Back

108 Regina Drive

Milledgeville, GA 31061

Brody Wooten
call for more info
404-991-1965
Ask a Question
Send to a Friend
Schedule a Showing
Request More Info
Smart Mortgage Options
Dalton Carter
Lender
Lic. 1566538
Office:
Direct: 678-425-4140
AP Mortgage
340 Jesse Jewell Parkway
Suite 500A
Gainesville, GA 30501
Apply for a Loan
For Sale
MLS Number 10854992
3 Bedrooms
3 Bathrooms
0 Half Baths
3,225 Square Feet *estimated
Summary of 108 Regina Drive
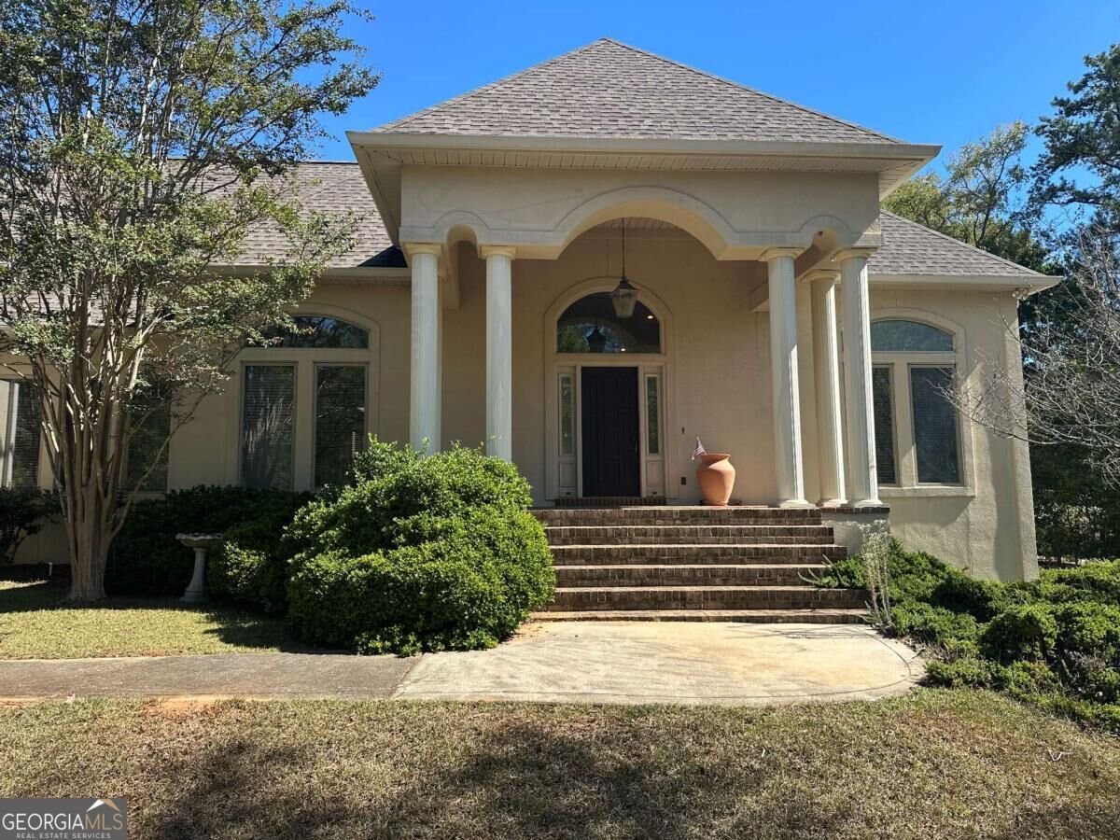
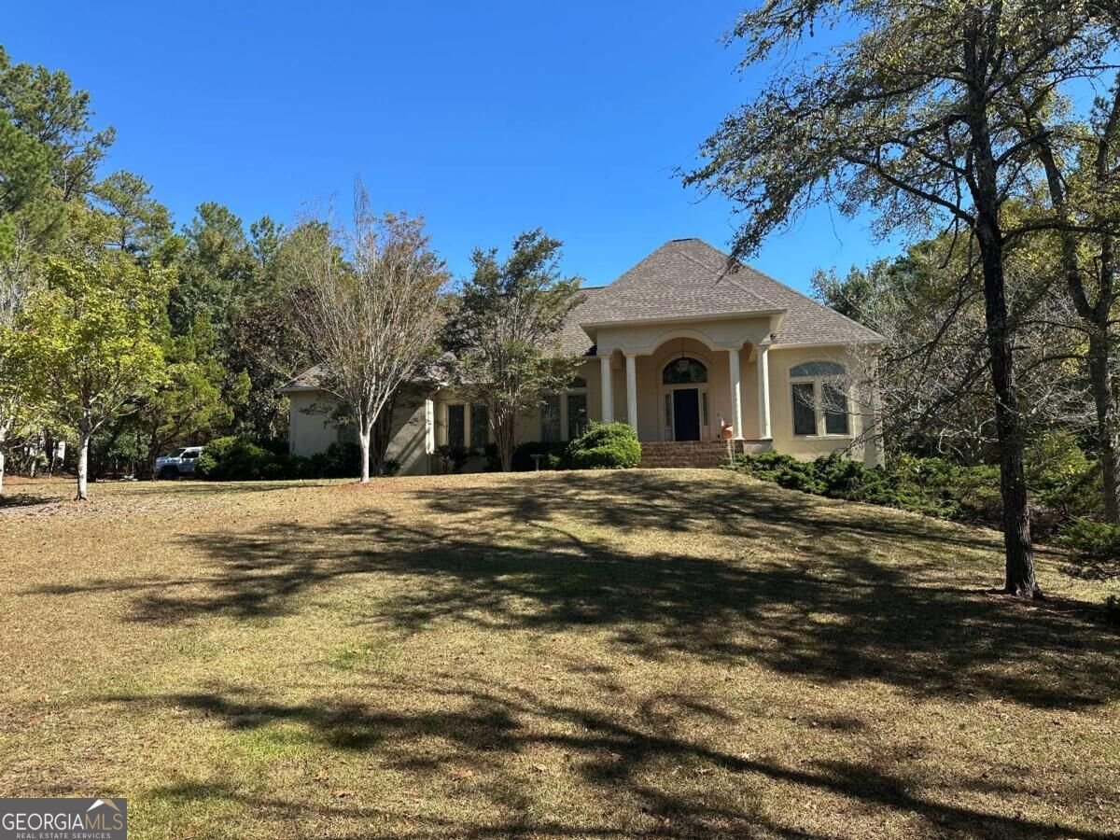
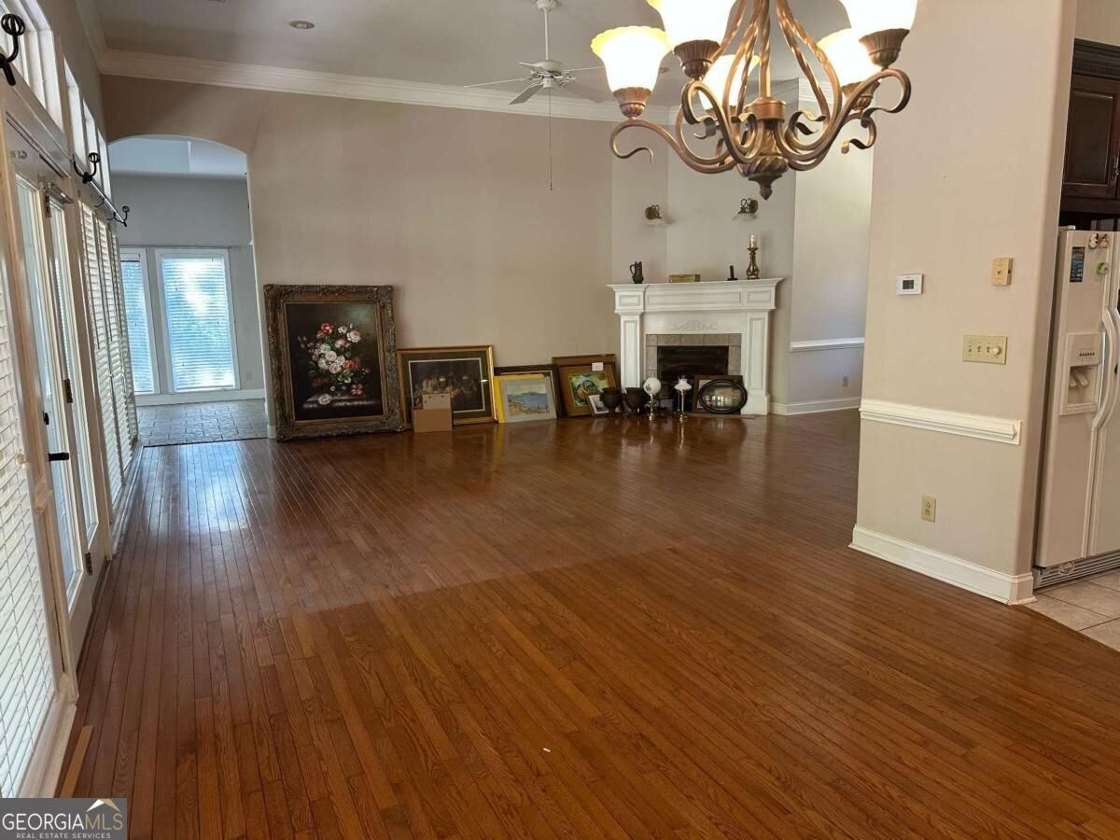
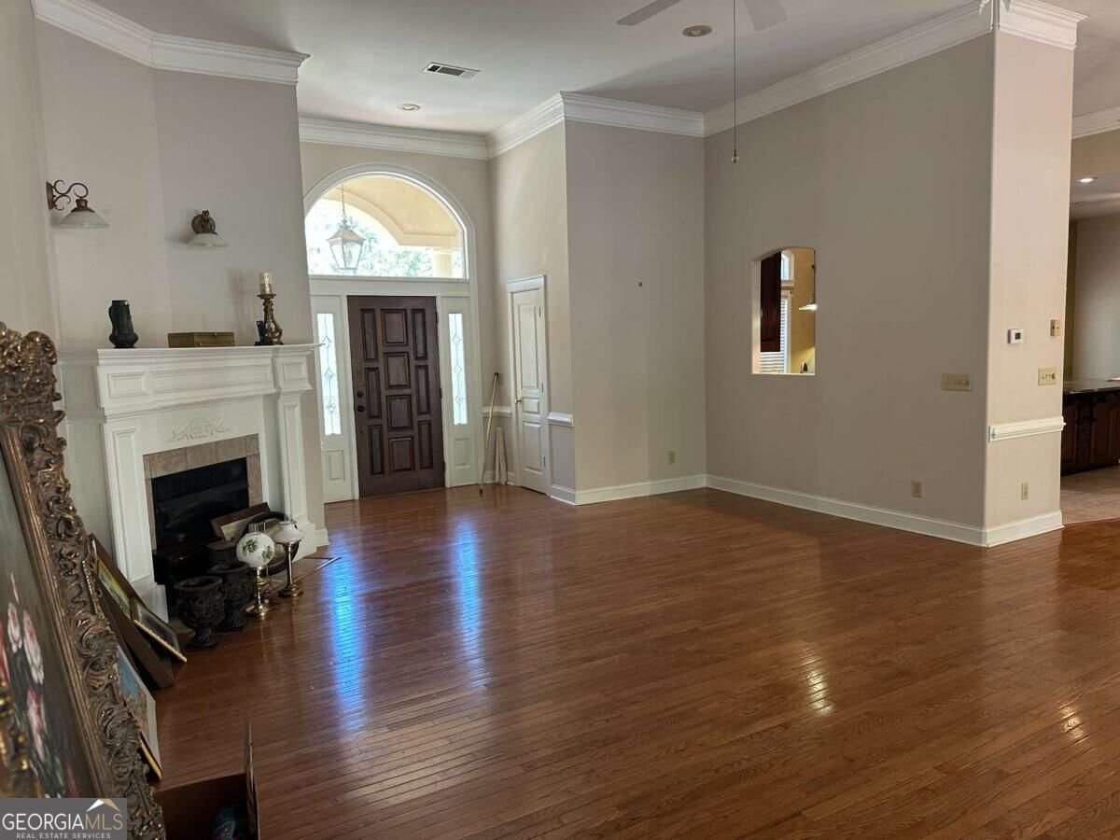
Beautiful 3 bed 3 bath home located in North Baldwin County. Just minutes from shopping. Large rooms with open floor plan. Living room has 12 ft ceilings and hardwood floors with gas log fireplace. Lots of windows for natural lighting. Huge double garage in basement. Big enough for all the boats, side by sides, lawnmowers or whatever you want to keep out of the weather.
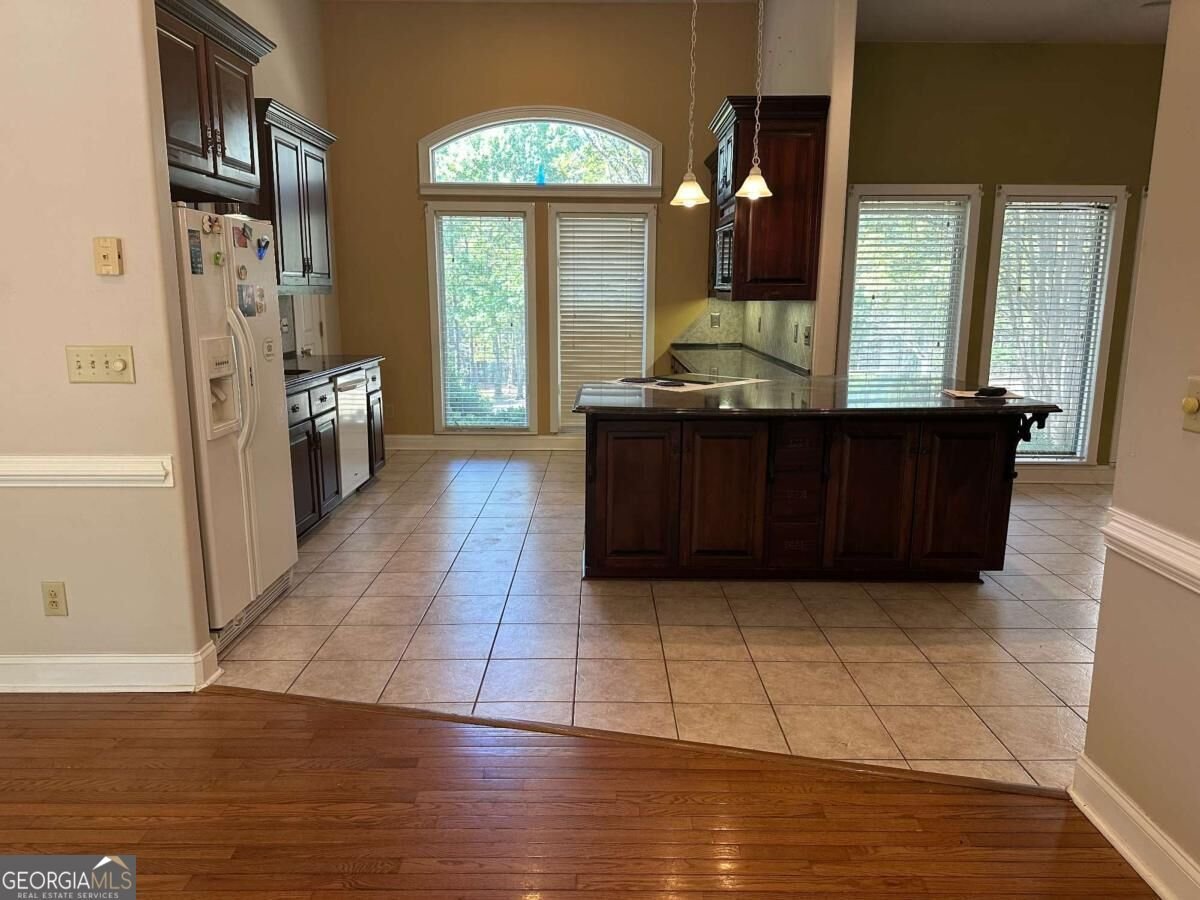
Discover this inviting 3-bedroom, 3-bath home located in the well established community of Northwoods. Inside, the home offers 3,225 square feet of finished living space, giving plenty of room for everyday living and easy entertaining. A bright, open kitchen offers generous workspace, storage, and a direct view into the main gathering spaces. The main living areas are filled with natural light and provide an easy flow for hosting friends or enjoying quiet evenings at home. Outside, the property offers approximately 2.61 acres, giving ample room to relax, play, or plan future outdoor projects. With parking available for multiple vehicles, the home provides flexible options for families and visitors. Set within Northwoods in Milledgeville, this home is close to schools, shopping, dining, and area attractions. After roughly 17 days on the market, this home remains a strong option in the area. Currently offered at $549,900, this home delivers a strong combination of space, condition, and location.
▾ Show more
108 Regina Drive - Map & Directions
view in Google Maps
Facts & features
School District Information
High School
Middle School
Elementary School
Additional Information about
Northwoods
Association
No
Additional Information about
108 Regina Drive
County
Neighborhood
Year Built
1999
Appliances
Dishwasher
Dryer
Electric Water Heater
Microwave
Oven/Range (Combo)
Refrigerator
Architectural Style
Traditional
Basement
Boat Door
Concrete
Exterior Entry
Interior Entry
Partial
Partially Finished
Unfinished
Construction Materials
Brick
Stucco
Cooling
Ceiling Fan(s)
Central Air
Dining Room Features
Dining Rm/Living Rm Combo
Exterior Features
Sprinkler System
Fireplace Features
Gas Log
Living Room
Flooring
Carpet
Hardwood
Tile
Heating
Central
Home Warranty
No
Interior Features
Double Vanity
High Ceilings
Master On Main Level
Other
Tray Ceiling(s)
Walk-In Closet(s)
Kitchen Features
Breakfast Area
Pantry
Solid Surface Counters
Laundry Features
In Hall
Levels
Two
Financing Available
Cash
Conventional
FHA
VA Loan
Patio and Porch Features
Deck
Porch
Selling Status
Resale
Roof
Composition
Rooms
Great Room
Laundry
Sun Room
Sewer Type
Septic Tank
Listing Conditions
Estate Owned,No Disclosure
Total Finished Area
3,225
Total Fire Places
1
Utilities
Cable Available
Phone Available
Water Source
Public
Window Features
Skylight(s)
Finished Basement
Yes
Master on the Main
Yes
Land Information
Lot Size
2 to 5 Acres
Lot Features
Level
Lot Size Estimated
2.61
Garages and Parking Information
Parking Total
5
Parking Features
Attached
Basement
Carport
Garage
Garage Door Opener
Parking Pad
Tax Information
Taxes
$2,502
Tax Year
2025
Tax ID Number
066 095
▾ Show more
listed by real estate agent b.t. walters and robert binion real estate