Back

315 Oakwood Drive

Milledgeville, GA 31061

Brody Wooten
call for more info
404-991-1965
Ask a Question
Send to a Friend
Schedule a Showing
Request More Info
More Homes In
Oakwood Village
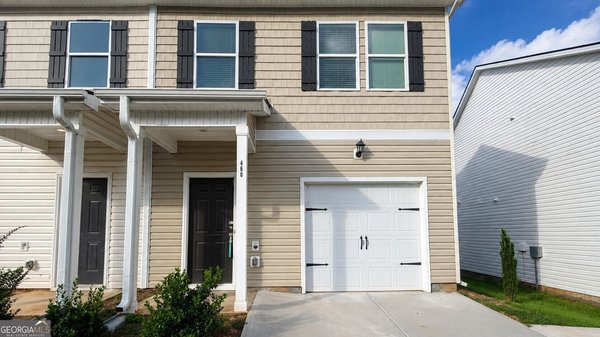
460 Oakwood Drive, Milledgeville
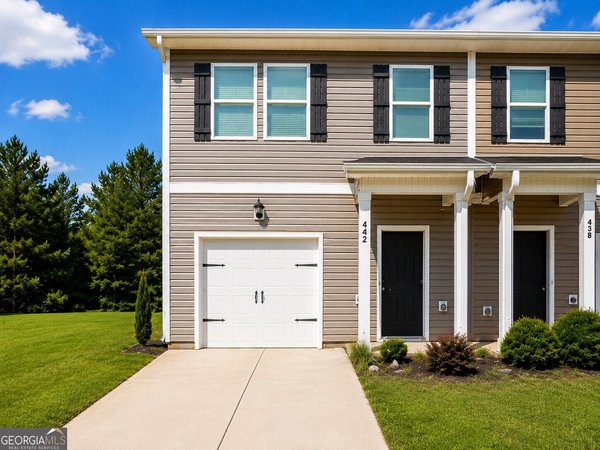
432 Oakwood Drive, Milledgeville
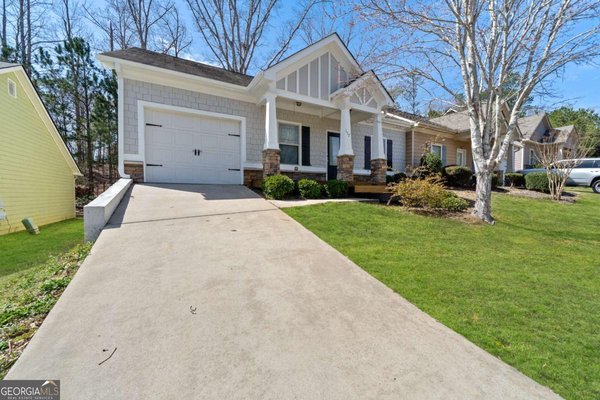
157 Oakwood Drive, Milledgeville
Smart Mortgage Options
Dalton Carter
Lender
Lic. 1566538
Office:
Direct: 678-425-4140
AP Mortgage
340 Jesse Jewell Parkway
Suite 500A
Gainesville, GA 30501
Apply for a Loan
For Sale
MLS Number 10820024
3 Bedrooms
2 Bathrooms
1 Half Baths
1,538 Square Feet *estimated
Summary of 315 Oakwood Drive
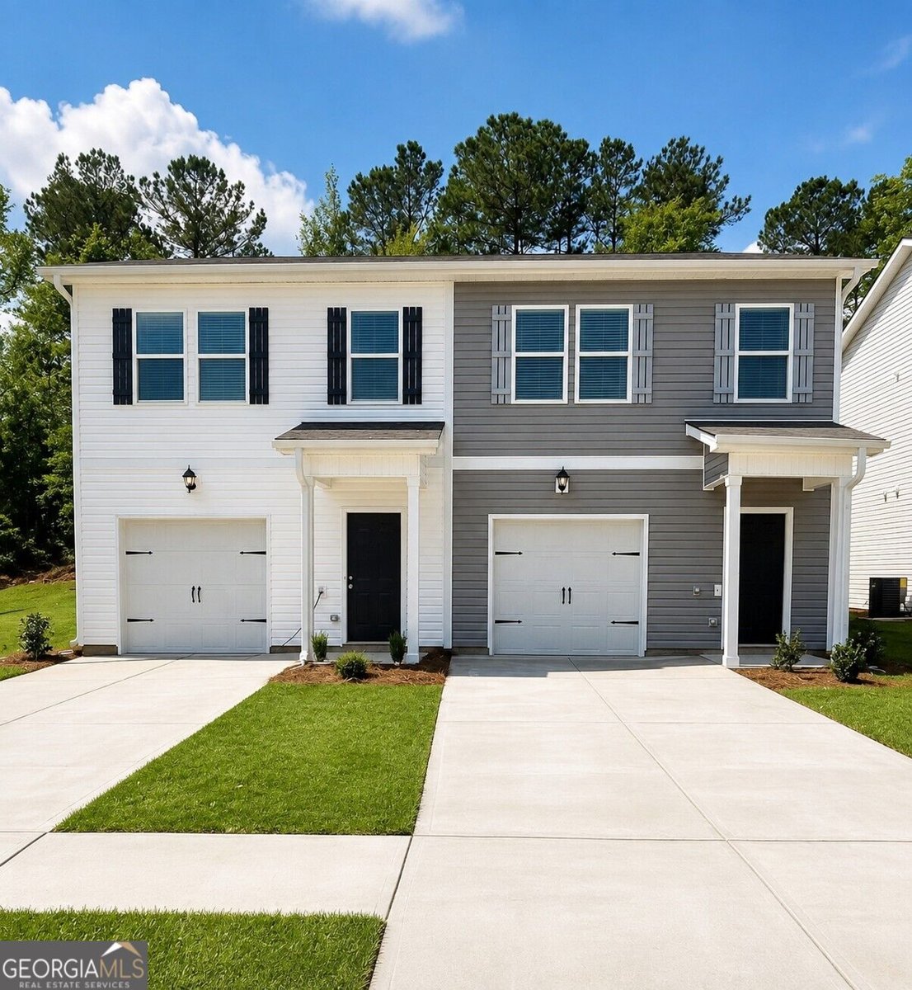
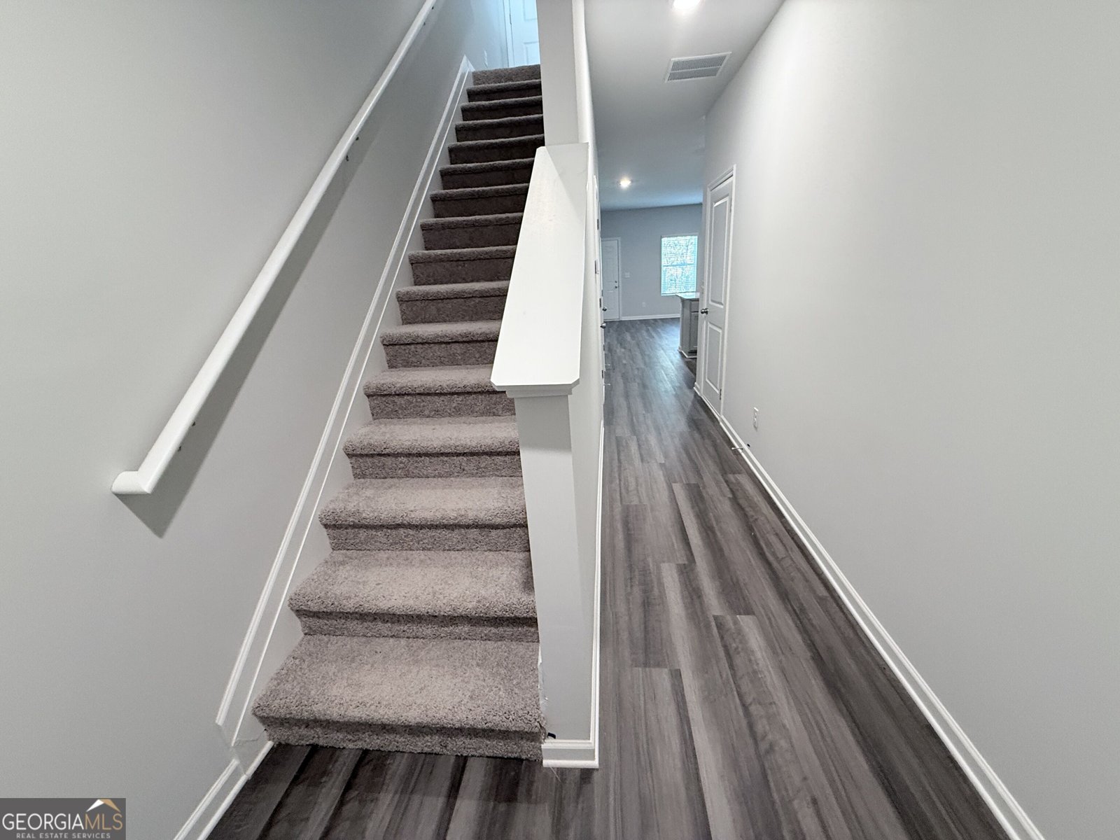
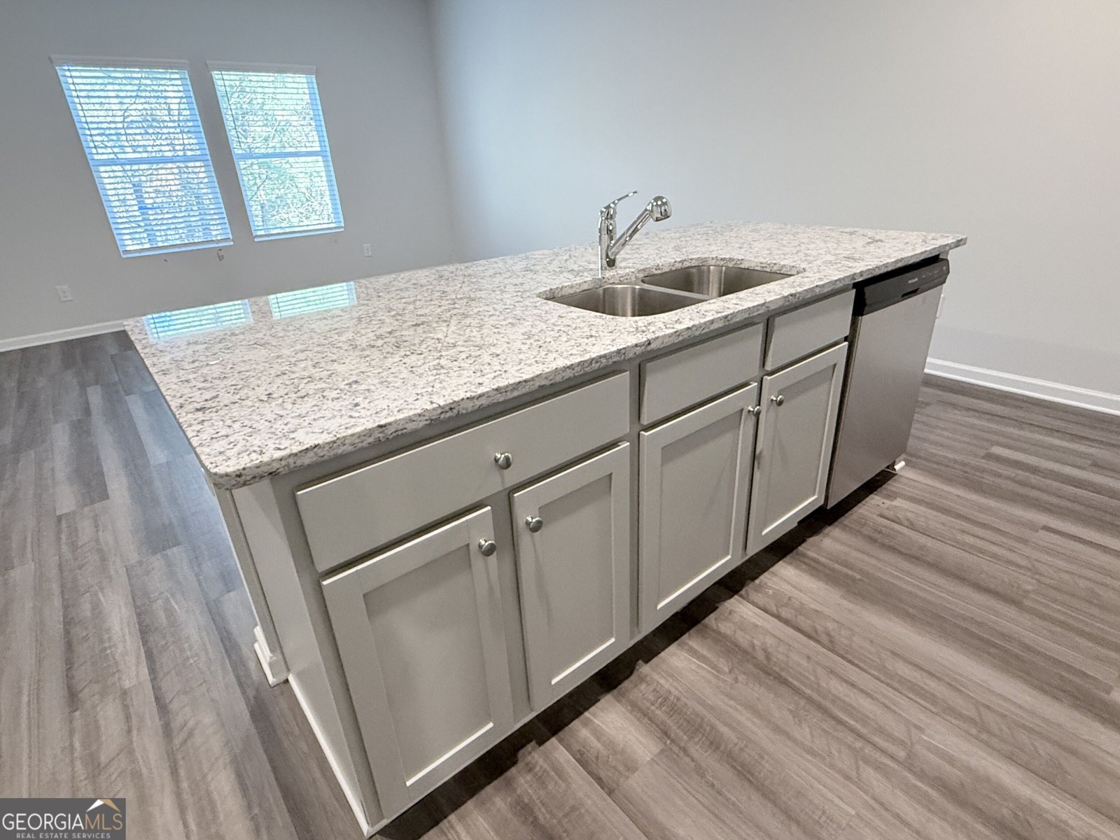
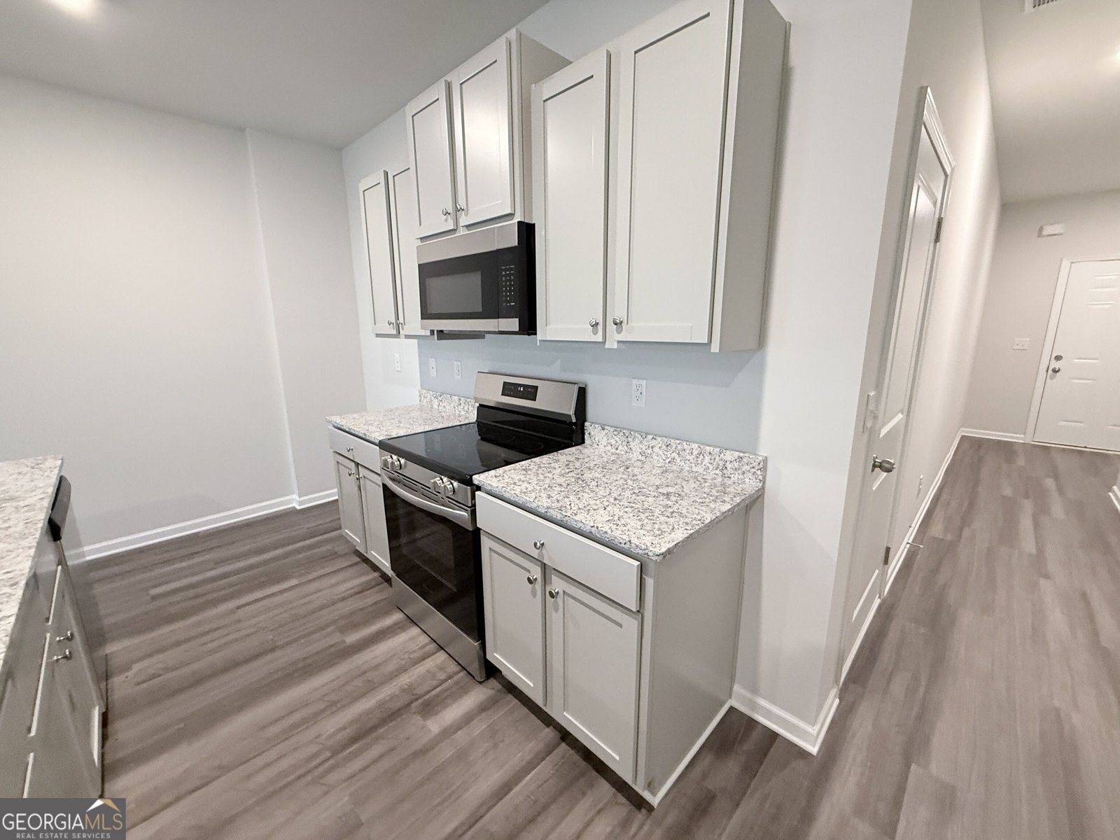
Move in ready in Oakwood Village in beautiful Milledgeville, GA. The This townhome offers 3 bedrooms and 2.5 baths with a functional and efficient layout. The upper-level features three bedrooms and two full bathrooms, while the main level includes a convenient half bath for guests. The kitchen is equipped with 36" cabinetry, providing ample storage and workspace, and opens to the main living area for easy everyday living. There are new Stainless-Steel appliances, granite countertops, and a bar area. This property may qualify for USDA loan financing, offering a potential zero down payment option for qualified buyers-making it an attractive opportunity for both owner-occupants and investors. Located in an area with consistent rental demand and convenient access to shopping, dining, and local amenities, this property presents a strong option for long-term investment or primary residence. This property is eligible under the First Look Initiative. All Owner Occupant offers will be responded to after 7 days on the market and Investor offers will be responded to after 30 days. However, all offers can be submitted during the First Look period. Sold as is.
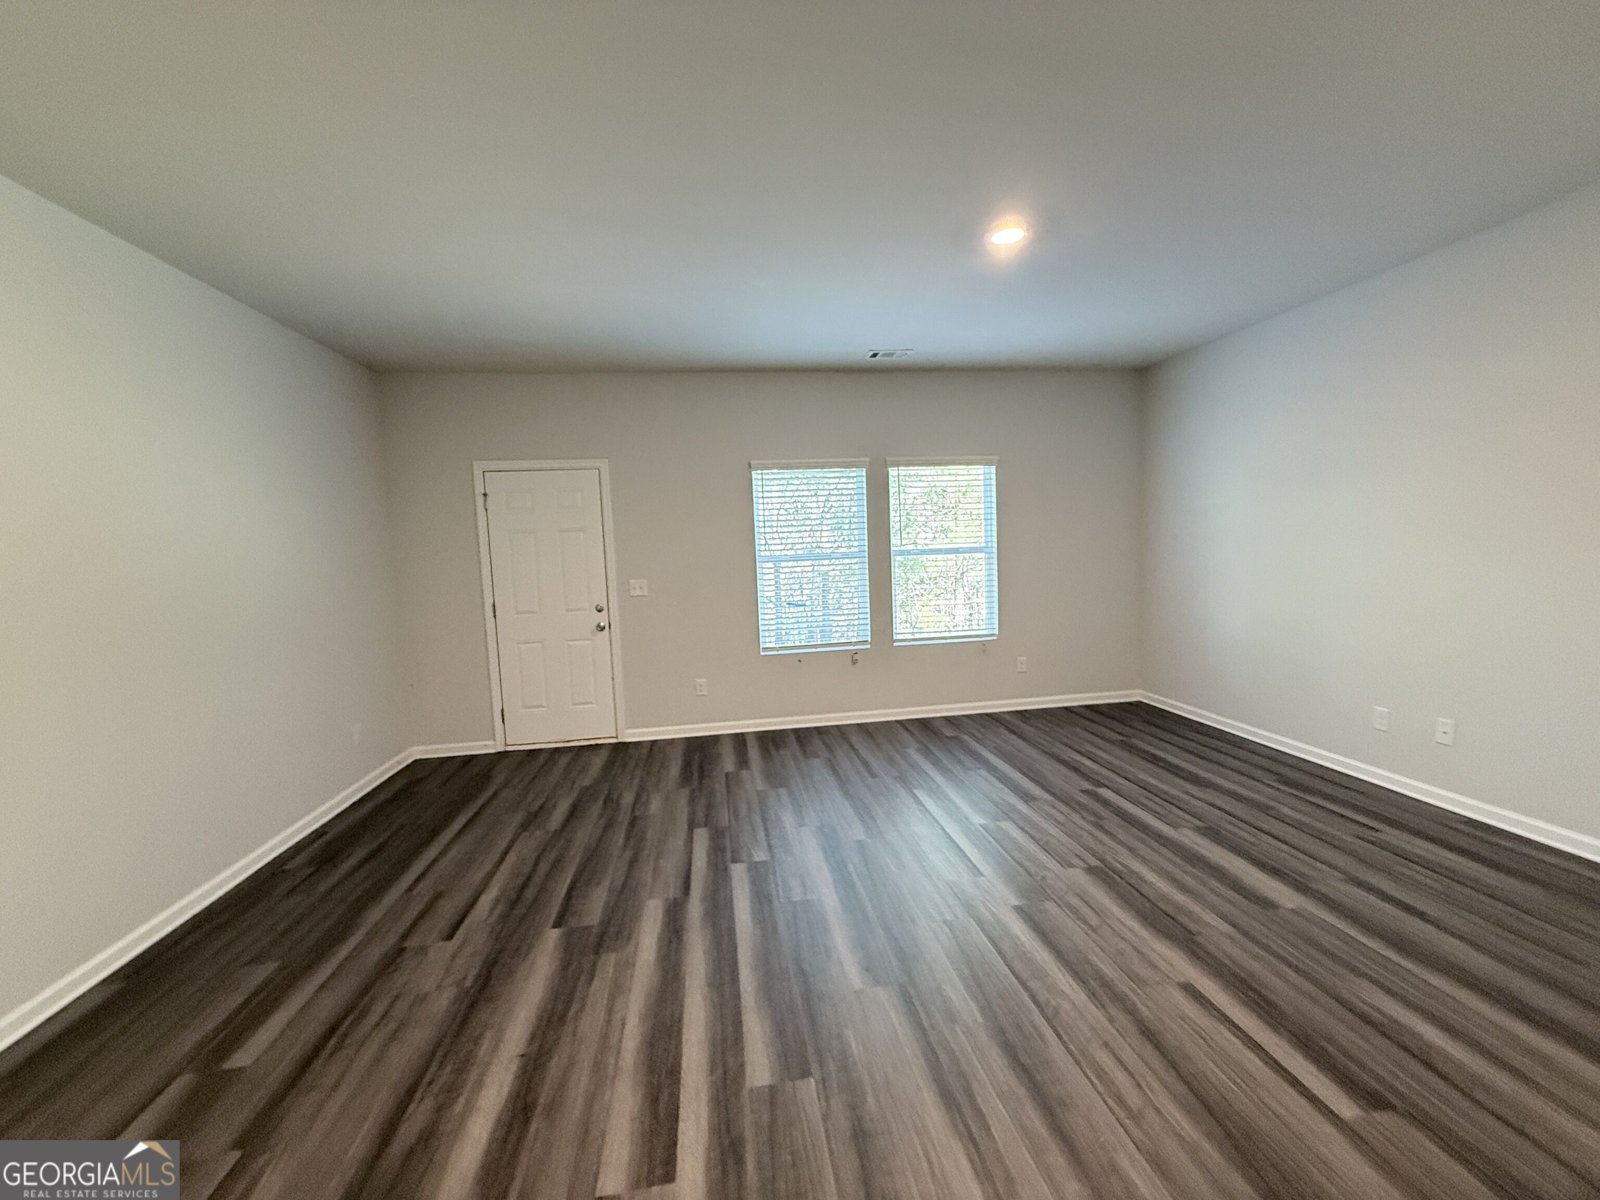
Welcome to 315 Oakwood Drive in Oakwood Village, where this thoughtfully designed 3-bed, 2-bath home is ready for its next chapter. With 1,538 square feet of finished living space, this floor plan offers generous gathering spaces as well as comfortable private retreats. The kitchen was planned for both everyday meals and special occasions, with plenty of room to cook, serve, and connect. A central family room and dining area provide a welcoming place to unwind, gather, and enjoy time together. Outside, the property offers approximately 0.05 acres, giving ample room to relax, play, or plan future outdoor projects. With parking available, the home provides flexible options for families and visitors. Set within Oakwood Village in Milledgeville, this home is close to schools, shopping, dining, and area attractions. With approximately 22 days on the market, this home is well positioned for the next owner. With an asking price of $170,000, this property represents an appealing opportunity in the current market.
Show more
315 Oakwood Drive - Map & Directions
view in Google Maps
Facts & features
School District Information
High School
Middle School
Elementary School
Additional Information about
Oakwood Village
Association
Yes
Association Fee
$820
Initiation Fee
$910
Association Fee Includes
Maintenance Grounds
Reserve Fund
Community Features
Sidewalks
Street Lights
Additional Information about
315 Oakwood Drive
County
Neighborhood
Year Built
2023
Appliances
Dishwasher
Electric Water Heater
Microwave
Oven/Range (Combo)
Stainless Steel Appliance(s)
Architectural Style
Traditional
Foundation
Slab
Construction Materials
Vinyl Siding
Cooling
Electric
Ceiling Fan(s)
Central Air
Flooring
Carpet
Vinyl
Heating
Electric
Central
Home Warranty
No
Interior Features
High Ceilings
Double Vanity
Laundry Features
Laundry Closet,In Hall,Upper Level
Levels
Two
Selling Status
New Construction
Roof
Composition
Sewer Type
Public Sewer
Total Finished Area
1,538
Utilities
Cable Available
Electricity Available
High Speed Internet
Phone Available
Water Available
Water Source
Public
New Construction
Yes
Land Information
Lot Size
Less than .5 Acres
Lot Features
Level
Private
Lot Size Estimated
0.05
Garages and Parking Information
Parking Features
Garage
Tax Information
Taxes
$1,508
Tax Year
2024
Tax ID Number
084 440
Show more
listed by real estate agent and dan howard real estate