Back

109 Misty Lane

Milledgeville, GA 31061

Brody Wooten
call for more info
404-991-1965
Ask a Question
Send to a Friend
Schedule a Showing
Request More Info
Smart Mortgage Options
Dalton Carter
Lender
Lic. 1566538
Office:
Direct: 678-425-4140
AP Mortgage
340 Jesse Jewell Parkway
Suite 500A
Gainesville, GA 30501
Apply for a Loan
For Sale
MLS Number 10842871
3 Bedrooms
3 Bathrooms
0 Half Baths
2,873 Square Feet *estimated
Summary of 109 Misty Lane
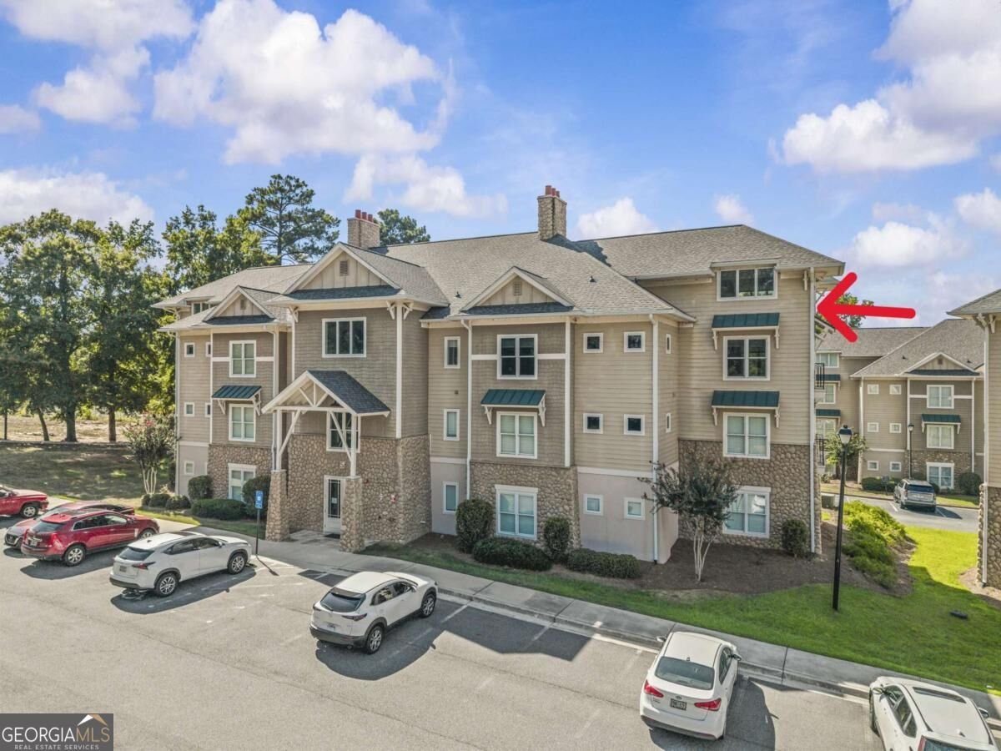
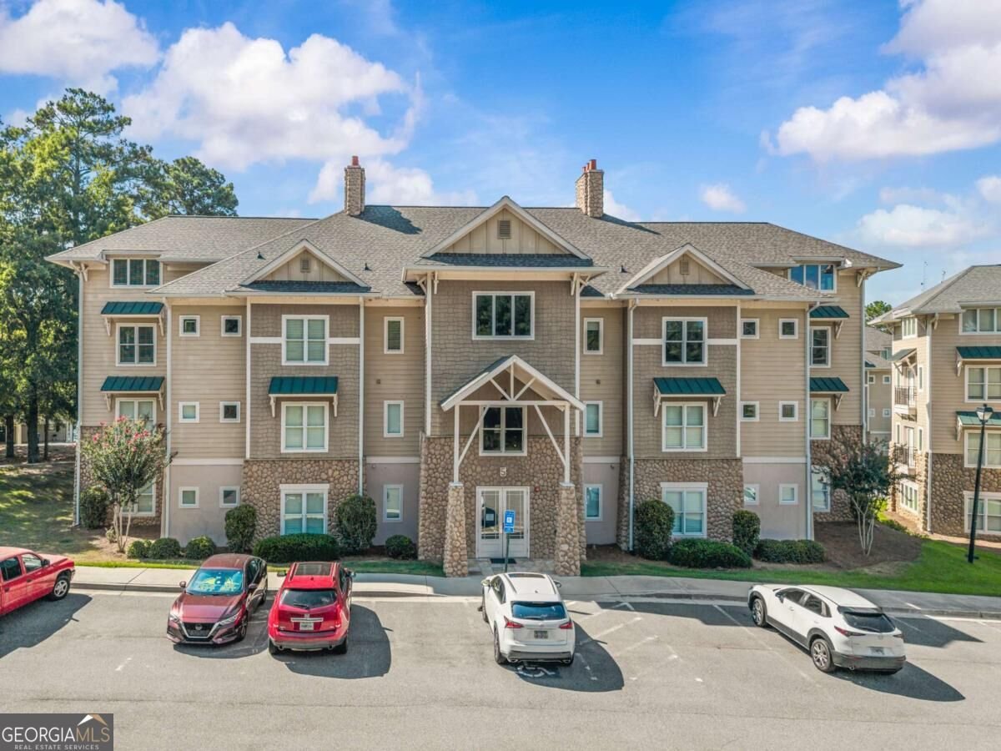
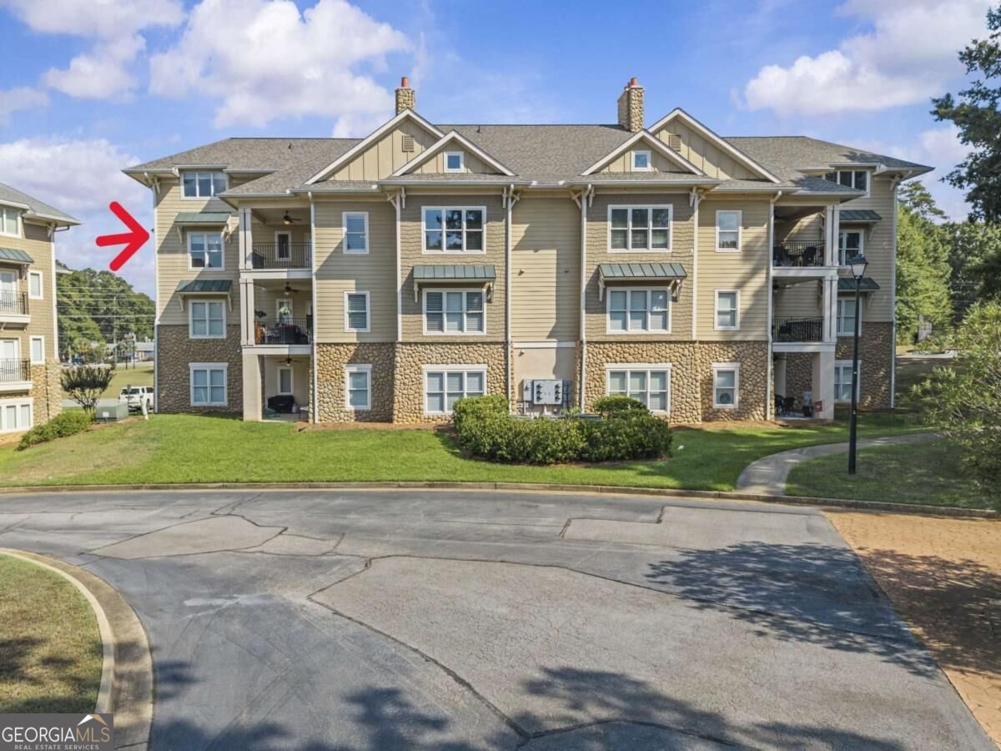
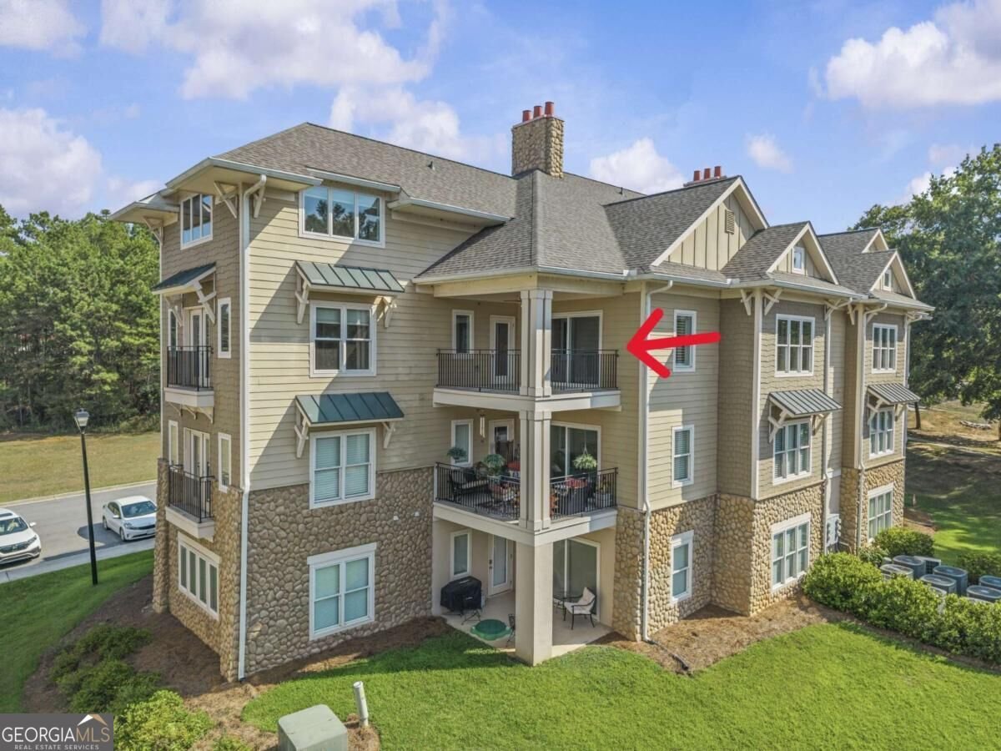
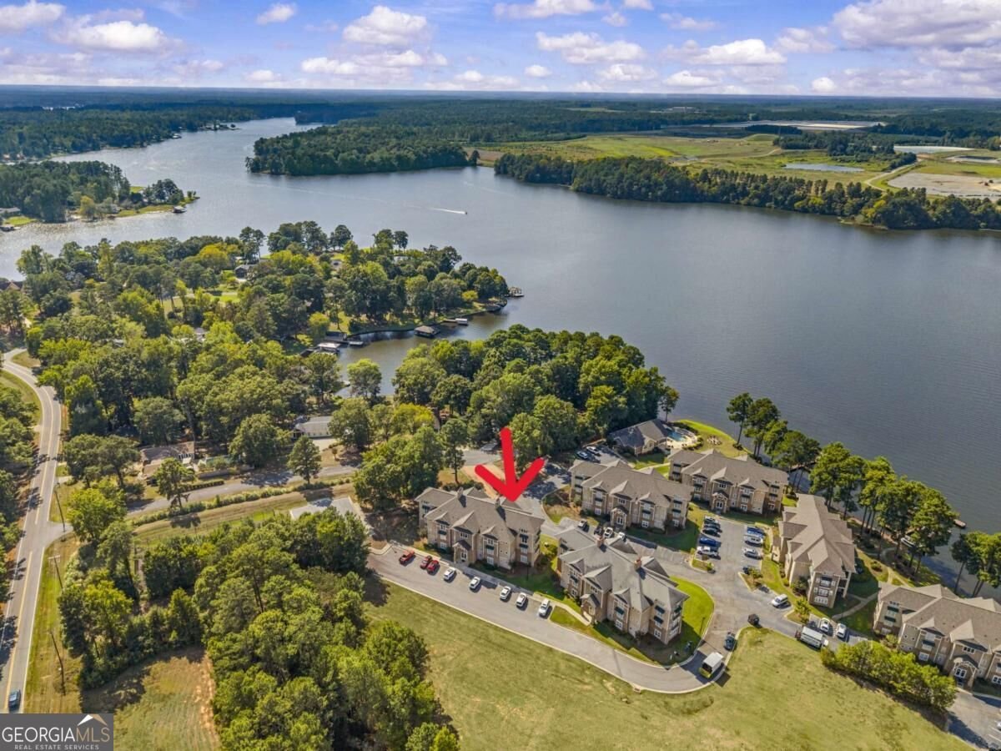
These rarely come available! This exceptional penthouse condominium on Lake Sinclair offers the space, privacy, and amenities of a luxury home without the work that comes with it. This unit features three bedrooms, each with its own ensuite bathroom. The main level offers hardwood flooring throughout the living areas and primary suite, a spacious living room with fireplace and gas logs, a separate dining room, and a comfortable layout designed for both relaxing and entertaining. The kitchen features granite countertops, updated backsplash, and stainless appliances. The primary suite has tons of natural light and an unbelievably large bathroom featuring dual vanities, a separate shower, private water closet, and tons of storage. The second main-level bedroom is on the other side of the unit, providing privacy, and also offers its own ensuite bath, making this floor plan ideal for guests or family. Head upstairs and you'll find a second living/bonus space and a private large third bedroom with ensuite bath. This level is perfect for creating a private guest retreat, home office, art or music studio, media room, or simply a quiet getaway when you want a little extra space and privacy. And then there's the lake! Your own boat slip at the community dock is included, making it easy to enjoy everything Lake Sinclair has to offer. The community amenities are exceptional - residents enjoy a clubhouse complete with meeting space, a kitchen, gym, pool, hot tub, grills, and fire pit. Tired of mowing grass in this heat? Make a call today to see this great property! You won't regret it!
Discover this inviting 3-bedroom, 3-bath home located in the well established community of The Harbors At Lake Sinclair. With 2,873 square feet of finished living space, this floor plan offers generous gathering spaces as well as comfortable private retreats. The kitchen functions as the heart of the home with ample counter space, storage, and a natural connection to the main living areas. A central family room and dining area provide a welcoming place to unwind, gather, and enjoy time together. The outdoor areas offer a comfortable extension of the living space, perfect for casual evenings or weekend fun. Practical parking available makes everyday living easier for households with multiple vehicles. The Harbors At Lake Sinclair offers a well established community setting in Milledgeville with convenient access to local shopping, dining, and major routes. After roughly 38 days on the market, this home remains a strong option in the area. At $474,900, this home is well positioned for buyers seeking value in Milledgeville.

▾ Show more
109 Misty Lane - Map & Directions
view in Google Maps
Facts & features
School District Information
High School
Middle School
Elementary School
Additional Information about
The Harbors At Lake Sinclair
Association
Yes
Association Fee
$6,900
Initiation Fee
$1,500
Association Fee Includes
Insurance
Maintenance Exterior
Maintenance Grounds
Pest Control
Water
Community Features
Clubhouse
Fitness Center
Lake
Pool
Tennis Court(s)
Neighborhood Tennis
Yes
Neighborhood Pool
Yes
Additional Information about
109 Misty Lane
County
Year Built
2009
Appliances
Dishwasher
Electric Water Heater
Microwave
Oven/Range (Combo)
Refrigerator
Stainless Steel Appliance(s)
Architectural Style
Craftsman
Traditional
Foundation
Slab
Construction Materials
Concrete
Stone
Cooling
Ceiling Fan(s)
Central Air
Electric
Dining Room Features
Separate Room
Exterior Features
Dock,Fire Pit,Sprinkler System
Fireplace Features
Factory Built
Gas Log
Living Room
Flooring
Carpet
Hardwood
Tile
Heating
Central
Electric
Home Warranty
No
Interior Features
Bookcases
Double Vanity
High Ceilings
Master On Main Level
Separate Shower
Soaking Tub
Split Bedroom Plan
Tile Bath
Two Story Foyer
Walk-In Closet(s)
Kitchen Features
Breakfast Bar
Solid Surface Counters
Laundry Features
In Mud Room
Levels
Two
Financing Available
1031 Exchange
Cash
Conventional
VA Loan
Patio and Porch Features
Porch
Selling Status
Resale
Roof
Composition
Rooms
Bonus Room
Sewer Type
Public Sewer
Total Finished Area
2,873
Total Fire Places
1
Utilities
Cable Available
Propane
Sewer Connected
Water Source
Public
Private Pool
Yes
Master on the Main
Yes
Hot Tub
Yes
Land Information
Lot Size
Less than .5 Acres
Lot Features
Level
View
Lake
Water Front Features
Lake,Seawall,Utility Company Controlled
Lake Front
Yes
Garages and Parking Information
Parking Features
Off Street
Tax Information
Taxes
$1,990
Tax Year
2025
Tax ID Number
083 002 532
▾ Show more
listed by real estate agent and fickling lake country,llc