Back

2111 Highway 323

Gillsville, GA 30543

Brody Wooten
call for more info
404-991-1965
Ask a Question
Send to a Friend
Schedule a Showing
Request More Info
Smart Mortgage Options
Dalton Carter
Lender
Lic. 1566538
Office:
Direct: 678-425-4140
AP Mortgage
340 Jesse Jewell Parkway
Suite 500A
Gainesville, GA 30501
Apply for a Loan
For Sale
MLS Number 10873891
5 Bedrooms
5 Bathrooms
0 Half Baths
3,304 Square Feet *estimated
Summary of 2111 Highway 323
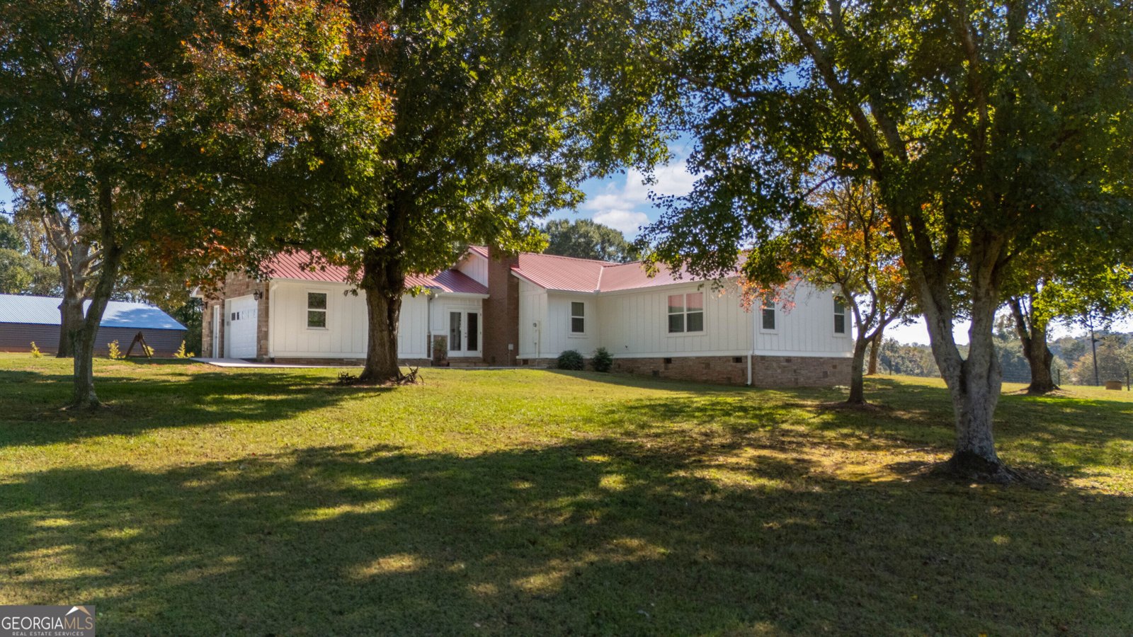
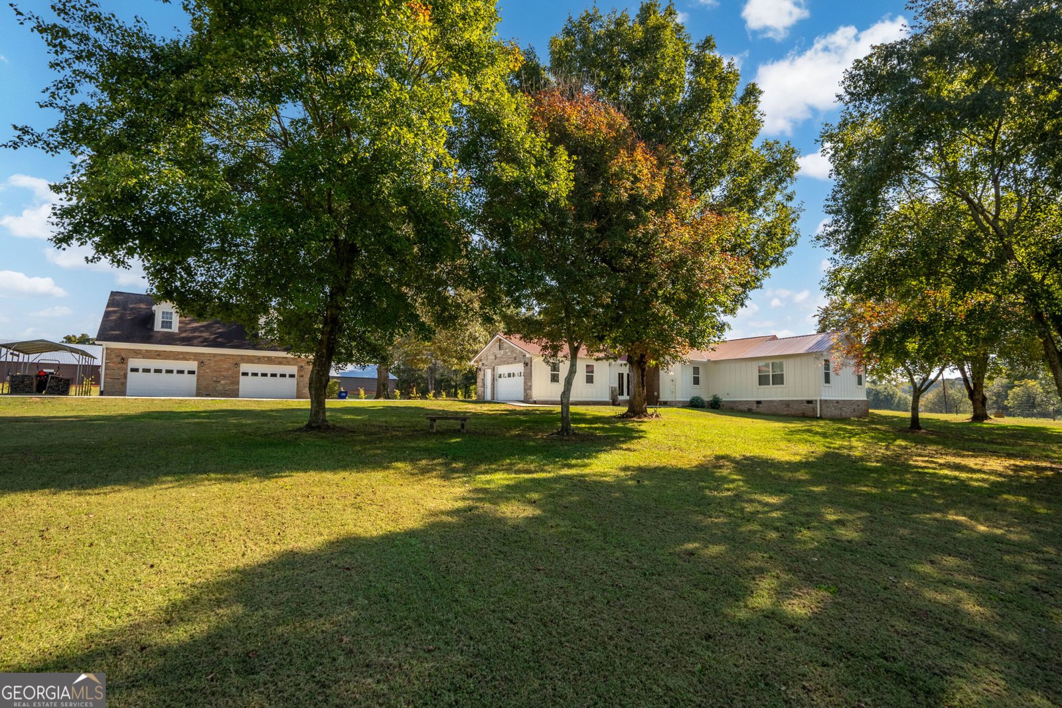
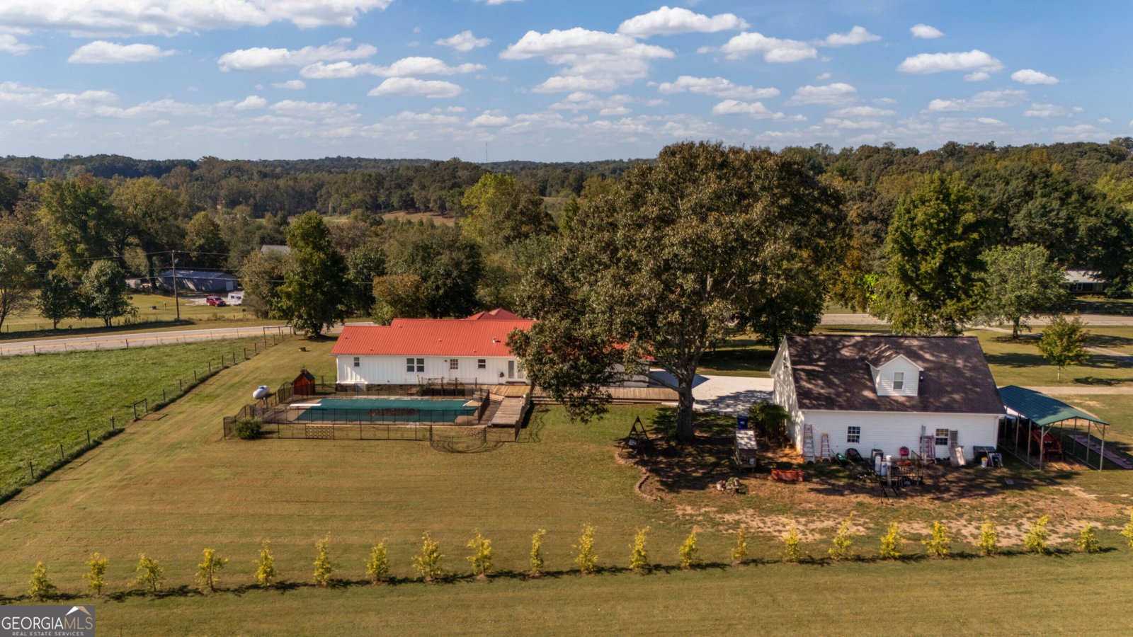
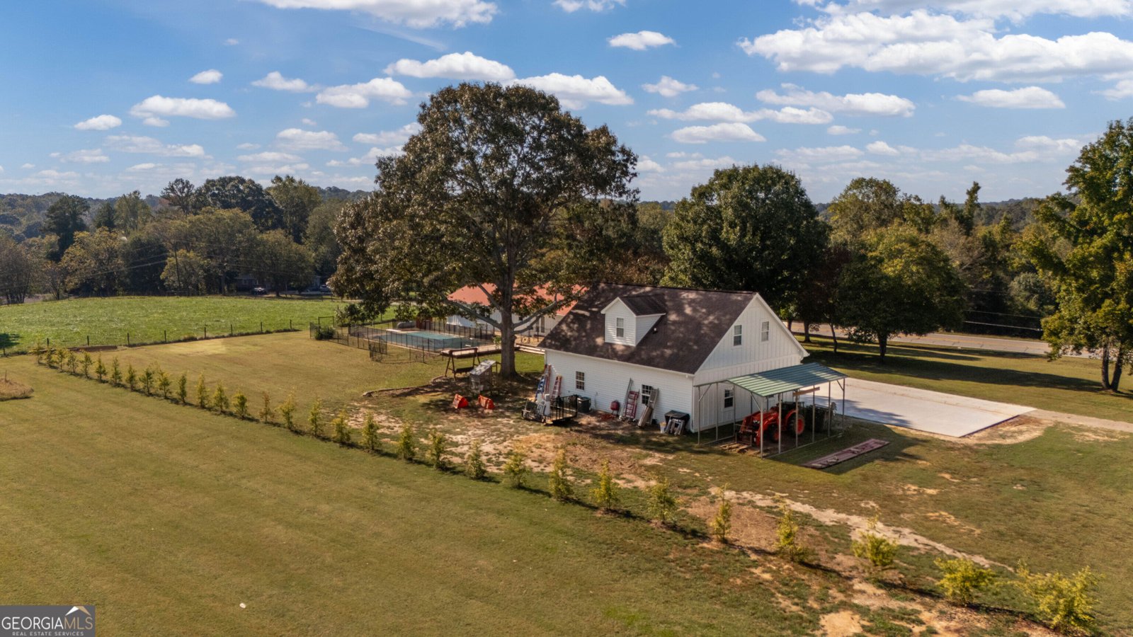
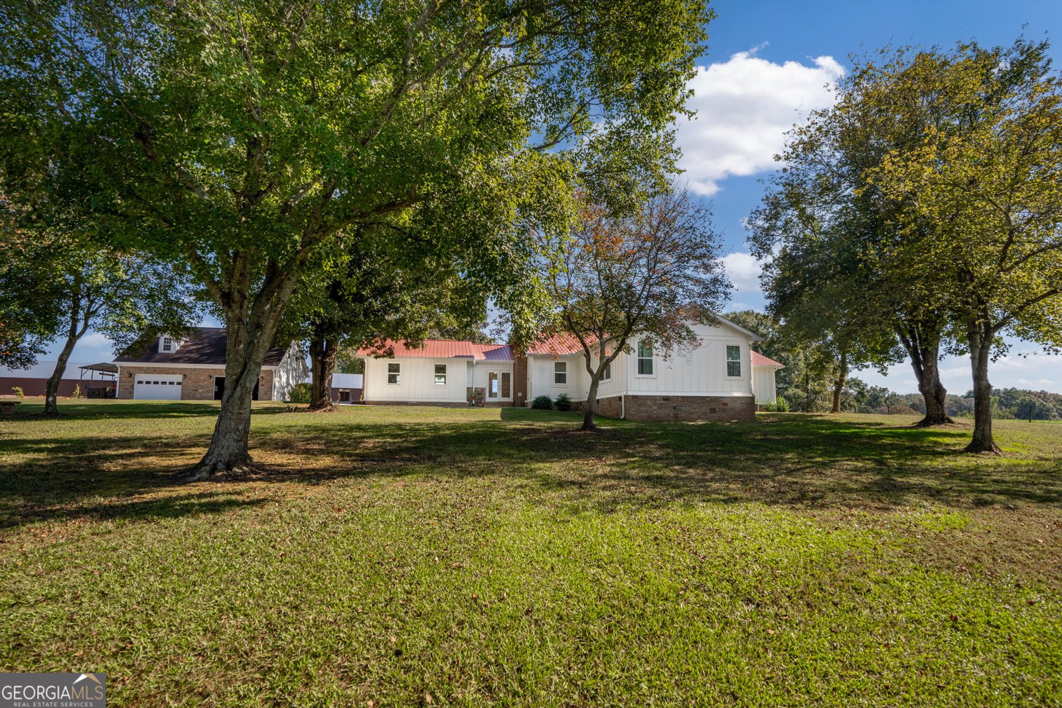
Country charm meets everyday comfort at this beautifully renovated, turnkey home! Thoughtfully updated both inside and out, this home is ready to welcome its next family. Featuring 4 bedrooms and 3 bathrooms, the main home offers a desirable split-bedroom floor plan which includes a newer primary suite addition. The property also features a detached garage with its own apartment suite, complete with an additional bedroom and 2 bathrooms, offering incredible flexibility for guests, extended family, or additional living space. The amenities don't stop there! You are sure to enjoy the sunroom, office/play space, home generator, and the large, newly poured concrete pad. With too many improvements to list, this property offers a wonderful combination of comfort, functionality, and space! Step outside and discover your own private country retreat, complete with a saltwater swimming pool and a spacious yard perfect for entertaining, relaxing, and making memories with family and friends. With no restrictions, you'll have the freedom to enjoy the property to fit your lifestyle! Despite its rural setting, this home is conveniently located just 10 minutes from both I-85 and I-985, with easy access to dining, shopping, and everyday conveniences in Commerce, Gainesville, and Cornelia. With so much to offer, this property is truly a must-see and the perfect place to put down roots. Schedule your private showing today!
Welcome to this 5-bedroom, 5-bath home in Gillsville, set outside of a formal subdivision with no mandatory HOA. Thoughtfully planned, the interior provides 3,304 square feet of finished living space with an open, livable feel from room to room. The kitchen was planned for both everyday meals and special occasions, with plenty of room to cook, serve, and connect. A central family room and dining area provide a welcoming place to unwind, gather, and enjoy time together. Outside, the property offers approximately 1.93 acres, giving ample room to relax, play, or plan future outdoor projects. The property includes parking available, offering convenience for residents and guests. Located in Gillsville but outside a traditional subdivision, this home combines neighborhood convenience with a non HOA setting. Just listed within the last few days, this home is already drawing attention. Currently offered at $599,000, this home delivers a strong combination of space, condition, and location.
▾ Show more
2111 Highway 323 - Map & Directions
view in Google Maps
Facts & features
School District Information
High School
Middle School
Elementary School
Additional Information about
None
Association
No
Additional Information about
2111 Highway 323
County
Neighborhood
Year Built
1986
Appliances
Refrigerator
Dishwasher
Double Oven
Cooktop
Architectural Style
Ranch
Foundation
Crawl Space
Construction Materials
Other
Cooling
Central Air
Fireplace Features
Wood Burning Stove
Flooring
Hardwood
Heating
Central
Home Warranty
No
Interior Features
In-Law Floorplan
Master On Main Level
Separate Shower
Split Bedroom Plan
Walk-In Closet(s)
Laundry Features
In Mud Room
Levels
One and One Half
Patio and Porch Features
Deck
Patio
Selling Status
Updated/Remodeled
Roof
Tin
Rooms
Bonus Room
Family Room
Office
Other
Sun Room
Sewer Type
Septic Tank
Total Finished Area
3,304
Total Fire Places
1
Utilities
Propane
Water Source
Well
Private Pool
Yes
Master on the Main
Yes
Land Information
Lot Size
1 to 2 Acres
Lot Features
Private
Open Lot
Lot Size Estimated
1.93
Fencing
Other
Garages and Parking Information
Parking Features
Attached
Detached
Detached Garage
Yes
Tax Information
Taxes
$2,276
Tax Year
2025
Tax ID Number
B09 001
▾ Show more
listed by real estate agent and re/max signature