Back

1260 Old Victron School Road

Hoschton, GA 30548

Brody Wooten
call for more info
404-991-1965
Ask a Question
Send to a Friend
Schedule a Showing
Request More Info
Smart Mortgage Options
Dalton Carter
Lender
Lic. 1566538
Office:
Direct: 678-425-4140
AP Mortgage
340 Jesse Jewell Parkway
Suite 500A
Gainesville, GA 30501
Apply for a Loan
For Sale
MLS Number 10773227
5 Bedrooms
4 Bathrooms
1 Half Baths
3,999 Square Feet *estimated
Summary of 1260 Old Victron School Road
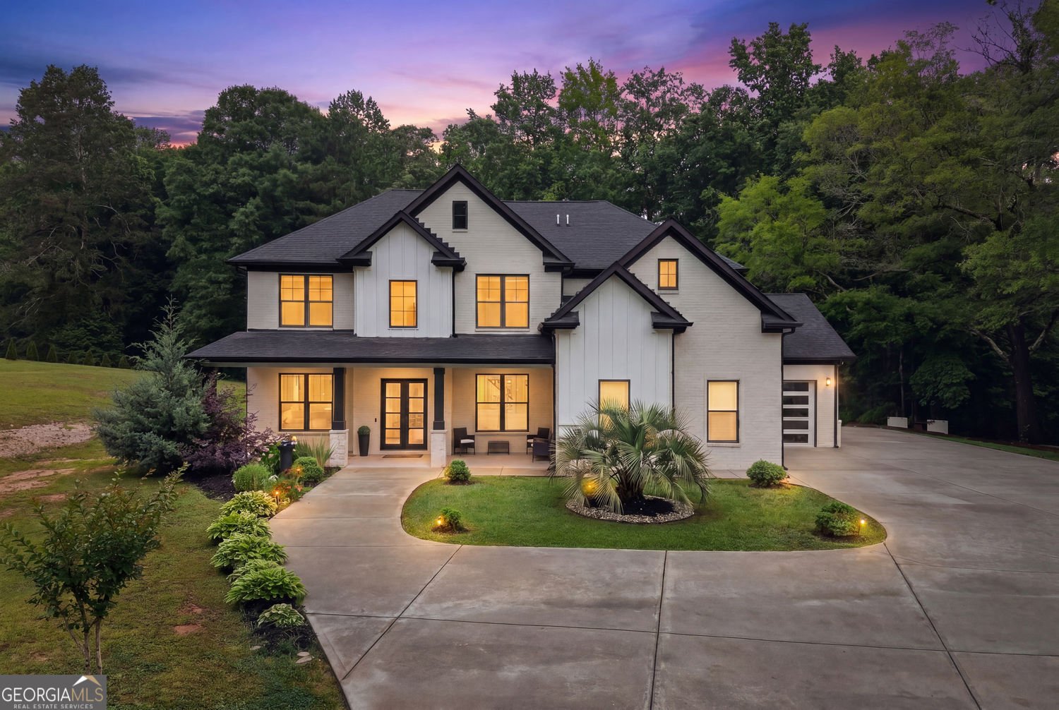
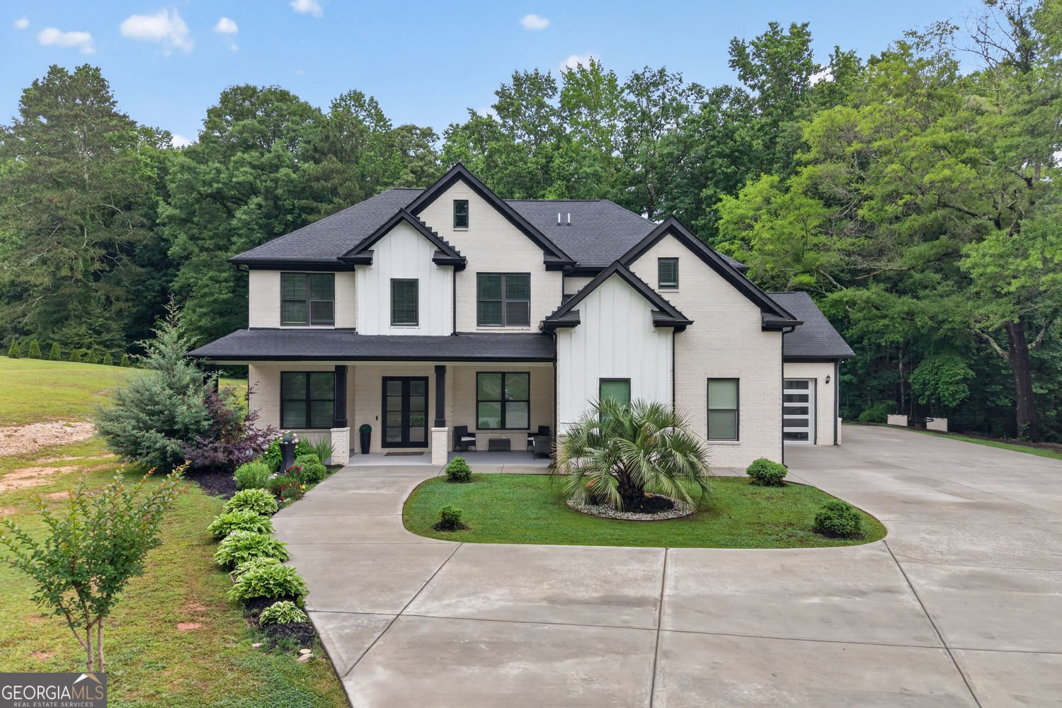
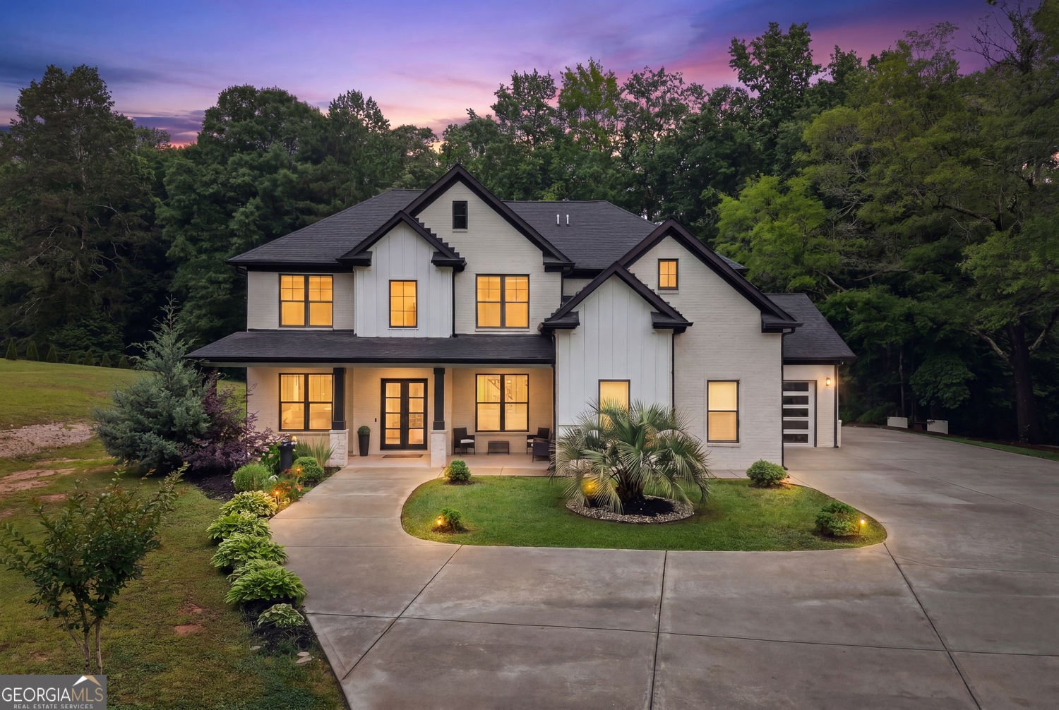
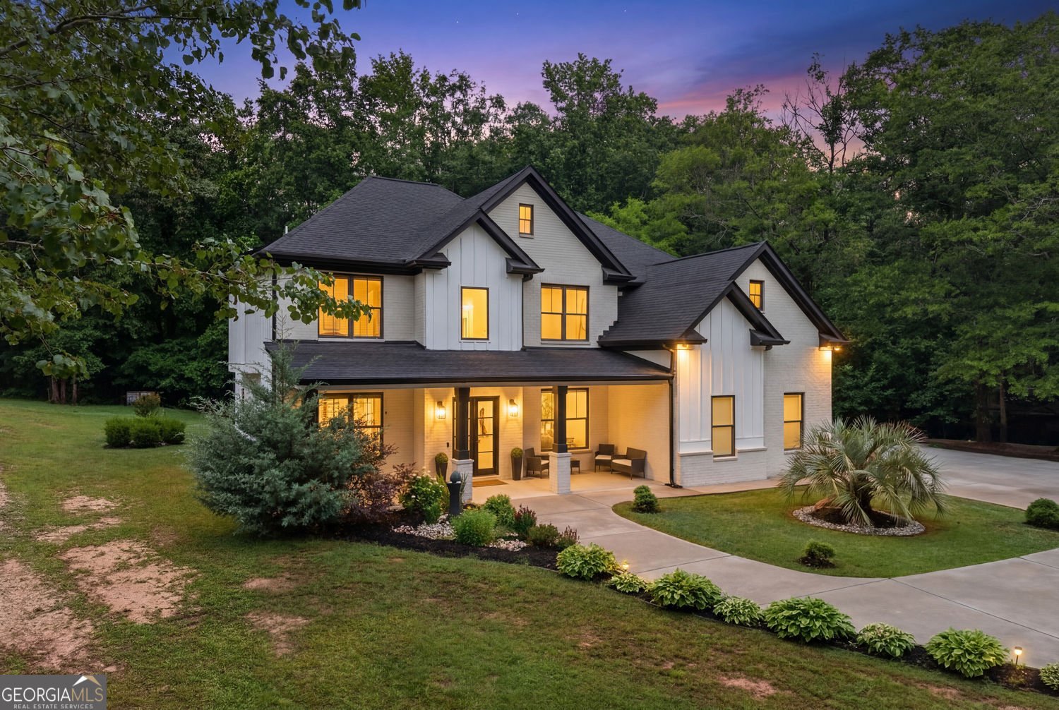
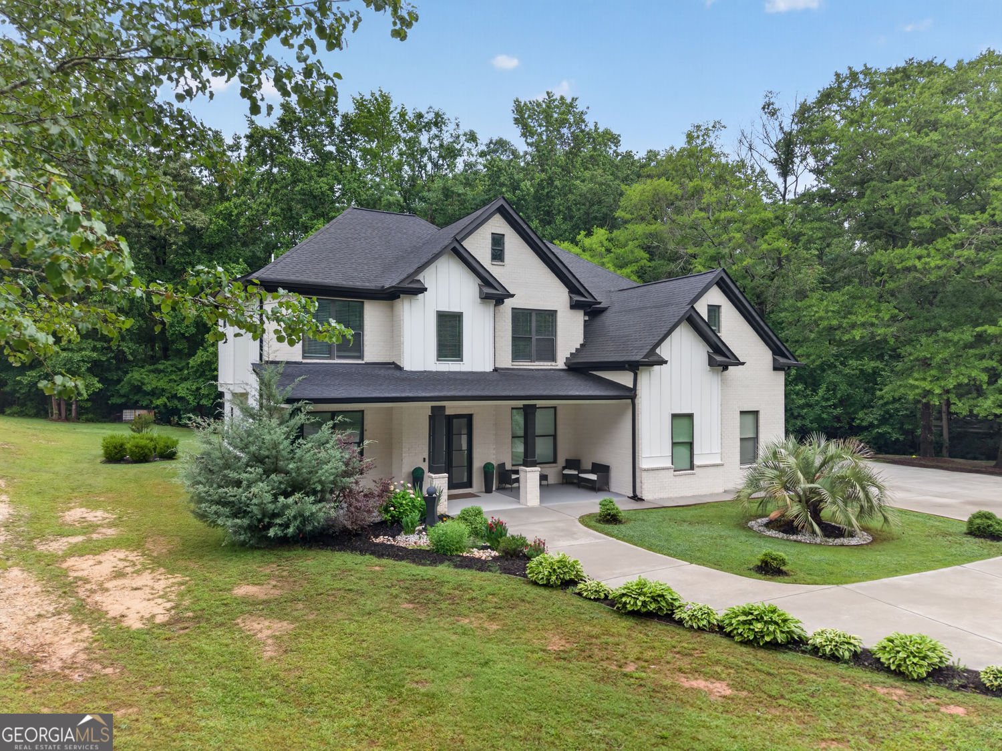
Custom built in 2021 and set on 1.32 level acres with no HOA, this beautifully designed Hoschton home offers something increasingly hard to find: newer construction, usable land, flexible living space, and the freedom to enjoy your property on your own terms. The white brick exterior, wide driveway, covered front porch, and three car garage create a welcoming first impression. Inside, 10 foot ceilings, abundant natural light, and an open floor plan give the home a comfortable, modern feel. The kitchen is truly the heart of the home with an oversized island, extensive cabinetry, double ovens, walk in pantry, and plenty of room for everyday meals or entertaining. It opens naturally to the main living area, where a fireplace, custom details, and large glass doors connect the interior to the backyard and covered porch. One of the home's most valuable features is its two primary suites, including one conveniently located on the main level. The primary retreat features a spacious bath with double vanities, an oversized tiled shower, and an impressive custom built walk in closet with extensive storage and its own center island. Upstairs, the flexible floor plan continues with additional bedrooms, a second primary suite, a large loft, and bonus space that can easily adapt as a home office, media room, playroom, fitness space, or additional sitting area. Custom built closets throughout the home provide the kind of storage and organization that makes a noticeable difference in everyday living. Step outside to a covered rear porch with an outdoor fireplace overlooking a large, level backyard surrounded by mature trees. There is room to entertain, garden, play, relax, and create an outdoor setting that fits your lifestyle. The combination of usable acreage and no HOA gives this property a level of flexibility that can be difficult to find with newer homes. Convenient to Hoschton, Braselton, I 85, shopping, dining, and everyday conveniences, this home brings together the benefits of a newer custom build with the privacy and breathing room of acreage. If you have been searching for a home with thoughtful spaces, exceptional storage, two primary suites, a three car garage, outdoor living, and no HOA, 1260 Old Victron School Road deserves to be seen in person.
Set outside of a traditional subdivision in Hoschton, this well cared for 5-bedroom, 4-bath home offers space, comfort, and freedom from HOA restrictions. With 3,999 square feet of finished living space, this floor plan offers generous gathering spaces as well as comfortable private retreats. The kitchen was planned for both everyday meals and special occasions, with plenty of room to cook, serve, and connect. A central family room and dining area provide a welcoming place to unwind, gather, and enjoy time together. The outdoor space includes approximately 1.32 acres, ideal for gardening, outdoor activities, or simply enjoying the seasons. The property includes parking available for multiple vehicles, offering convenience for residents and guests. The location provides quick access to Hoschton amenities while offering the flexibility of living outside a subdivision with no required HOA. Currently listed for about 91 days, this property combines space, style, and value. At $849,900, this home is well positioned for buyers seeking value in Hoschton.

Show more
1260 Old Victron School Road - Map & Directions
view in Google Maps
Facts & features
School District Information
High School
Middle School
Elementary School
Additional Information about
None
Association
No
Additional Information about
1260 Old Victron School Road
County
Neighborhood
Year Built
2021
Appliances
Double Oven
Dishwasher
Architectural Style
Craftsman
Traditional
Foundation
Slab
Construction Materials
Brick
Cooling
Central Air
Dining Room Features
Seats 12+
Flooring
Tile
Heating
Central
Home Warranty
No
Interior Features
Double Vanity
Kitchen Features
Kitchen Island
Breakfast Room
Solid Surface Counters
Laundry Features
Laundry Closet
Levels
Two
Financing Available
Cash
Conventional
FHA
Selling Status
Resale
Roof
Composition
Rooms
Bonus Room
Loft
Sewer Type
Septic Tank
Total Finished Area
3,999
Total Fire Places
4
Utilities
Electricity Available
Water Available
Water Source
Well
Window Features
Double Pane Windows
Land Information
Lot Size
1 to 2 Acres
Lot Features
Level
Lot Size Estimated
1.32
Garages and Parking Information
Parking Total
9
Parking Features
Garage
Tax Information
Taxes
$6,821
Tax Year
2025
Tax ID Number
XX026 150A
Show more
listed by real estate agent dinu dariy and exp realty