Back

125 Greene Farm Trail

Cartersville, GA 30120

Brody Wooten
call for more info
404-991-1965
Ask a Question
Send to a Friend
Schedule a Showing
Request More Info
More Homes In
Greene Farm
127 Greene Farm Trail, Cartersville
301 Greene Farm Trail, Cartersville
126 Greene Farm Trail, Cartersville
Smart Mortgage Options
Dalton Carter
Lender
Lic. 1566538
Office:
Direct: 678-425-4140
AP Mortgage
340 Jesse Jewell Parkway
Suite 500A
Gainesville, GA 30501
Apply for a Loan
For Sale
MLS Number 10831496
5 Bedrooms
3 Bathrooms
0 Half Baths
2,630 Square Feet *estimated
Summary of 125 Greene Farm Trail
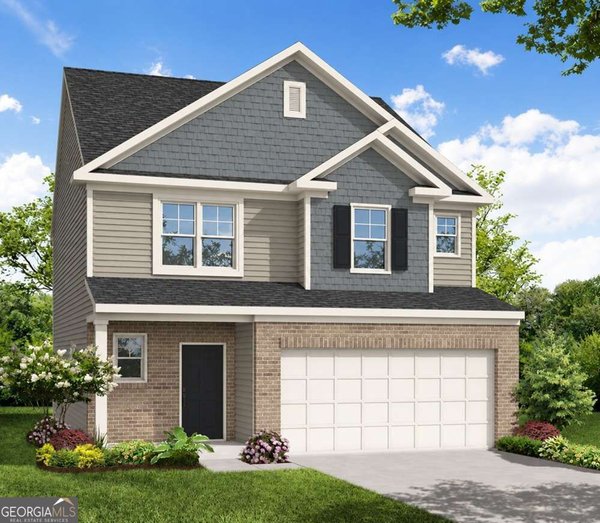
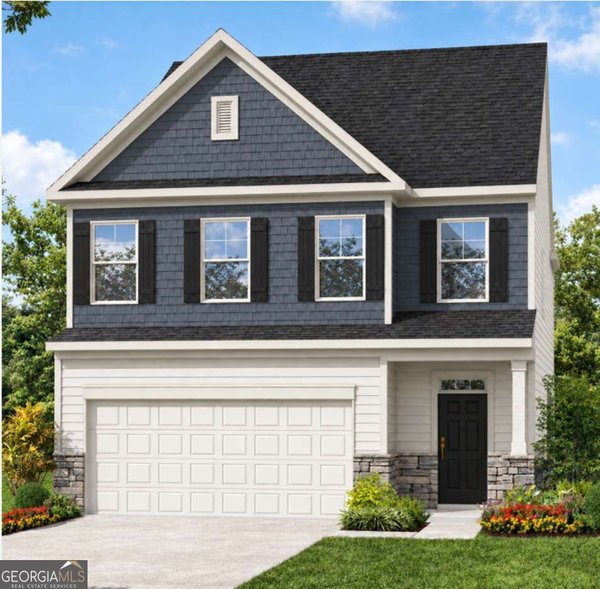
MOVE-IN READY IN NOVEMBER The Sinclair B at Greene Farm Discover the Sinclair B by Davidson Homes, a thoughtfully designed 2,671 sq. ft. home featuring 5 bedrooms, 3 full baths, and flexible living spaces tailored to today's lifestyle. Built by a boutique builder known for quality craftsmanship and elevated design, this home offers exceptional value with high-end finishes and personalization options throughout. The open-concept layout showcases a spacious kitchen with quartz countertops, a large island, tile backsplash, walk-in pantry, and available gourmet kitchen upgrades with a wall oven and microwave package. The main level features a highly desirable fifth bedroom with a full bath, perfect as a guest suite, home office, or multi-generational living space. Upstairs, a large loft provides the perfect space for a media room, home office, playroom, or secondary family room. The private owner's suite offers a spacious walk-in closet and available upgrades including tray ceilings, while additional options such as an electric fireplace, covered patio, crown molding, and double vanity in the secondary bath allow you to personalize your dream home. Located in Greene Farm by Davidson Homes in Cartersville, residents enjoy convenient access to I-75, top-rated schools, shopping, dining, Lake Allatoona, and Red Top Mountain State Park. Move-In Ready in November. Contact our onsite New Homes Sales Consultants for current incentives, available upgrades, and private tours. Renderings and photographs are for illustrative purposes only and may depict model homes or examples of completed construction. Features, floorplans, elevations, upgrade selections, and availability may vary by homesite and are subject to change without notice.
Welcome to 125 Greene Farm Trail in Greene Farm, where this thoughtfully designed 5-bed, 3-bath home is ready for its next chapter. With 2,630 square feet of finished living space, this floor plan offers generous gathering spaces as well as comfortable private retreats. The kitchen was planned for both everyday meals and special occasions, with plenty of room to cook, serve, and connect. A central family room and dining area provide a welcoming place to unwind, gather, and enjoy time together. Outside, the property offers approximately 0.166 acres, giving ample room to relax, play, or plan future outdoor projects. The property includes parking available for multiple vehicles, offering convenience for residents and guests. Set within Greene Farm in Cartersville, this home is close to schools, shopping, dining, and area attractions. On the market for about 7 days, this home offers an excellent opportunity in Cartersville. With an asking price of $398,620, this property represents an appealing opportunity in the current market.
Show more
125 Greene Farm Trail - Map & Directions
view in Google Maps
Facts & features
School District Information
High School
Middle School
Elementary School
Additional Information about
Greene Farm
Association
Yes
Association Fee
$876
Initiation Fee
$870
Association Fee Includes
Maintenance Grounds
Reserve Fund
Swimming
Community Features
Clubhouse
Pool
Sidewalks
Street Lights
Walk To Schools
Neighborhood Pool
Yes
Additional Information about
125 Greene Farm Trail
County
Neighborhood
Year Built
2026
Appliances
Dishwasher
Disposal
Electric Water Heater
Microwave
Oven/Range (Combo)
Architectural Style
Craftsman
Traditional
Foundation
Slab
Construction Materials
Concrete
Other
Cooling
Central Air
Electric
Zoned
Dining Room Features
Seats 12+,Separate Room
Fireplace Features
Family Room
Flooring
Carpet
Laminate
Vinyl
Heating
Central
Electric
Zoned
Home Warranty
Yes
Interior Features
Double Vanity
High Ceilings
Pulldown Attic Stairs
Roommate Plan
Tray Ceiling(s)
Walk-In Closet(s)
Kitchen Features
Kitchen Island
Pantry
Solid Surface Counters
Walk-in Pantry
Laundry Features
Upper Level
Levels
Two
Financing Available
1031 Exchange
Cash
Conventional
FHA
USDA Loan
VA Loan
Patio and Porch Features
Patio
Selling Status
New Construction
Roof
Composition
Rooms
Foyer
Laundry
Loft
Other
Security Features
Smoke Detector(s)
Sewer Type
Public Sewer
Total Finished Area
2,630
Total Fire Places
1
Utilities
Cable Available
Electricity Available
High Speed Internet
Phone Available
Sewer Available
Sewer Connected
Underground Utilities
Water Available
Water Source
Public
Window Features
Double Pane Windows
New Construction
Yes
Land Information
Lot Size
Less than .5 Acres
Lot Features
Level
Private
Lot Size Estimated
0.166
Garages and Parking Information
Parking Total
4
Parking Features
Garage
Tax Information
Taxes
Unknown
Tax Year
0
Tax ID Number
0055-0873-002
Show more
listed by real estate agent tony nammari or cyndy martel and davidson realty ga