Back

60 Jackson Farm Road

Cartersville, GA 30120

Brody Wooten
call for more info
404-991-1965
Ask a Question
Send to a Friend
Schedule a Showing
Request More Info
More Homes In
Jackson Farm
47 Westover Road, Cartersville
10 Westover Road, Cartersville
31 Westover Road, Cartersville
Smart Mortgage Options
Dalton Carter
Lender
Lic. 1566538
Office:
Direct: 678-425-4140
AP Mortgage
340 Jesse Jewell Parkway
Suite 500A
Gainesville, GA 30501
Apply for a Loan
For Sale
MLS Number 10833099
3 Bedrooms
3 Bathrooms
0 Half Baths
2,404 Square Feet *estimated
Summary of 60 Jackson Farm Road
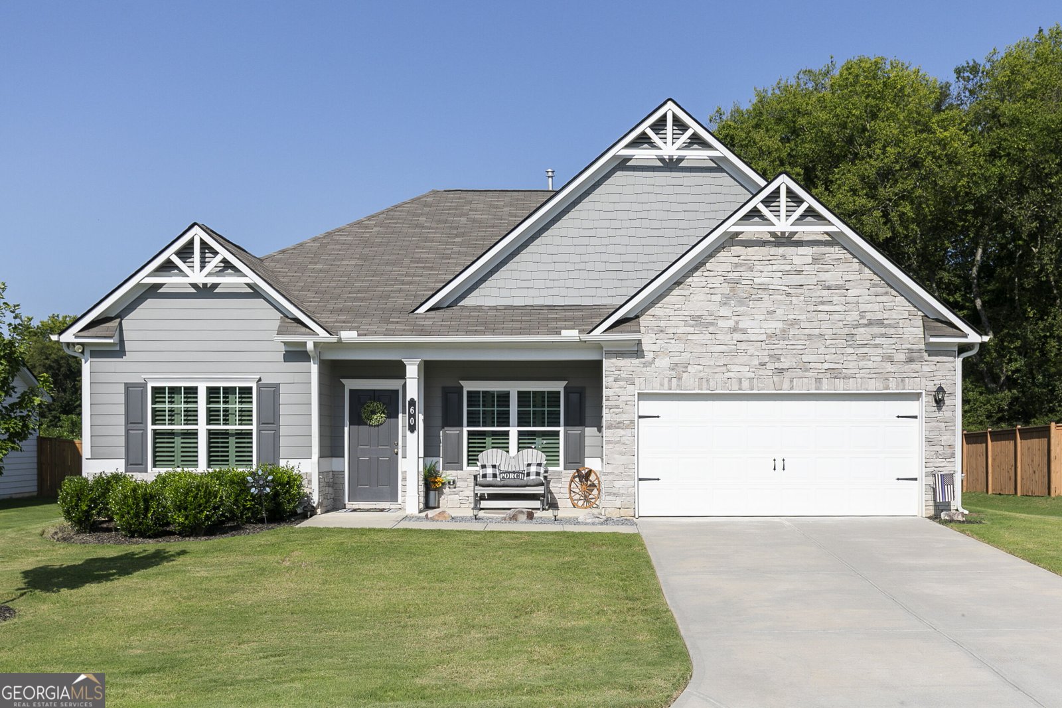
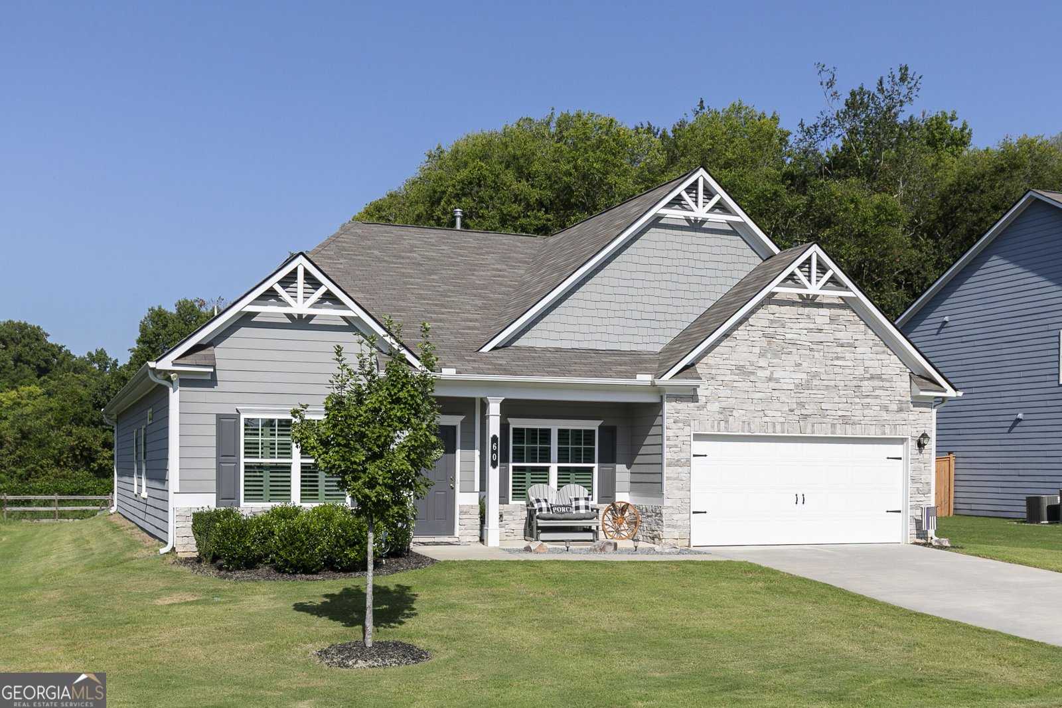
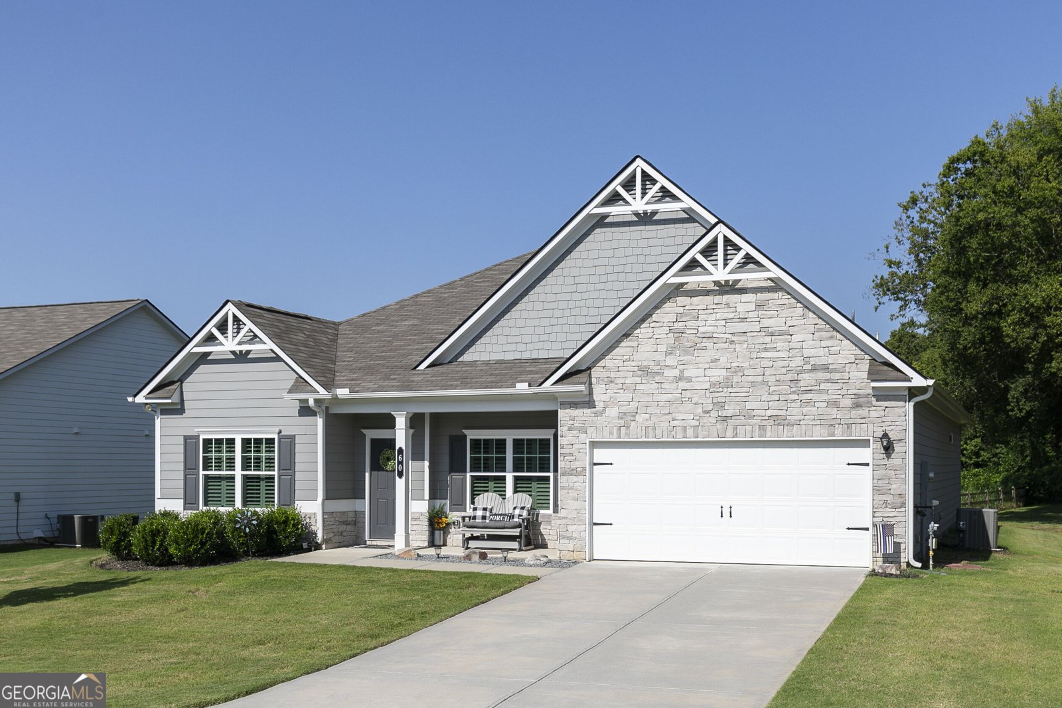
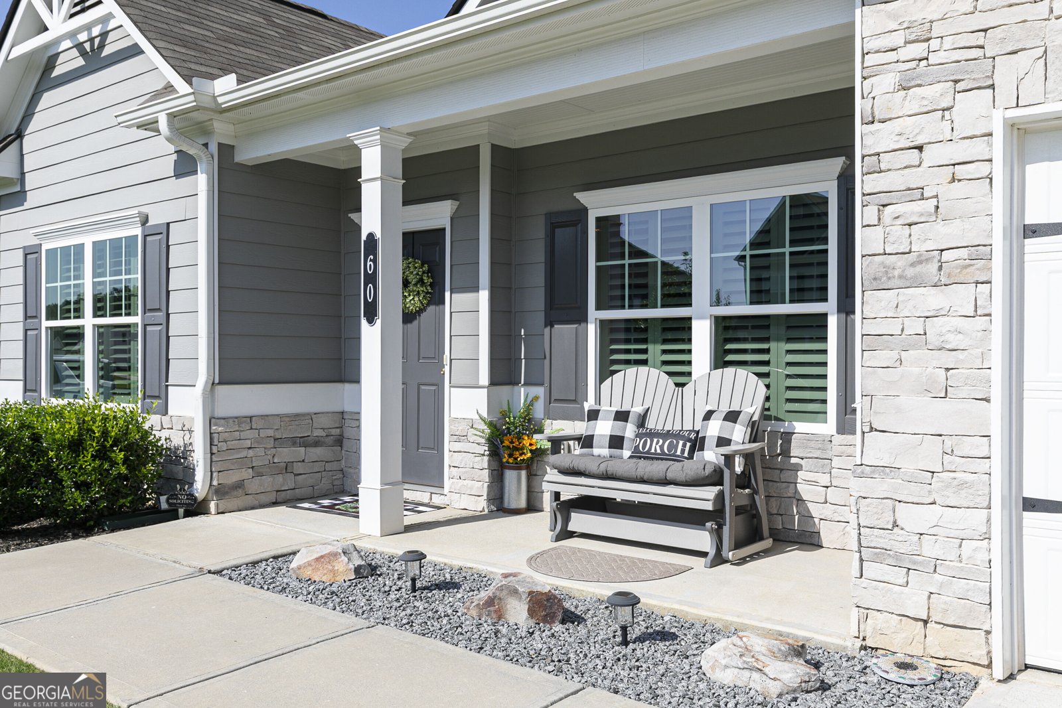
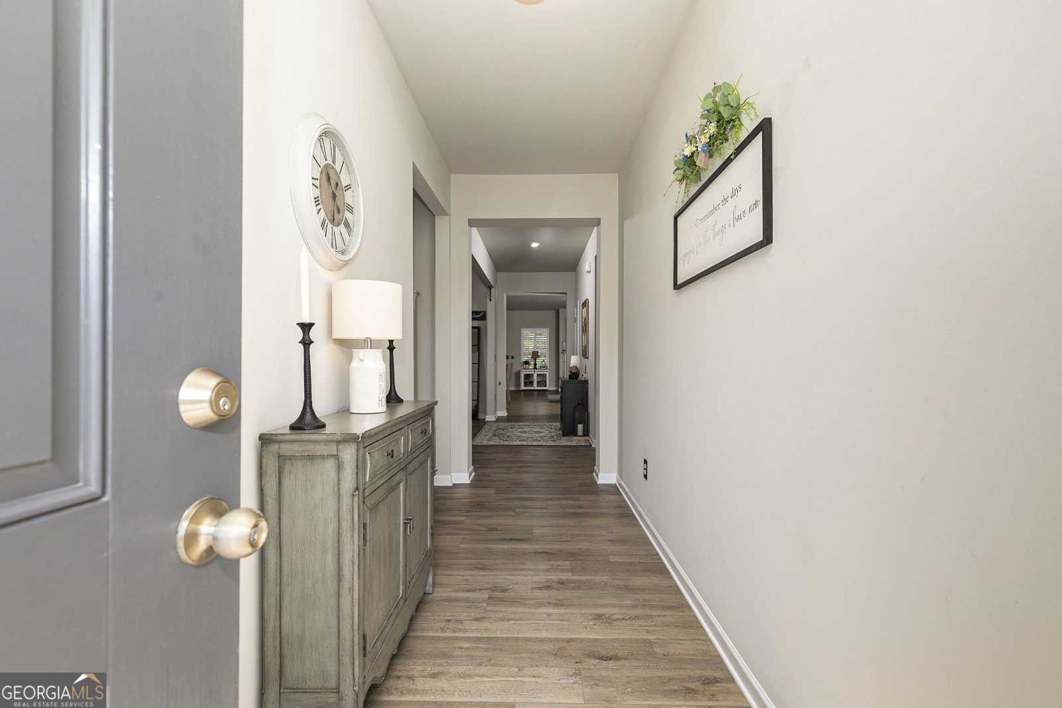
Meticulously maintained and showing like new, this beautiful ranch-style home offers 3 bedrooms and 3 full baths with a spacious, thoughtfully designed layout perfect for both everyday living and entertaining. Custom plantation shutters throughout the home add a polished, timeless touch while providing added privacy and light control. The inviting great room features a cozy gas fireplace and flows seamlessly into the kitchen, creating a comfortable central gathering space. The kitchen is beautifully appointed with white cabinetry, granite countertops, tile backsplash, stainless steel appliances, and gas cooking, while a separate dining room just off the kitchen provides the perfect space for meals and entertaining. The private primary suite is tucked away at the rear of the home and features a spacious bath with a large tiled shower and generous walk-in closet. A standout feature of the floor plan is the direct access from the primary closet to the laundry room, adding convenience to everyday routines. Two additional bedrooms and full baths provide plenty of flexibility for family, guests, or a home office. An expansive mudroom located just inside the garage offers valuable drop-zone and storage space, while the garage features durable epoxy flooring for a clean, finished look and easy maintenance. Step outside to the covered back patio, perfect for relaxing, grilling, or entertaining. Situated on an exterior lot, the property offers added privacy and a more peaceful backyard setting. Exceptionally well cared for by its current owners, this home offers the feel of newer construction without the wait. With its desirable single-level floor plan, three full baths, custom plantation shutters, finished garage flooring, generous living spaces, thoughtful storage, and added privacy, this move-in ready home is one you'll want to see.
Set in the popular Jackson Farm neighborhood, this 3-BR, 3-BA home offers a comfortable blend of space, style, and function. Thoughtfully planned, the interior provides 2,404 square feet of finished living space with an open, livable feel from room to room. The kitchen was planned for both everyday meals and special occasions, with plenty of room to cook, serve, and connect. The main living areas are filled with natural light and provide an easy flow for hosting friends or enjoying quiet evenings at home. The outdoor space includes approximately 0.23 acres, ideal for gardening, outdoor activities, or simply enjoying the seasons. With parking available for multiple vehicles, the home provides flexible options for families and visitors. Residents of Jackson Farm enjoy a blend of neighborhood charm and easy access to everyday conveniences. With only a few days on the market, this property is a must see for buyers watching the area. With an asking price of $445,000, this property represents an appealing opportunity in the current market.
Show more
60 Jackson Farm Road - Map & Directions
view in Google Maps
Facts & features
School District Information
High School
Middle School
Elementary School
Additional Information about
Jackson Farm
Association
Yes
Association Fee
$500
Initiation Fee
$300
Association Fee Includes
Other
Community Features
Pool
Street Lights
Neighborhood Pool
Yes
Additional Information about
60 Jackson Farm Road
County
Neighborhood
Year Built
2022
Architectural Style
Craftsman
Ranch
Foundation
Slab
Construction Materials
Stone
Cooling
Central Air
Electric
Zoned
Fireplace Features
Family Room
Flooring
Carpet
Other
Heating
Central
Electric
Zoned
Home Warranty
Yes
Interior Features
Double Vanity
High Ceilings
Master On Main Level
Walk-In Closet(s)
Kitchen Features
Breakfast Area
Kitchen Island
Pantry
Solid Surface Counters
Laundry Features
In Hall
Levels
One
Financing Available
Cash
Conventional
FHA
VA Loan
Patio and Porch Features
Patio
Selling Status
Resale
Roof
Composition
Rooms
Family Room
Foyer
Laundry
Security Features
Smoke Detector(s)
Sewer Type
Public Sewer
Total Finished Area
2,404
Total Fire Places
1
Utilities
Electricity Available
High Speed Internet
Sewer Available
Underground Utilities
Water Available
Water Source
Public
Master on the Main
Yes
Land Information
Lot Size
Less than .5 Acres
Lot Features
Level
Lot Size Estimated
0.23
Water Front Features
No Dock Or Boathouse
Garages and Parking Information
Parking Total
2
Parking Features
Attached
Garage
Garage Door Opener
Kitchen Level
Tax Information
Taxes
$4,252
Tax Year
2024
Tax ID Number
C025-0011-010
Show more
listed by real estate agent priscilla stephens and bhhs georgia properties