Back

12 Laurel Way

White, GA 30184

Brody Wooten
call for more info
404-991-1965
Ask a Question
Send to a Friend
Schedule a Showing
Request More Info
Smart Mortgage Options
Dalton Carter
Lender
Lic. 1566538
Office:
Direct: 678-425-4140
AP Mortgage
340 Jesse Jewell Parkway
Suite 500A
Gainesville, GA 30501
Apply for a Loan
For Sale
MLS Number 10778382
5 Bedrooms
4 Bathrooms
0 Half Baths
3,300 Square Feet *estimated
Summary of 12 Laurel Way
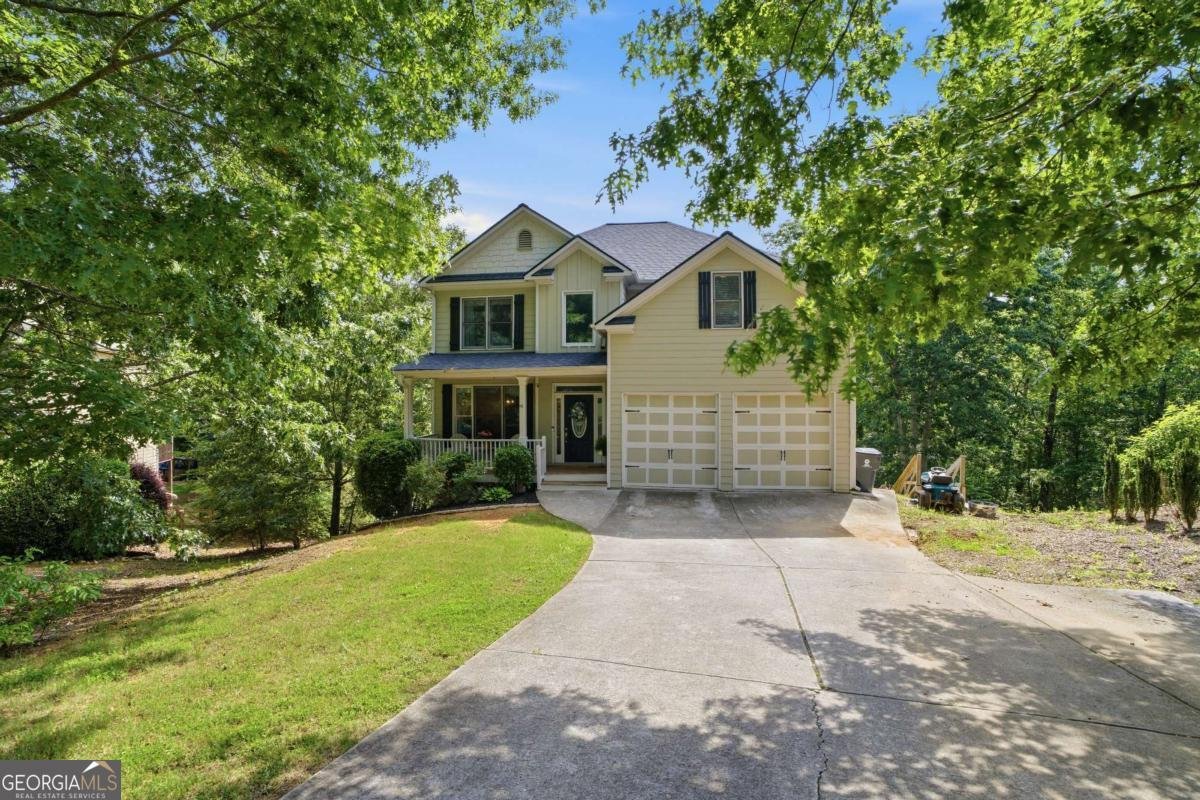
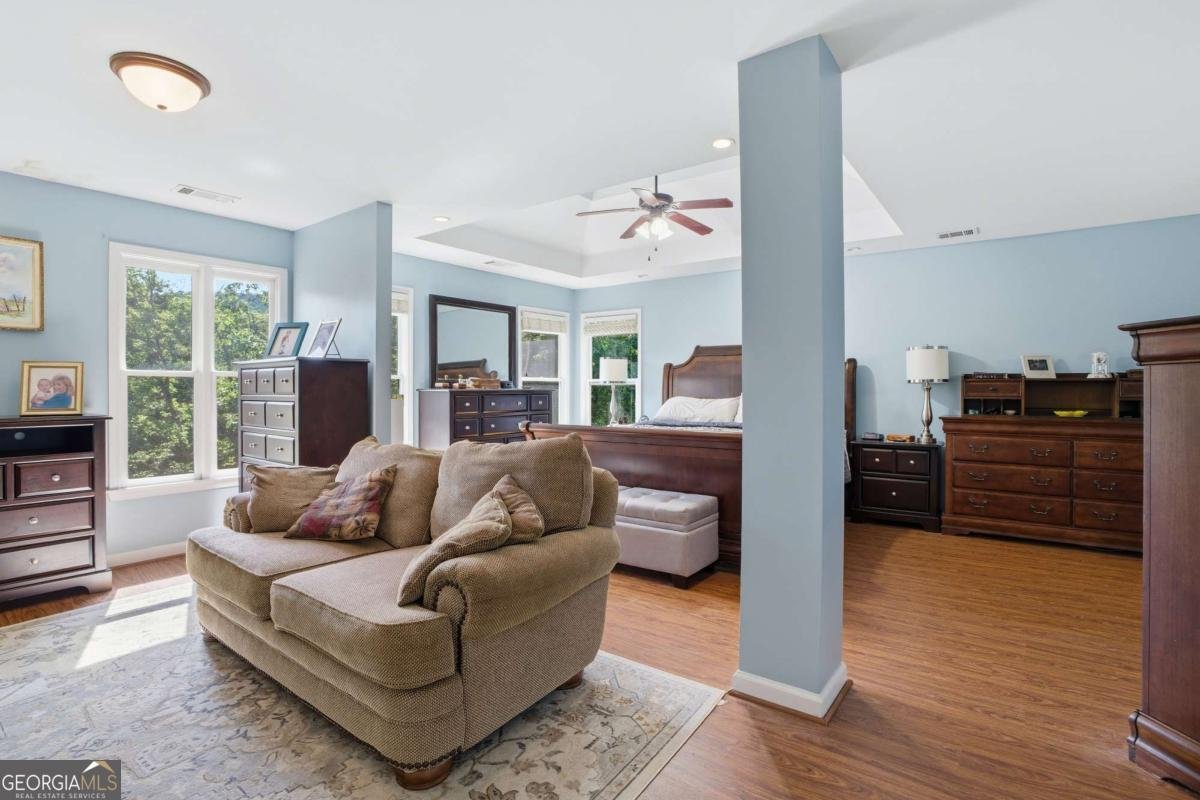
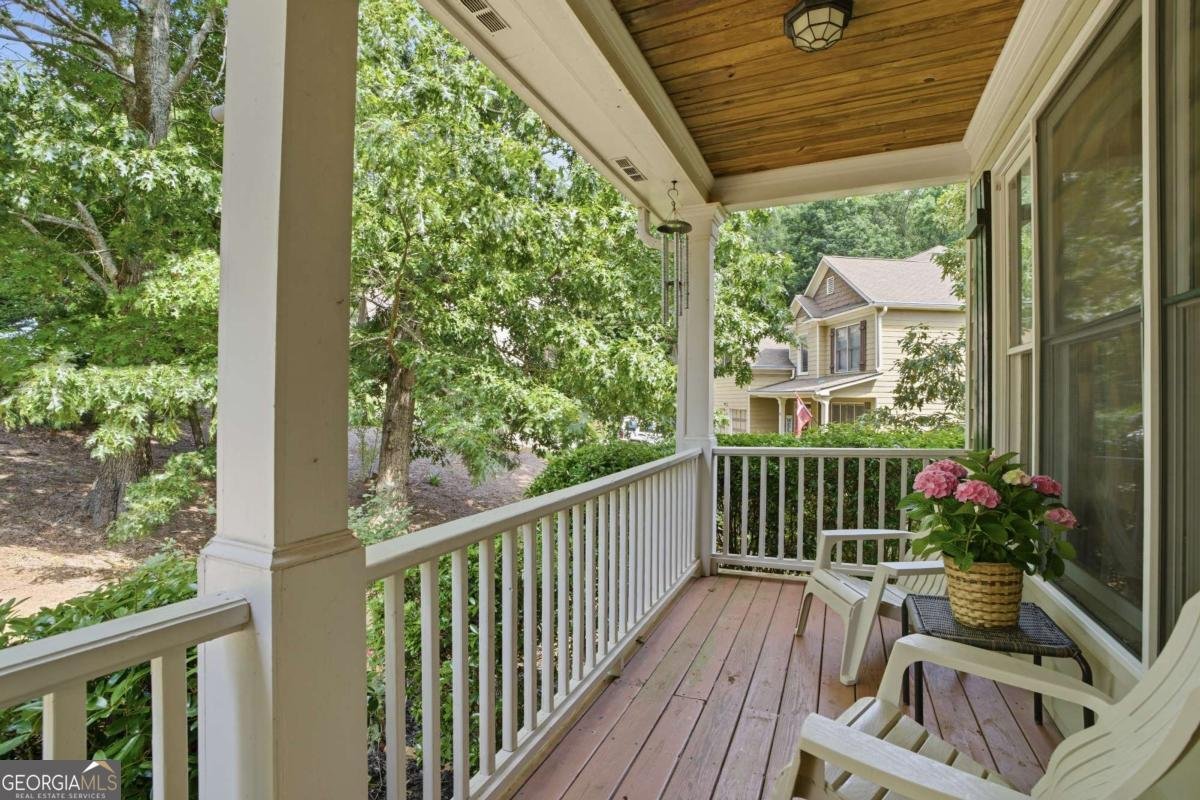
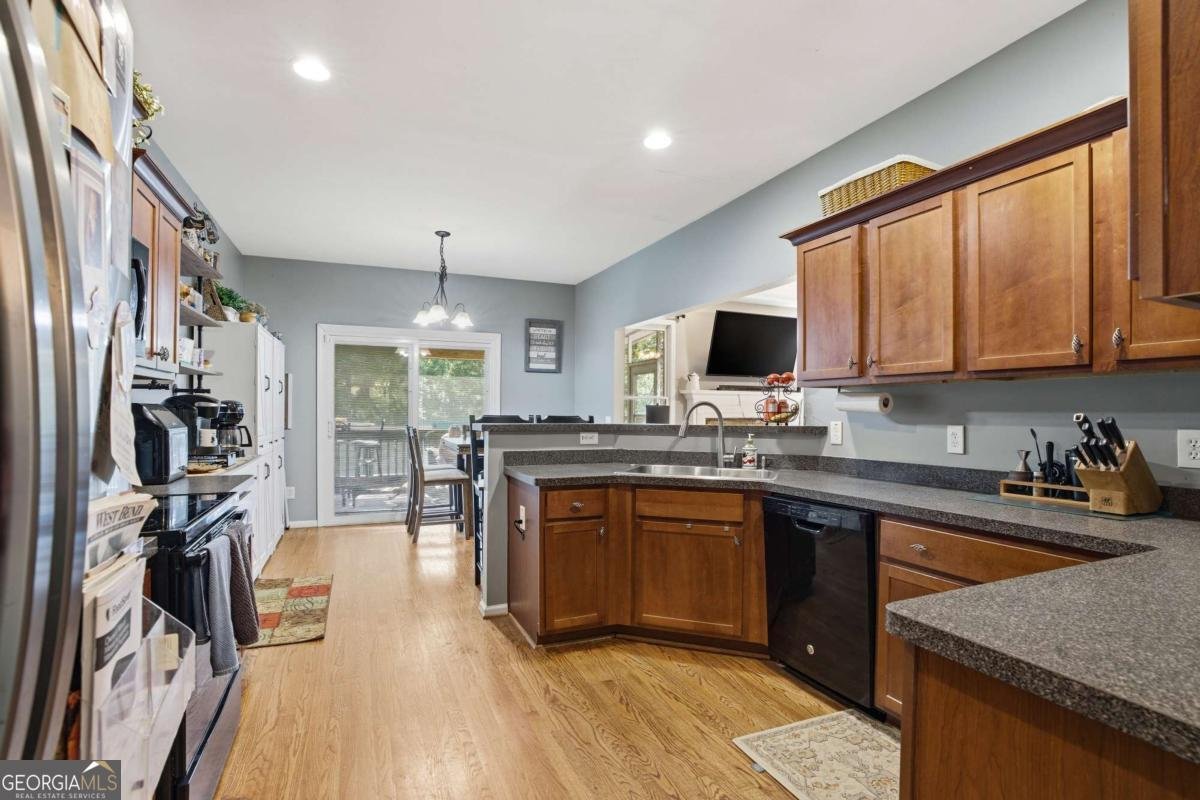
Set against a backdrop of serene woodland on 2.01 acres in White, Georgia, 12 Laurel Way NE offers an ideal combination of expansive square footage, outdoor tranquility, and recent infrastructure upgrades. Designed with both comfort and functionality in mind, this five-bedroom, four-bathroom residence provides 3,300 square feet of versatile space. Important mechanical updates ensure complete peace of mind, including both HVAC units replaced in 2024 and a brand-new roof installed in 2025. Summer living shines in the outdoor areas. An elevated screened back porch delivers a private retreat to enjoy cool breezes while taking in peaceful views of surrounding mature trees. Step out into the fully fenced back yard, perfect for outdoor gatherings, pets, and recreation. For buyers seeking a larger lawn or open garden area, additional acreage behind the fence line can easily be cleared to expand your usable green space. Inside, a bright foyer welcomes you into a spacious main-level living room highlighted by a traditional stone fireplace. The central kitchen features durable countertops, rich cabinetry, and a cozy breakfast nook, complemented by an adjacent formal dining room for structured meals. A dedicated main-floor bedroom sits near a full bathroom, offering an accessible layout for guests or those who prefer step-free living. Direct entry from the attached two-car garage further enhances daily convenience. The upper level contains a truly impressive primary suite that encompasses nearly half of the entire second floor footprint. This expansive sanctuary boasts a private sitting area ideal for reading or media, alongside two large walk-in closets. Two secondary upstairs bedrooms, a full bathroom, and a conveniently placed laundry room complete the upper level. Additional living space awaits in the finished basement, which includes a fifth bedroom, a full bathroom, and a large recreation room suited for media, games, or work. Storage capacity is a standout feature throughout the home, highlighted by multiple dedicated closets and a massive unfinished storage area on the lower level to keep seasonal gear and tools organized. Located within quick reach of Cartersville and major commuter avenues, this property offers the perfect balance of peaceful country privacy and everyday suburban convenience.
Welcome to 12 Laurel Way in Pineview Estates, where this thoughtfully designed 5-bed, 4-bath home is ready for its next chapter. With 3,300 square feet of finished living space, this floor plan offers generous gathering spaces as well as comfortable private retreats. The kitchen functions as the heart of the home with ample counter space, storage, and a natural connection to the main living areas. Open concept living and dining spaces create a comfortable setting for gatherings of all kinds. Outside, the property offers approximately 2.01 acres, giving ample room to relax, play, or plan future outdoor projects. Practical parking available for multiple vehicles makes everyday living easier for households with multiple vehicles. Pineview Estates offers a well established community setting in White with convenient access to local shopping, dining, and major routes. After roughly 84 days on the market, this home remains a strong option in the area. At $485,000, this home is well positioned for buyers seeking value in White.
Show more
12 Laurel Way - Map & Directions
view in Google Maps
Facts & features
School District Information
High School
Middle School
Elementary School
Additional Information about
Pineview Estates
Association
Yes
Association Fee
$100
Association Fee Includes
Other
Additional Information about
12 Laurel Way
County
Neighborhood
Year Built
2006
Architectural Style
Craftsman
Basement
Bath Finished
Daylight
Exterior Entry
Finished
Full
Construction Materials
Concrete
Cooling
Ceiling Fan(s)
Central Air
Zoned
Dining Room Features
Separate Room
Fireplace Features
Factory Built
Living Room
Flooring
Carpet
Hardwood
Vinyl
Heating
Central
Electric
Home Warranty
Yes
Interior Features
Double Vanity
High Ceilings
Rear Stairs
Walk-In Closet(s)
Kitchen Features
Breakfast Bar
Pantry
Laundry Features
Upper Level
Levels
Two
Patio and Porch Features
Deck
Screened
Selling Status
Resale
Roof
Composition
Rooms
Bonus Room
Family Room
Laundry
Other
Security Features
Smoke Detector(s)
Sewer Type
Septic Tank
Total Finished Area
3,300
Total Fire Places
1
Utilities
Cable Available
Electricity Available
High Speed Internet
Phone Available
Underground Utilities
Water Available
Water Source
Public
Window Features
Double Pane Windows
Finished Basement
Yes
Land Information
Lot Size
2 to 5 Acres
Lot Features
Cul-De-Sac
Private
Lot Size Estimated
2.01
Fencing
Back Yard
Garages and Parking Information
Parking Total
2
Parking Features
Attached
Garage
Garage Door Opener
Tax Information
Taxes
$3,753
Tax Year
2025
Tax ID Number
0090D-0002-053
Show more
listed by real estate agent sean markham and keller williams northwest