Back

141 Callaway Crescent

Statesboro, GA 30458

Brody Wooten
call for more info
404-991-1965
Ask a Question
Send to a Friend
Schedule a Showing
Request More Info
Smart Mortgage Options
Dalton Carter
Lender
Lic. 1566538
Office:
Direct: 678-425-4140
AP Mortgage
340 Jesse Jewell Parkway
Suite 500A
Gainesville, GA 30501
Apply for a Loan
For Sale
MLS Number 10852885
3 Bedrooms
2 Bathrooms
0 Half Baths
1,362 Square Feet *estimated
Summary of 141 Callaway Crescent
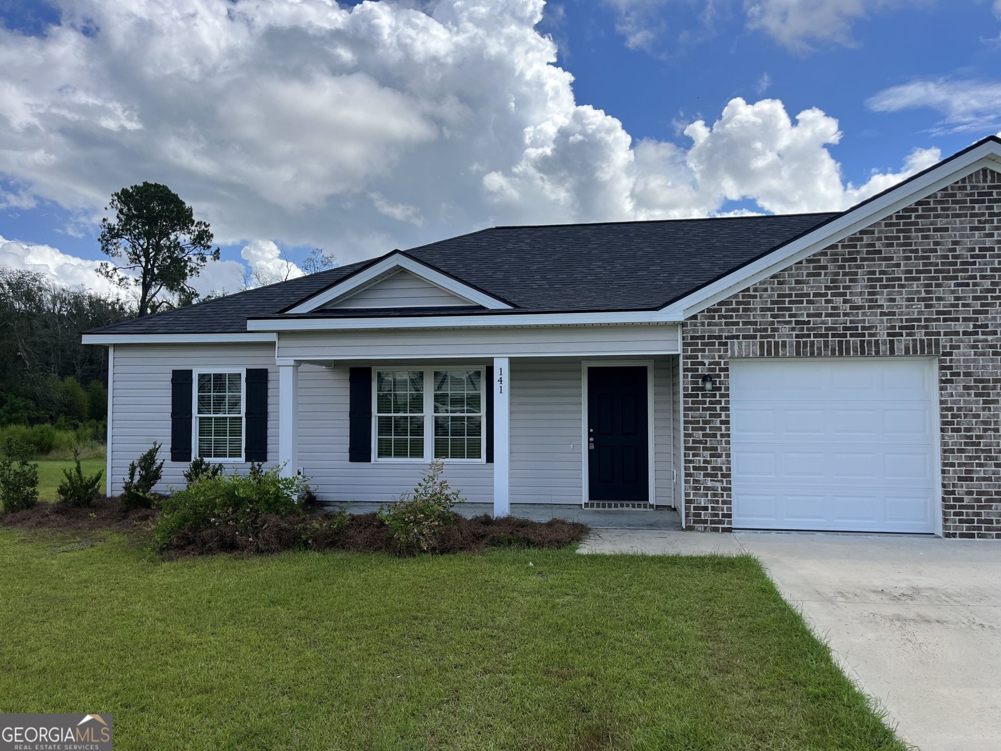
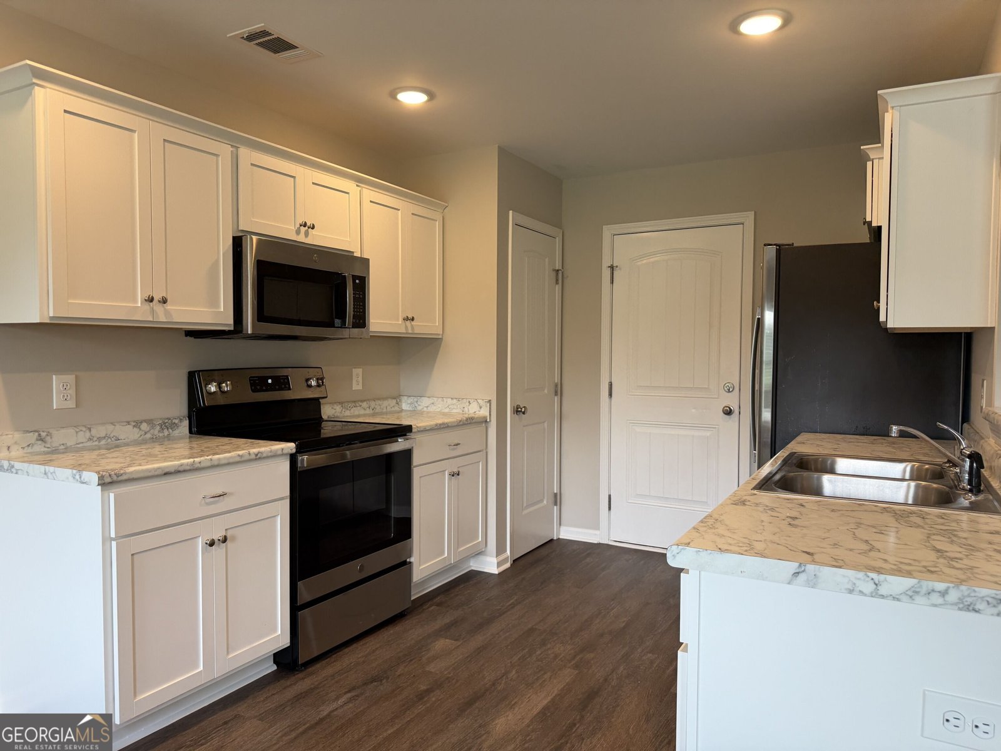
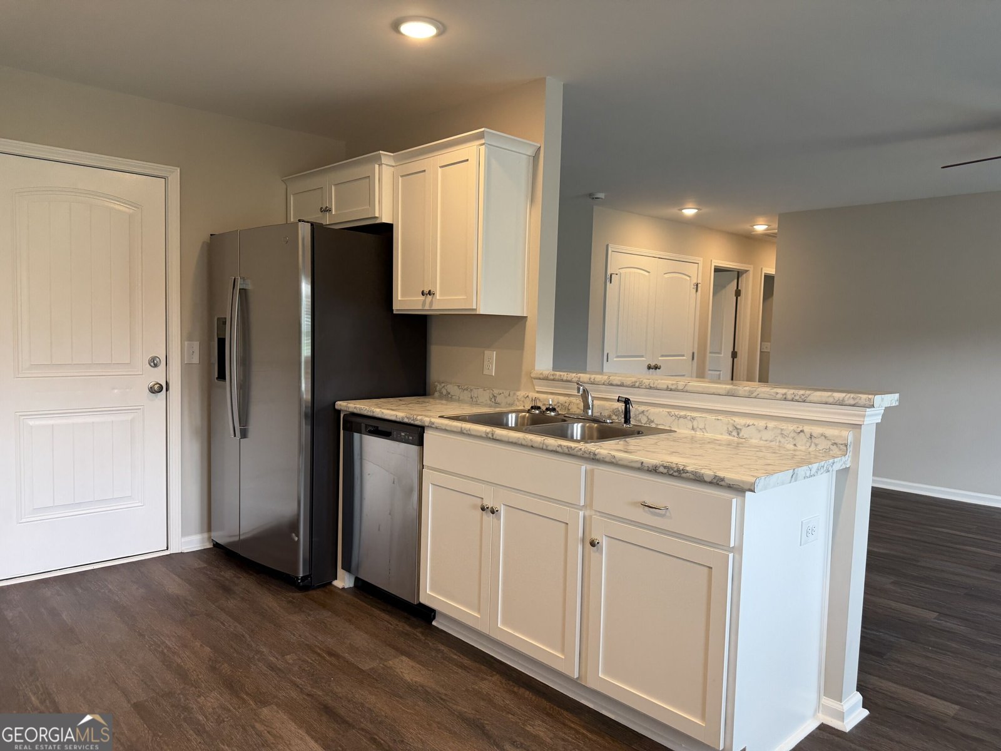
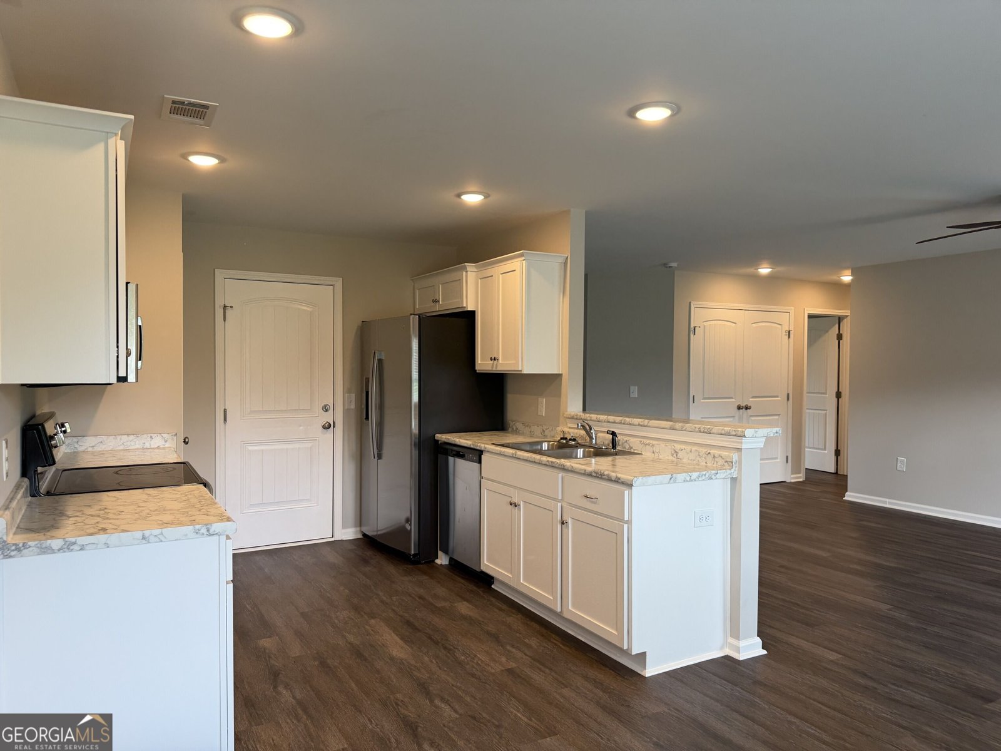
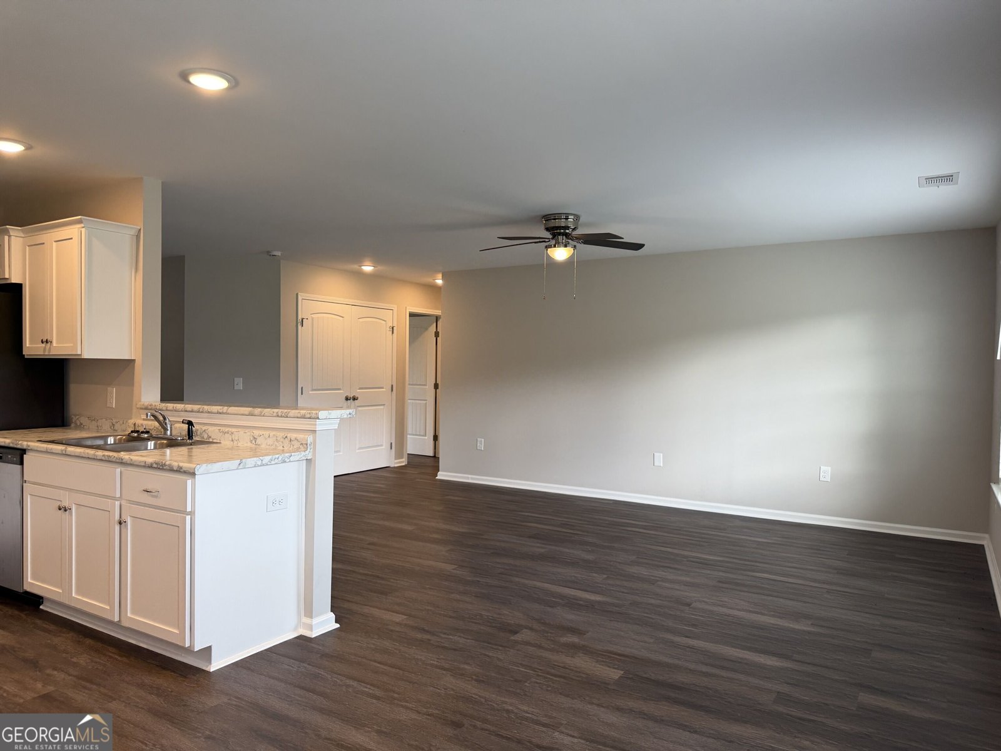
Affordable Living In Bulloch County! Convenient To Statesboro, Hyundai Plant, I-16 & Savannah! This Home Has NEW INTERIOR PAINT & NEW FLOORING! Open Floor Plan! Garage With Opener For Added Convenience! Perfect For Investors & New Homeowners! See Today!
Welcome to 141 Callaway Crescent in Fraser Field, where this thoughtfully designed 3-bed, 2-bath home is ready for its next chapter. Thoughtfully planned, the interior provides 1,362 square feet of finished living space with an open, livable feel from room to room. The kitchen was planned for both everyday meals and special occasions, with plenty of room to cook, serve, and connect. A central family room and dining area provide a welcoming place to unwind, gather, and enjoy time together. Outside, the property offers approximately 0.05 acres, giving ample room to relax, play, or plan future outdoor projects. Practical parking available makes everyday living easier for households with multiple vehicles. Set within Fraser Field in Statesboro, this home is close to schools, shopping, dining, and area attractions. Currently listed for about 23 days, this property combines space, style, and value. Currently offered at $217,500, this home delivers a strong combination of space, condition, and location.
▾ Show more
141 Callaway Crescent - Map & Directions
view in Google Maps
Facts & features
School District Information
High School
Middle School
Elementary School
Additional Information about
Fraser Field
Association
Yes
Association Fee Includes
Maintenance Grounds
Additional Information about
141 Callaway Crescent
County
Neighborhood
Year Built
2023
Appliances
Dishwasher
Microwave
Oven/Range (Combo)
Stainless Steel Appliance(s)
Architectural Style
Traditional
Foundation
Slab
Construction Materials
Vinyl Siding
Cooling
Central Air
Electric
Flooring
Laminate
Heating
Central
Electric
Home Warranty
No
Interior Features
Master On Main Level
Kitchen Features
Breakfast Area
Breakfast Bar
Pantry
Laundry Features
Laundry Closet
Levels
One
Financing Available
1031 Exchange
Cash
Conventional
FHA
VA Loan
Patio and Porch Features
Patio
Porch
Selling Status
Updated/Remodeled
Roof
Composition
Rooms
Foyer
Great Room
Sewer Type
Septic Tank
Showing Info
Septic Tank
Total Finished Area
1,362
Utilities
Underground Utilities
Water Source
Private
Master on the Main
Yes
Land Information
Lot Size
Less than .5 Acres
Lot Features
Level
Lot Size Estimated
0.05
Garages and Parking Information
Parking Features
Attached
Garage
Garage Door Opener
Kitchen Level
Tax Information
Taxes
Unknown
Tax Year
2025
Tax ID Number
046 000031A021
▾ Show more
listed by real estate agent and re/max savannah