Back

5283 Old River Road

Statesboro, GA 30461

Brody Wooten
call for more info
404-991-1965
Ask a Question
Send to a Friend
Schedule a Showing
Request More Info
Smart Mortgage Options
Dalton Carter
Lender
Lic. 1566538
Office:
Direct: 678-425-4140
AP Mortgage
340 Jesse Jewell Parkway
Suite 500A
Gainesville, GA 30501
Apply for a Loan
For Sale
MLS Number 10853695
4 Bedrooms
3 Bathrooms
0 Half Baths
2,335 Square Feet *estimated
Summary of 5283 Old River Road
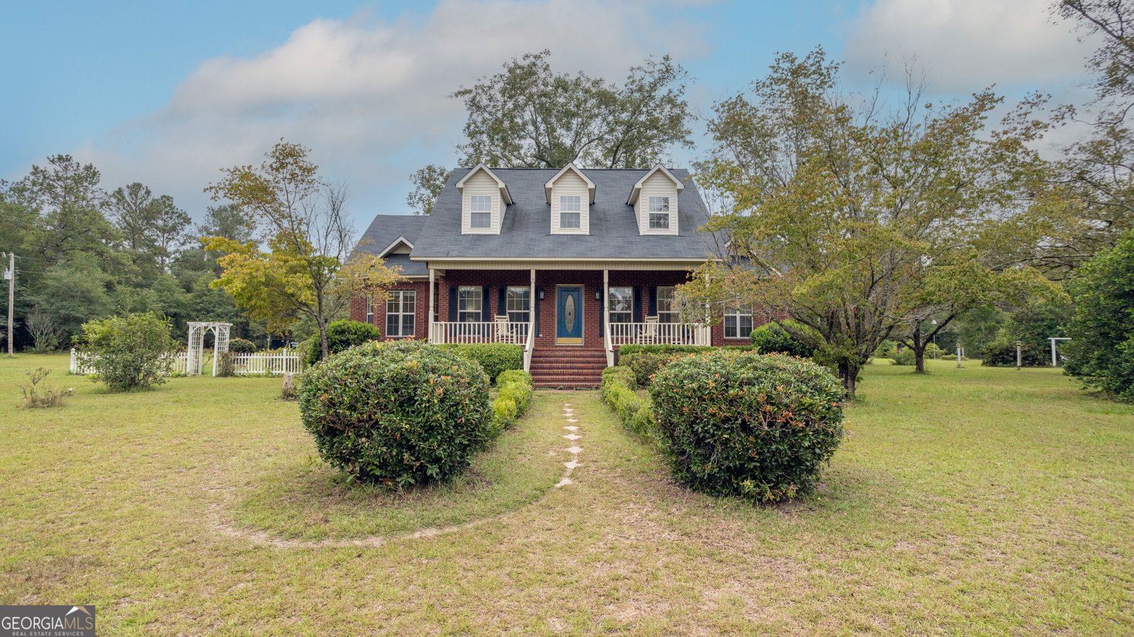
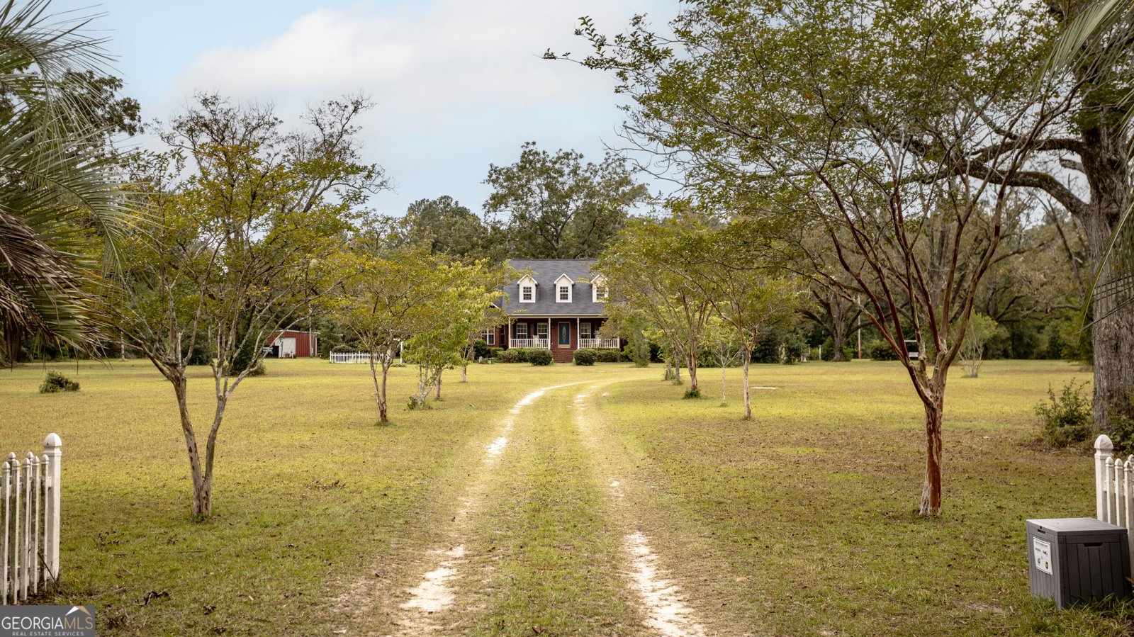
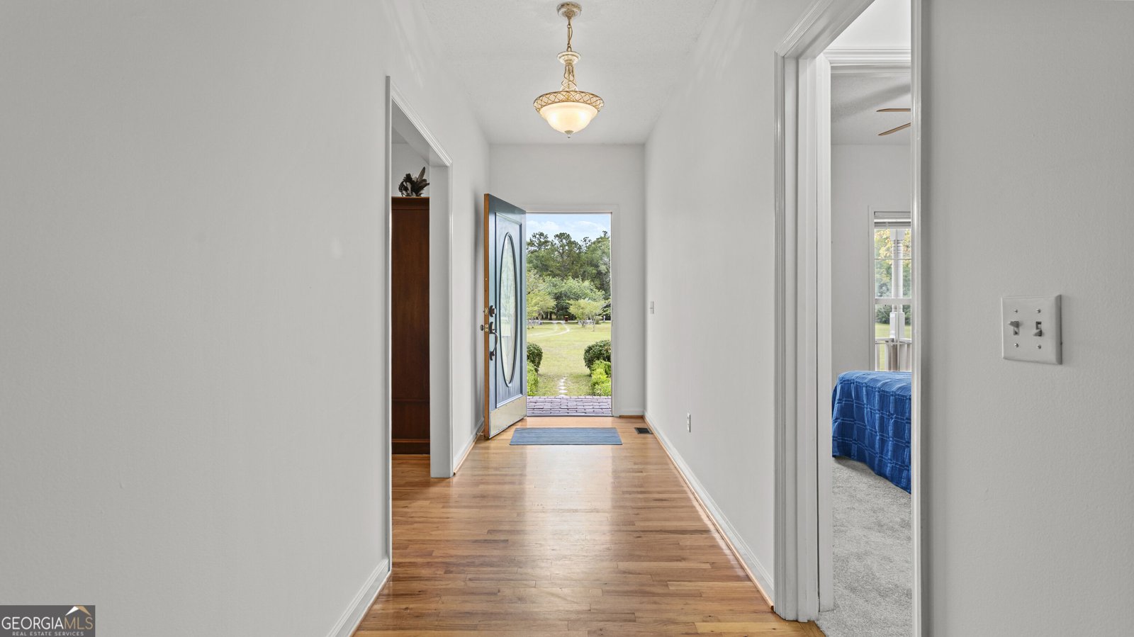
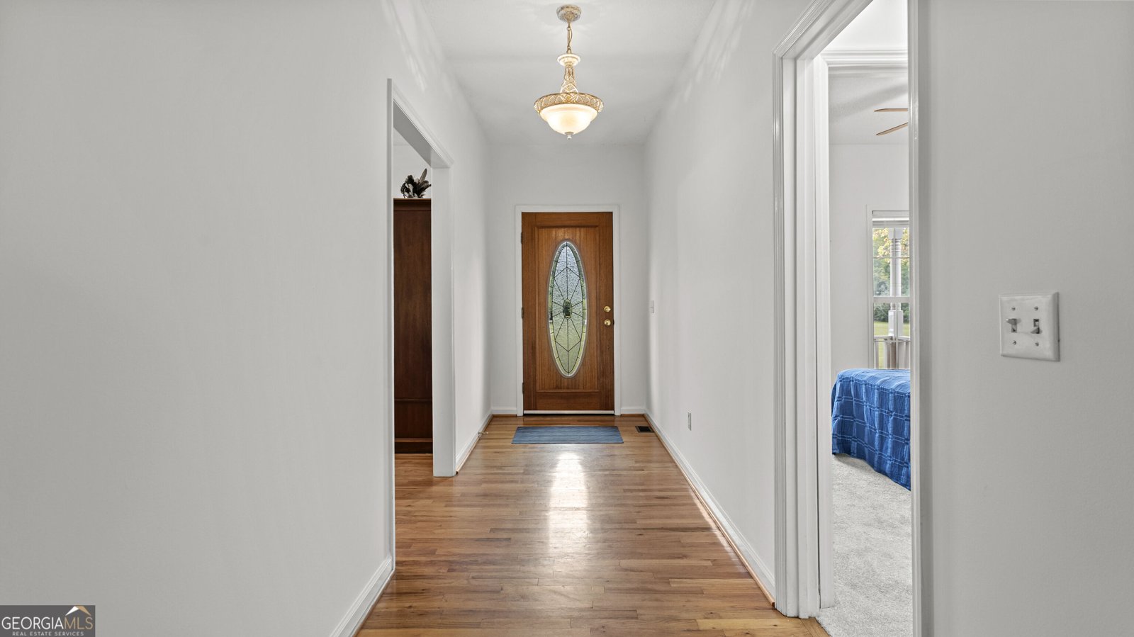
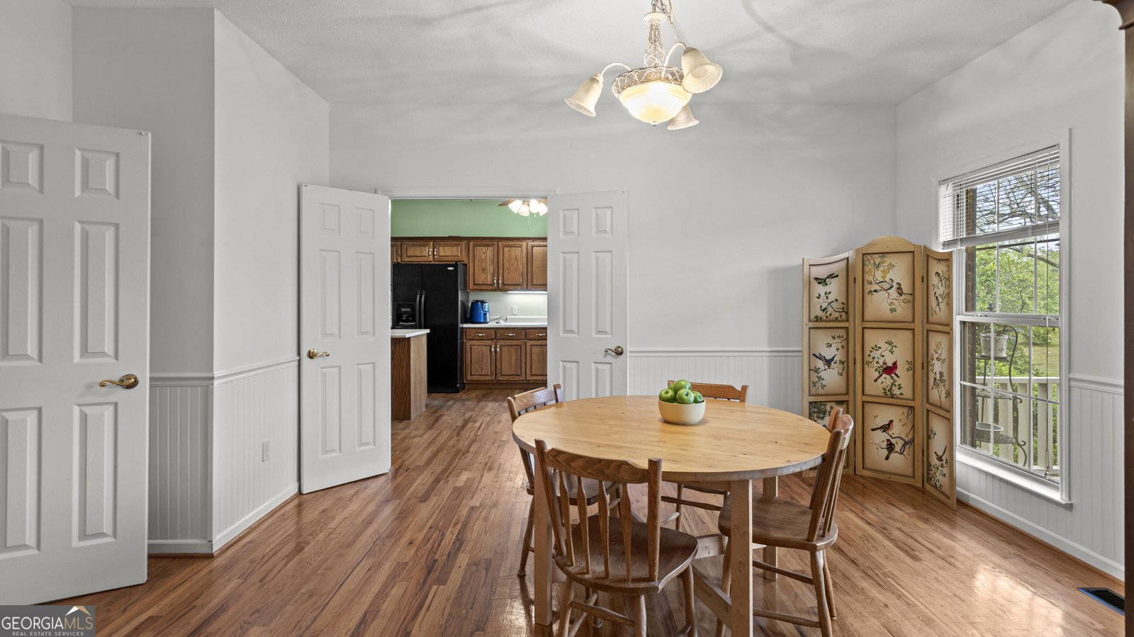
Beautifully maintained 4-bedroom, 3-bath home situated on over 6 acres in a peaceful country setting with NO HOA. This property offers an exceptional combination of comfortable living space, acreage, storage, and outdoor amenities. The welcoming foyer opens to a spacious great room featuring hardwood floors and a fireplace. Hardwood flooring continues into the large country kitchen, which offers abundant cabinetry and counter space, a center island, and a breakfast area overlooking the front drive and mature landscaping. The formal dining room features chair rail and beadboard detailing and can easily serve as a separate den, TV room, or flex space. The primary suite features new carpet, a large walk-in closet, and a private bath with double vanities, separate shower, Jacuzzi tub, and private water closet. The laundry room offers additional cabinetry and counter space, and the washer and dryer remain. Upstairs features an office, two additional bedrooms with walk-in closets and extra storage, and Jack-and-Jill-style bathroom access. Enjoy views of the expansive backyard from the sunroom overlooking an impressive collection of outdoor amenities, including a 30x30 workshop, an 18x35 RV shelter with both 30- and 50-amp electrical hookups, a 20x24 chicken enclosure with two chicken coops - chickens included! Also has a stocked koi pond and a gazebo. The property features a fig tree, a producing pear tree, a grape arbor, and plenty of room for gardening, animals, recreation, or simply enjoying the privacy of over six acres. Additional features include a roof approximately 5 years old, new carpet in the downstairs bedrooms, new stove, fresh interior paint downstairs, a 30-foot storage container, a termite bond, and a home warranty. A unique property offering acreage, privacy, versatile living space, and outstanding outdoor features - all with no HOA.
Set outside of a traditional subdivision in Statesboro, this well cared for 4-bedroom, 3-bath home offers space, comfort, and freedom from HOA restrictions. Thoughtfully planned, the interior provides 2,335 square feet of finished living space with an open, livable feel from room to room. A bright, open kitchen offers generous workspace, storage, and a direct view into the main gathering spaces. Open concept living and dining spaces create a comfortable setting for gatherings of all kinds. Outside, the property offers approximately 6.34 acres, giving ample room to relax, play, or plan future outdoor projects. The property includes parking available for multiple vehicles, offering convenience for residents and guests. Set outside of a formal subdivision, this address in Statesboro offers a more independent feel with no mandatory HOA. With approximately 22 days on the market, this home is well positioned for the next owner. At $489,900, this home is well positioned for buyers seeking value in Statesboro.
▾ Show more
5283 Old River Road - Map & Directions
view in Google Maps
Facts & features
School District Information
High School
Middle School
Elementary School
Additional Information about
None
Association
No
Additional Information about
5283 Old River Road
County
Neighborhood
Year Built
1995
Appliances
Dishwasher
Dryer
Electric Water Heater
Oven/Range (Combo)
Refrigerator
Washer
Architectural Style
Brick 4 Side
Foundation
Slab
Construction Materials
Brick
Cooling
Ceiling Fan(s)
Central Air
Electric
Dining Room Features
Separate Room
Fireplace Features
Gas Log
Flooring
Carpet
Hardwood
Laminate
Vinyl
Heating
Central
Electric
Home Warranty
Yes
Interior Features
Bookcases
Double Vanity
High Ceilings
Master On Main Level
Pulldown Attic Stairs
Separate Shower
Split Bedroom Plan
Vaulted Ceiling(s)
Walk-In Closet(s)
Whirlpool Bath
Kitchen Features
Breakfast Area
Kitchen Island
Pantry
Laundry Features
In Hall,Other
Levels
Two
Patio and Porch Features
Porch
Selling Status
Resale
Roof
Composition
Rooms
Foyer
Great Room
Laundry
Office
Sun Room
Sewer Type
Septic Tank
Total Finished Area
2,335
Total Fire Places
1
Utilities
Electricity Available
High Speed Internet
Water Available
Water Source
Well
Master on the Main
Yes
Land Information
Lot Size
More than 5 Acres
Lot Features
Level
Private
Lot Size Estimated
6.34
Garages and Parking Information
Parking Total
2
Parking Features
Attached
Garage
Garage Door Opener
RV/Boat Parking
Side/Rear Entrance
Tax Information
Taxes
$3,946
Tax Year
2025
Tax ID Number
118B000016 000
▾ Show more
listed by real estate agent and era hirsch real estate team