Back

200 Heart Pine Road

Statesboro, GA 30458

Brody Wooten
call for more info
404-991-1965
Ask a Question
Send to a Friend
Schedule a Showing
Request More Info
Smart Mortgage Options
Dalton Carter
Lender
Lic. 1566538
Office:
Direct: 678-425-4140
AP Mortgage
340 Jesse Jewell Parkway
Suite 500A
Gainesville, GA 30501
Apply for a Loan
For Sale
MLS Number 10846490
3 Bedrooms
2 Bathrooms
0 Half Baths
1,658 Square Feet *estimated
Summary of 200 Heart Pine Road
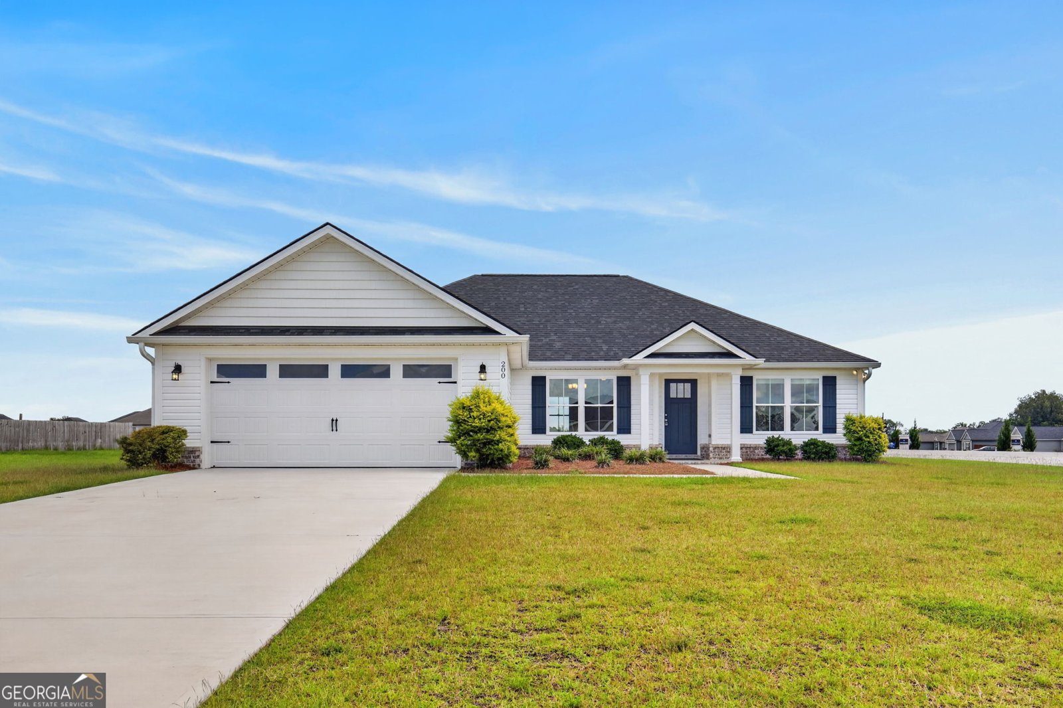
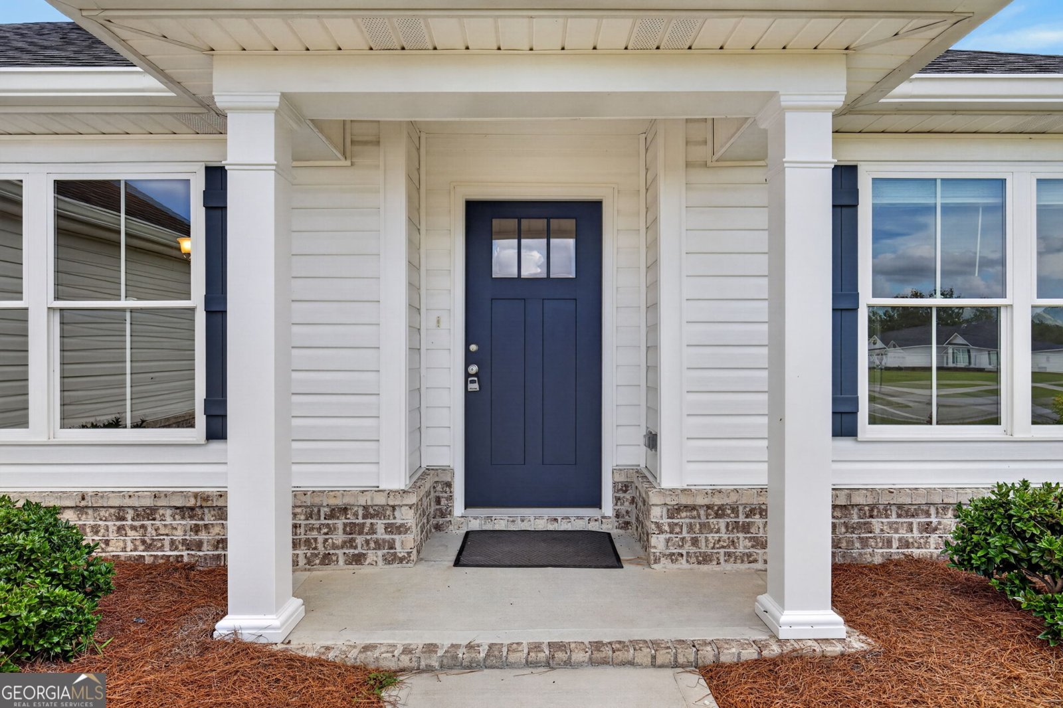
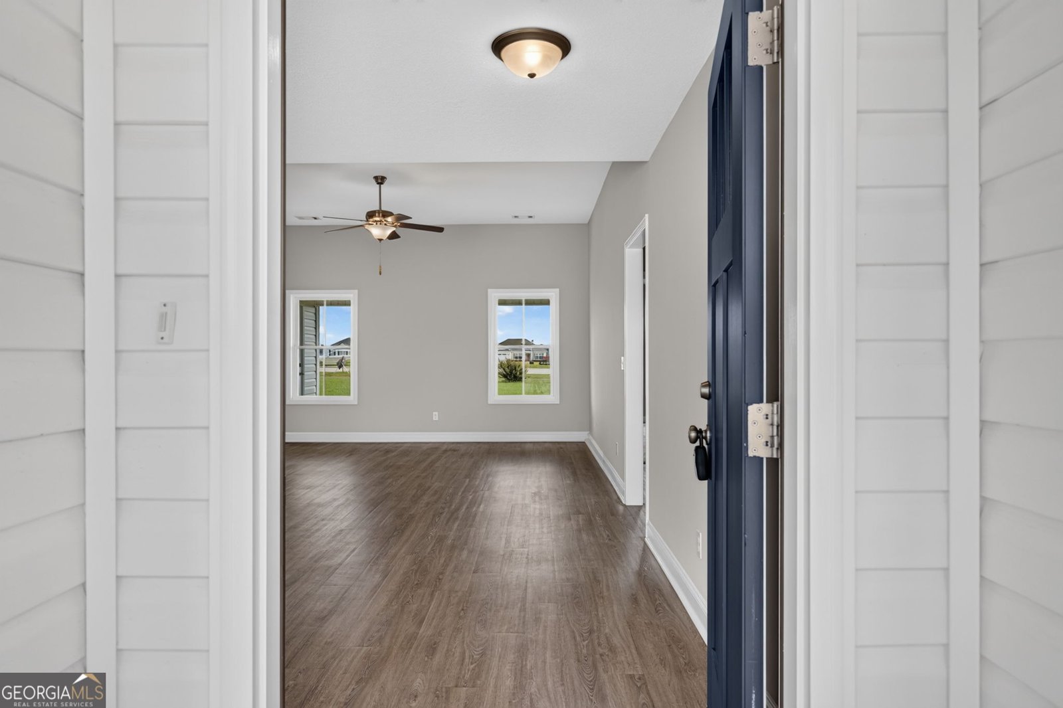
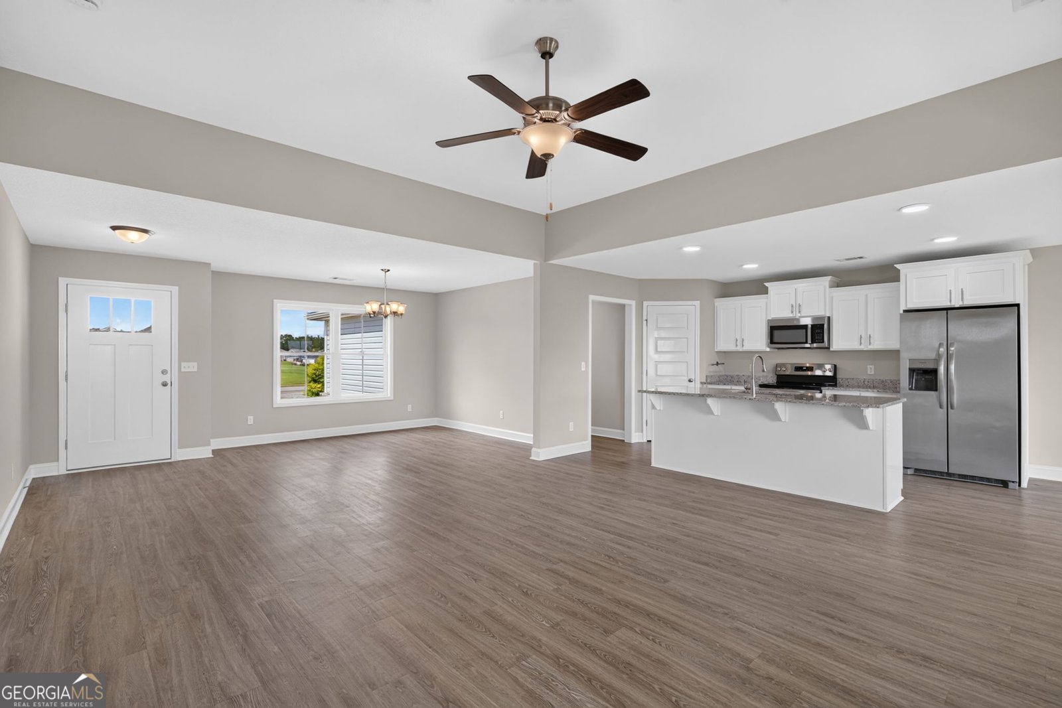
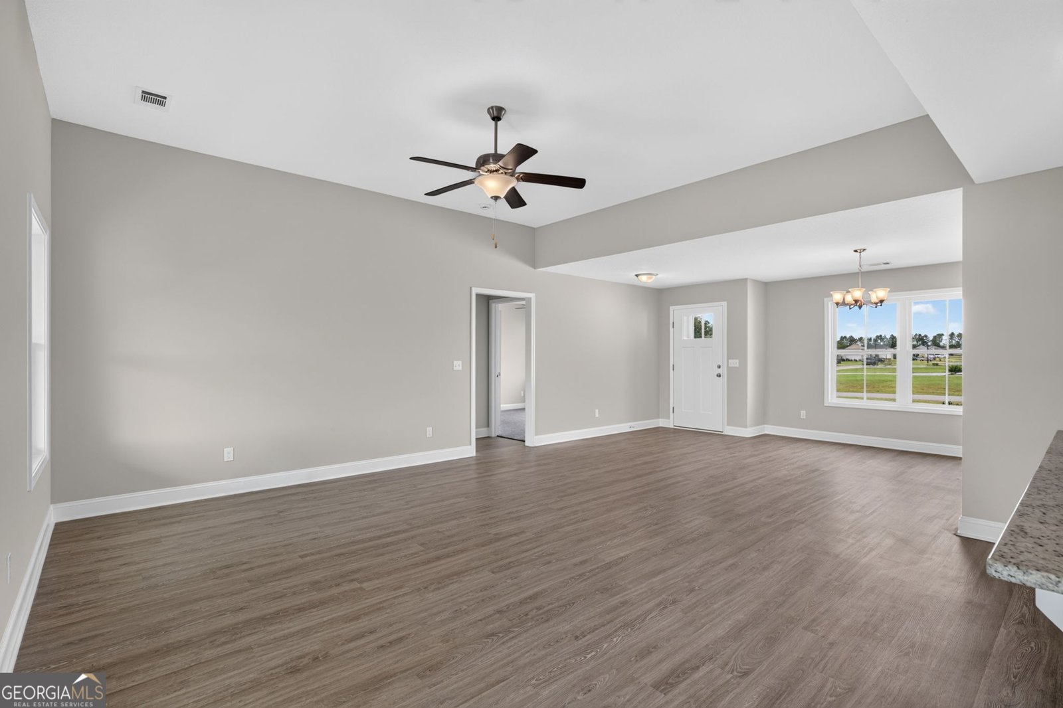
Welcome home to 200 Heart Pine Rd! This beautifully maintained 3-bedroom, 2-bath home offers 1,658 sq. ft. of living space, an open-concept floor plan, great curb appeal, and a $5,000 fence allowance with an acceptable offer! Step inside to a spacious family room with an impressive 10-foot ceiling and durable LVP flooring throughout the main living areas. The open kitchen features granite countertops, stainless steel appliances, custom wood cabinetry, an undermount sink, a large center island with breakfast bar seating, and a bright breakfast area. The private primary suite offers a generous walk-in closet, dual vanities, and a 72-inch tub/shower combo with tile surround. The guest bathroom also features a convenient double vanity. Additional highlights include framed vanity mirrors, architectural shingles, brick skirting, exterior flood lights, an irrigation system, and an attached garage with a glass-paneled garage door. Enjoy your morning coffee on the welcoming front porch or unwind on the covered back porch overlooking the yard. With 1,658 sq. ft., an open layout, spacious kitchen, private primary suite, outdoor living spaces, and thoughtful upgrades, 200 Heart Pine Rd offers the comfort and functionality today's buyers are looking for. Plus, take advantage of the $5,000 fence allowance to help create the backyard setup you've been wanting!** Schedule your showing today!
Welcome to 200 Heart Pine Road in The Oaks, where this thoughtfully designed 3-bed, 2-bath home is ready for its next chapter. Inside, the home offers 1,658 square feet of finished living space, giving plenty of room for everyday living and easy entertaining. The kitchen functions as the heart of the home with ample counter space, storage, and a natural connection to the main living areas. Open concept living and dining spaces create a comfortable setting for gatherings of all kinds. Step outside to approximately 0.652 acres, creating a comfortable setting for outdoor living and weekend gatherings. With parking available for multiple vehicles, the home provides flexible options for families and visitors. Set within The Oaks in Statesboro, this home is close to schools, shopping, dining, and area attractions. After roughly 32 days on the market, this home remains a strong option in the area. With an asking price of $295,000, this property represents an appealing opportunity in the current market.
▾ Show more
200 Heart Pine Road - Map & Directions
view in Google Maps
Facts & features
School District Information
High School
Middle School
Elementary School
Additional Information about
The Oaks
Association
No
Additional Information about
200 Heart Pine Road
County
Neighborhood
Year Built
2023
Appliances
Dishwasher
Microwave
Oven/Range (Combo)
Refrigerator
Architectural Style
Ranch
Foundation
Slab
Construction Materials
Vinyl Siding
Cooling
Electric
Heat Pump
Dining Room Features
Separate Room
Exterior Features
Sprinkler System
Flooring
Carpet
Other
Heating
Electric
Heat Pump
Home Warranty
Yes
Interior Features
High Ceilings
Soaking Tub
Pulldown Attic Stairs
Kitchen Features
Pantry
Laundry Features
In Mud Room
Levels
One
Financing Available
Cash
Conventional
FHA
Owner 1st
VA Loan
Selling Status
Resale
Roof
Composition
Rooms
Foyer
Great Room
Sewer Type
Septic Tank
Total Finished Area
1,658
Utilities
Cable Available
Water Source
Shared Well
Land Information
Lot Size
.5 to 1 Acre
Lot Features
Corner Lot
Level
Lot Size Estimated
0.652
Garages and Parking Information
Parking Total
2
Parking Features
Garage
Tax Information
Taxes
$2,752
Tax Year
2026
Tax ID Number
109 000004 057
▾ Show more
listed by real estate agent and better homes & gardens legacy