Back

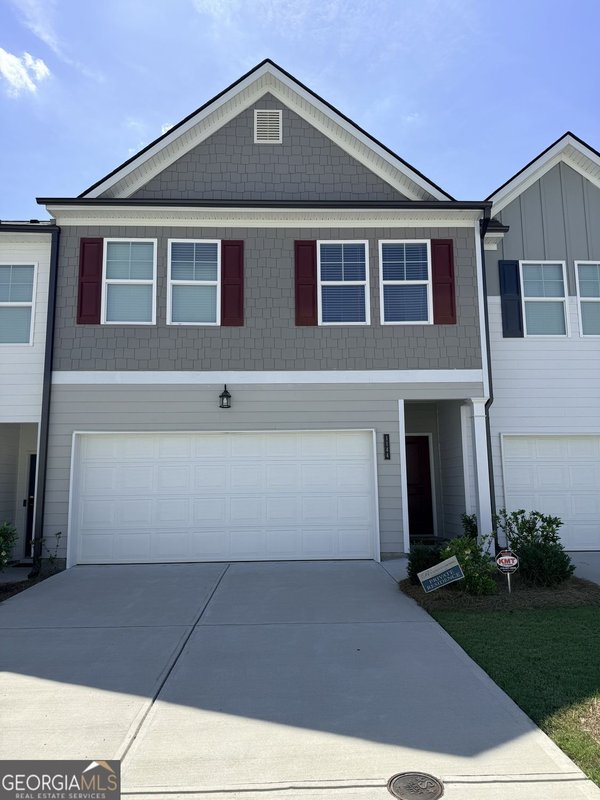
1054 Merritt Drive

Villa Rica, GA 30180

Brody Wooten
call for more info
404-991-1965
Ask a Question
Send to a Friend
Schedule a Showing
Request More Info
More Homes In
Rivershire Place
1060 Merritt Drive, Villa Rica
1056 Merritt Drive, Villa Rica
1144 Westhampton Way, Villa Rica
Smart Mortgage Options
Dalton Carter
Lender
Lic. 1566538
Office:
Direct: 678-425-4140
AP Mortgage
340 Jesse Jewell Parkway
Suite 500A
Gainesville, GA 30501
Apply for a Loan
For Sale
MLS Number 10828878
3 Bedrooms
2 Bathrooms
1 Half Baths
1,697 Square Feet *estimated
Summary of 1054 Merritt Drive
The Edmund Plan at Rivershire Place! Welcome home to this beautifully designed townhome featuring homesite 28, offering a bright, open-concept layout, high ceilings, and a full smart-home technology package that blends style, comfort, and functionality. The chef-inspired kitchen is the heart of the home, showcasing 42" white cabinetry, granite countertops, a sleek tile backsplash, stainless steel appliances, a spacious pantry, and a large center island-perfect for entertaining or everyday dining. Upstairs, the oversized owner's suite provides a private retreat with a generous walk-in closet and spa-inspired ensuite bath featuring an oversized tiled shower. Two-inch faux wood blinds are included throughout the home, adding comfort, privacy, and a polished finishing touch. Ideally located just minutes from I-20 and Downtown Villa Rica, Rivershire Place provides convenient access to shopping, dining, entertainment, and outdoor recreation, including Sweetwater Creek State Park and Arbor Place Mall. Please note: Interior photos are stock images of a decorated model home and may not reflect the exact finishes, selections, or features of the subject property. Don't miss your opportunity to make this exceptional townhome your own. Schedule your private showing today!
Set in the popular Rivershire Place neighborhood, this 3-BR, 2-BA home offers a comfortable blend of space, style, and function. Thoughtfully planned, the interior provides 1,697 square feet of finished living space with an open, livable feel from room to room. The kitchen was planned for both everyday meals and special occasions, with plenty of room to cook, serve, and connect. The main living areas are filled with natural light and provide an easy flow for hosting friends or enjoying quiet evenings at home. Outside, the property offers approximately 0.25 acres, giving ample room to relax, play, or plan future outdoor projects. Practical parking available for multiple vehicles makes everyday living easier for households with multiple vehicles. Residents of Rivershire Place enjoy a blend of neighborhood charm and easy access to everyday conveniences. With roughly 8 days on the market, this property stands out for condition and location. Currently offered at $259,990, this home delivers a strong combination of space, condition, and location.

Show more
1054 Merritt Drive - Map & Directions
view in Google Maps
Facts & features
School District Information
High School
Middle School
Elementary School
Additional Information about
Rivershire Place
Association
Yes
Association Fee
$900
Initiation Fee
$1,000
Association Fee Includes
Maintenance Exterior
Maintenance Grounds
Community Features
Sidewalks
Street Lights
Additional Information about
1054 Merritt Drive
County
Neighborhood
Year Built
2026
Appliances
Dishwasher
Disposal
Electric Water Heater
Microwave
Architectural Style
Traditional
Foundation
Slab
Construction Materials
Concrete
Cooling
Ceiling Fan(s)
Electric
Fireplace Features
Other
Flooring
Carpet
Laminate
Vinyl
Heating
Central
Electric
Heat Pump
Home Warranty
Yes
Interior Features
High Ceilings
Pulldown Attic Stairs
Roommate Plan
Split Bedroom Plan
Tray Ceiling(s)
Walk-In Closet(s)
Kitchen Features
Kitchen Island
Pantry
Laundry Features
In Hall,Upper Level
Levels
Two
Financing Available
Cash
Conventional
Fannie Mae Approved
FHA
Georgia Housing and Finance Authority
USDA Loan
VA Loan
Patio and Porch Features
Patio
Selling Status
New Construction
Roof
Composition
Rooms
Great Room
Laundry
Other
Security Features
Smoke Detector(s)
Sewer Type
Public Sewer
Showing Info
Public Sewer
Total Finished Area
1,697
Utilities
Cable Available
Electricity Available
Phone Available
Sewer Available
Underground Utilities
Water Available
Water Source
Public
Window Features
Double Pane Windows
New Construction
Yes
Land Information
Lot Size
Less than .5 Acres
Lot Features
Level
Private
Lot Size Estimated
0.25
Fencing
Back Yard
Privacy
Water Front Features
No Dock Or Boathouse
Garages and Parking Information
Parking Total
2
Parking Features
Attached
Garage
Garage Door Opener
Tax Information
Taxes
Unknown
Tax Year
2023
Tax ID Number
V02 0070888
Show more
listed by real estate agent kevin bryant and rockhaven realty