Back

155 Moor Hen Landing

Savannah, GA 31419

Brody Wooten
call for more info
404-991-1965
Ask a Question
Send to a Friend
Schedule a Showing
Request More Info
More Homes In
Enclave
119 Enclave Boulevard, Savannah
Smart Mortgage Options
Dalton Carter
Lender
Lic. 1566538
Office:
Direct: 678-425-4140
AP Mortgage
340 Jesse Jewell Parkway
Suite 500A
Gainesville, GA 30501
Apply for a Loan
For Sale
MLS Number 10834364
4 Bedrooms
3 Bathrooms
0 Half Baths
3,060 Square Feet *estimated
Summary of 155 Moor Hen Landing
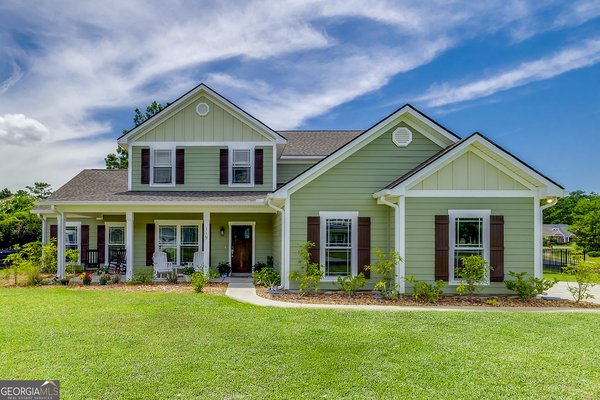
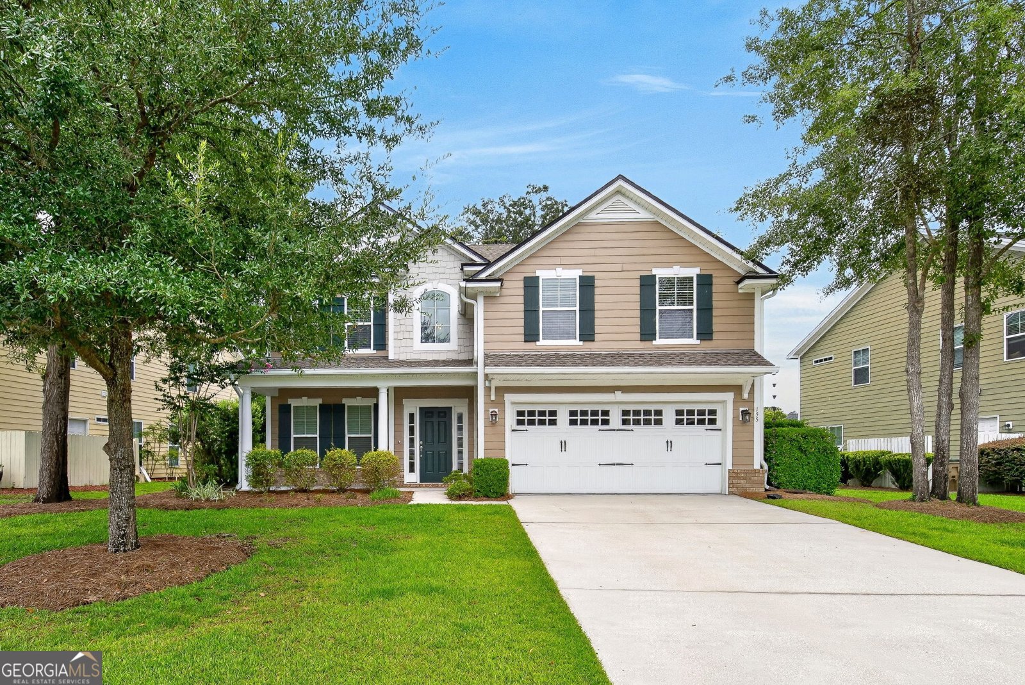
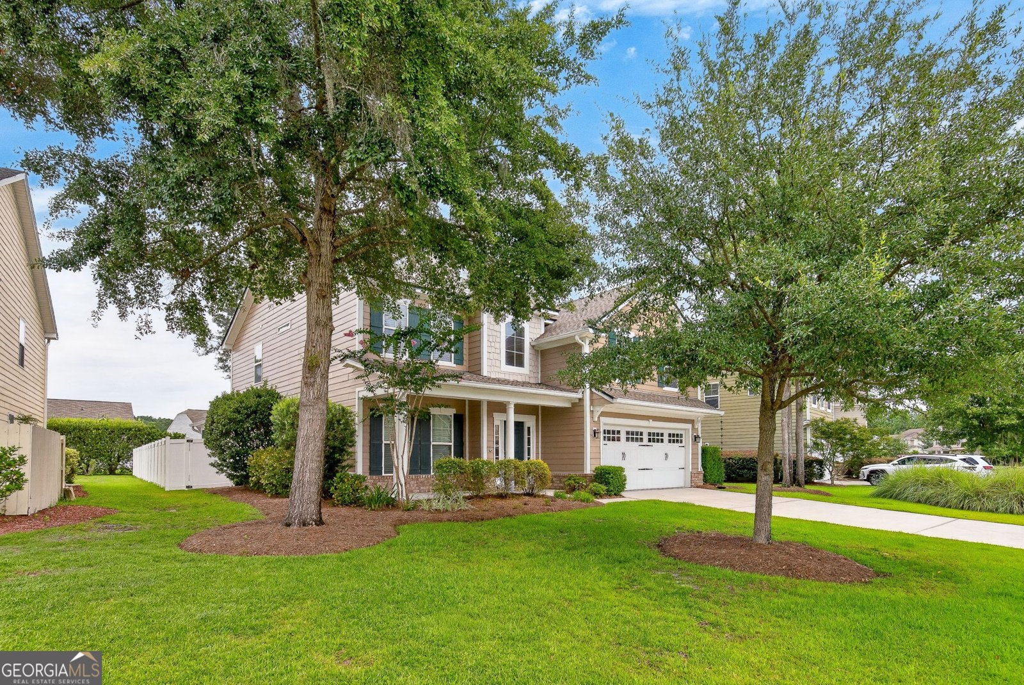
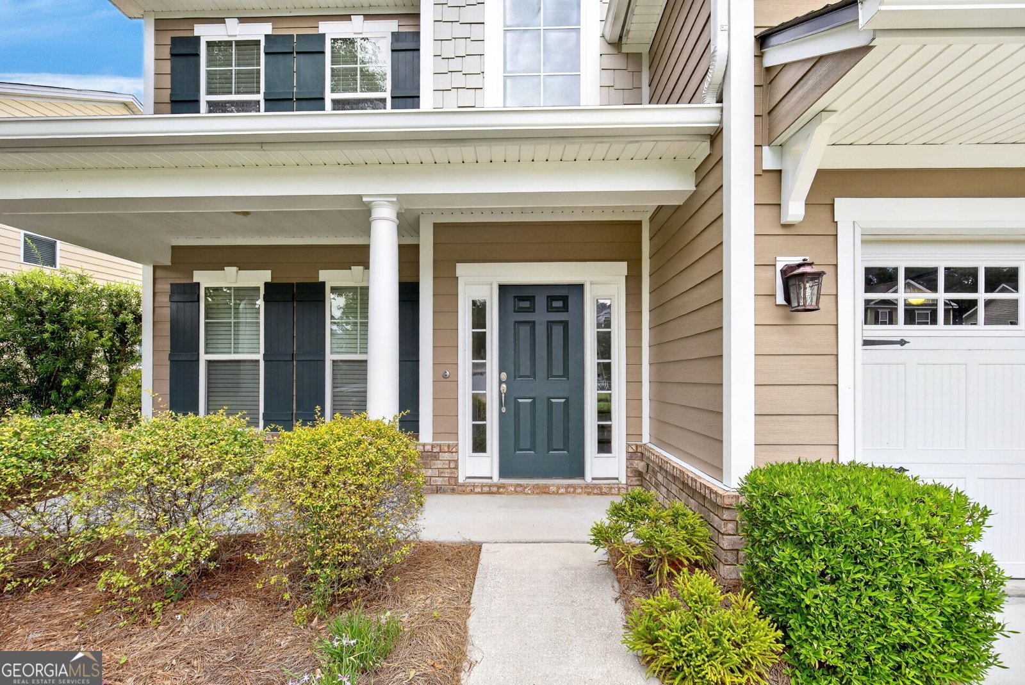
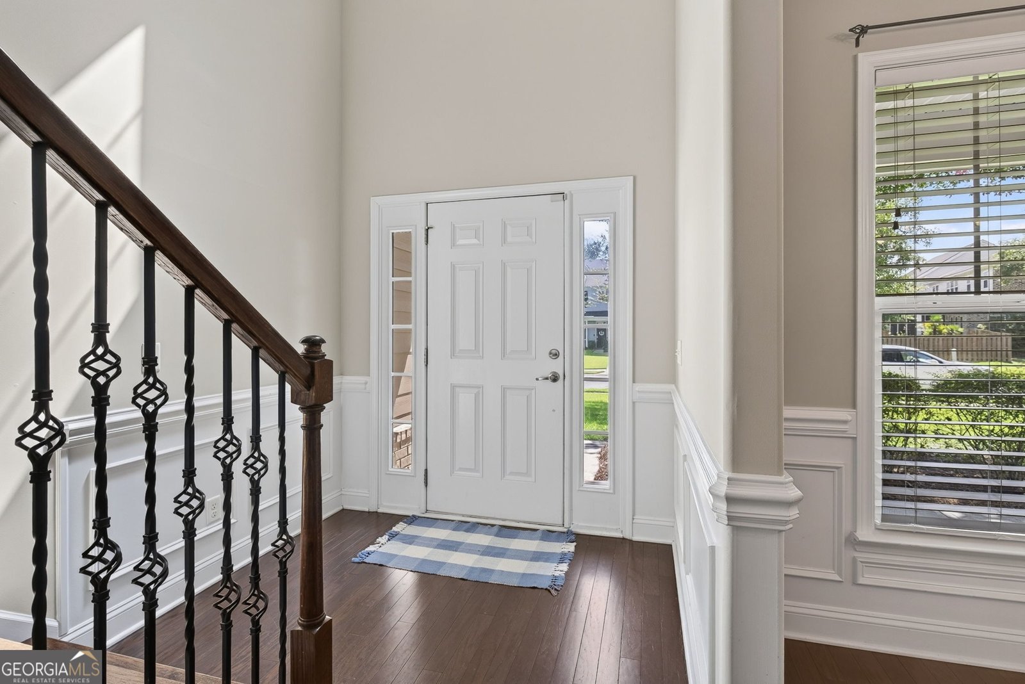
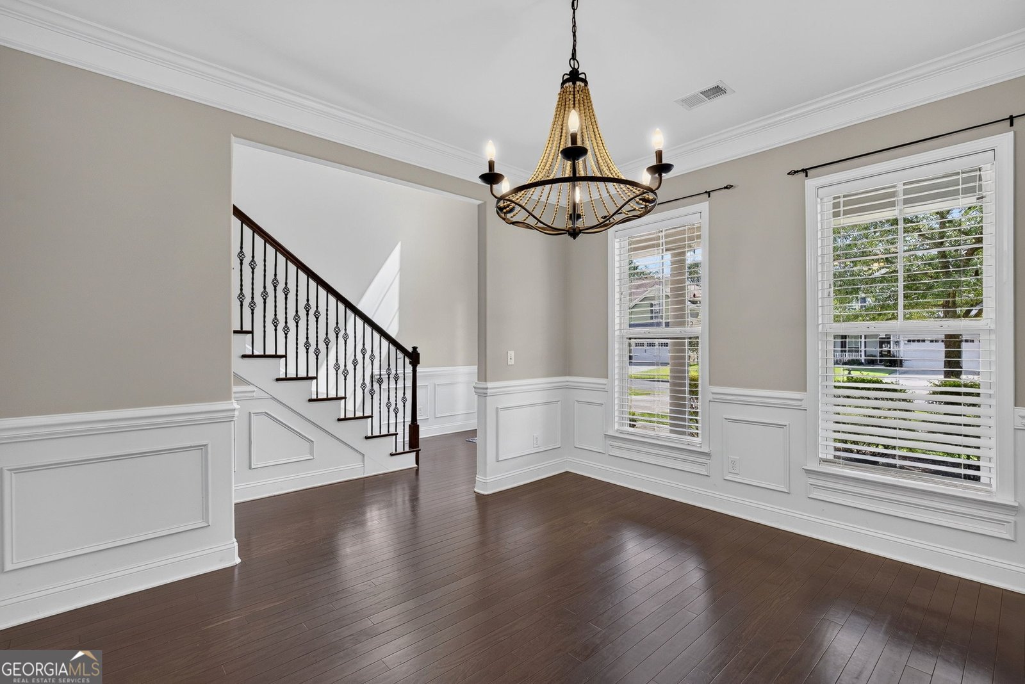
Move-in-ready 4BR/3BA home with 3,060 SF, main-floor guest bedroom, huge bonus room, screened porch with gas-log fireplace, fenced backyard & 2-car garage in Savannahs gated Enclave community. Freshly painted inside & out, this spacious home features an open-concept kitchen & living room filled with natural light, with the living area opening directly to the screened porch. The gourmet kitchen offers granite countertops, stainless steel appliances, breakfast bar, breakfast nook & refrigerator included, plus a separate formal dining room. The spacious living room provides plenty of room to gather, relax & entertain while keeping the kitchen connected to the heart of the home. A guest bedroom & full bath are conveniently located on the main floor. The screened porch is a true extension of the living space, featuring a gas-log fireplace whose placement also helps shield the porch from direct late-day sun. Enjoy the colorful evening sky or step outside to a backyard oasis with an additional patio tucked beneath established live oaks & mature trees. The fully fenced yard offers privacy, shade & plenty of room to relax, play, garden or entertain. Out front, the welcoming porch is ready for rocking chairs. Upstairs, the spacious primary suite offers a large walk-in closet & bath with separate vanities, soaking tub, shower & private water closet. Two additional bedrooms, a full bath, upstairs laundry room & oversized bonus room provide exceptional flexibility for a media room, game room, playroom, home gym, hobby space, office or second living area. Additional features include a roof replaced in 2022, gutters & water softener. The Enclave offers resort-style amenities including a zero-entry pool with in-water seating, hot tub, shaded lounging areas, fitness center, tennis, pickleball, basketball, fishing lakes & an active neighborhood social calendar with events such as cornhole, bunco, karaoke, game nights & wine tastings.
Welcome home to this spacious 4-bed, 3-bath residence nestled in Enclave in Savannah, GA. Thoughtfully planned, the interior provides 3,060 square feet of finished living space with an open, livable feel from room to room. A bright, open kitchen offers generous workspace, storage, and a direct view into the main gathering spaces. The main living areas are filled with natural light and provide an easy flow for hosting friends or enjoying quiet evenings at home. Outside, the property offers approximately 0.222 acres, giving ample room to relax, play, or plan future outdoor projects. Practical parking available for multiple vehicles makes everyday living easier for households with multiple vehicles. Enclave offers a well established community setting in Savannah with convenient access to local shopping, dining, and major routes. With only a few days on the market, this property is a must see for buyers watching the area. Currently offered at $550,000, this home delivers a strong combination of space, condition, and location.

Show more
155 Moor Hen Landing - Map & Directions
view in Google Maps
Facts & features
School District Information
High School
Middle School
Elementary School
Additional Information about
Enclave
Association
Yes
Association Fee
$2,700
Initiation Fee
$150
Association Fee Includes
Private Roads
Security
Swimming
Tennis
Trash
Community Features
Clubhouse
Fitness Center
Gated
Lake
Pickleball Court(s)
Pool
Sidewalks
Street Lights
Tennis Court(s)
Neighborhood Tennis
Yes
Neighborhood Pool
Yes
Gated Community
Yes
Additional Information about
155 Moor Hen Landing
County
Neighborhood
Year Built
2012
Appliances
Convection Oven
Dishwasher
Disposal
Electric Water Heater
Ice Maker
Microwave
Oven/Range (Combo)
Refrigerator
Stainless Steel Appliance(s)
Water Softener
Architectural Style
Traditional
Foundation
Slab
Construction Materials
Brick
Cooling
Ceiling Fan(s)
Central Air
Electric
Heat Pump
Dining Room Features
Separate Room
Fireplace Features
Other
Flooring
Carpet
Other
Heating
Central
Electric
Zoned
Home Warranty
No
Interior Features
Double Vanity
High Ceilings
Pulldown Attic Stairs
Separate Shower
Soaking Tub
Split Foyer
Tray Ceiling(s)
Two Story Foyer
Vaulted Ceiling(s)
Walk-In Closet(s)
Kitchen Features
Breakfast Area
Breakfast Bar
Pantry
Laundry Features
Other,Upper Level
Levels
Two
Financing Available
1031 Exchange
Cash
Conventional
FHA
Other
VA Loan
Patio and Porch Features
Patio
Porch
Screened
Selling Status
Resale
Roof
Composition
Rooms
Bonus Room
Exercise Room
Foyer
Laundry
Office
Security Features
Gated Community
Key Card Entry
Security System
Smoke Detector(s)
Sewer Type
Public Sewer
Showing Info
Public Sewer
Listing Conditions
Other
Total Finished Area
3,060
Total Fire Places
1
Utilities
Cable Available
Electricity Available
High Speed Internet
Propane
Sewer Connected
Underground Utilities
Water Available
Water Source
Public
Window Features
Double Pane Windows
Land Information
Lot Size
Less than .5 Acres
Lot Features
Private
Lot Size Estimated
0.222
Fencing
Back Yard
Fenced
Privacy
Garages and Parking Information
Parking Total
2
Parking Features
Attached
Garage
Garage Door Opener
Kitchen Level
Parking Pad
Tax Information
Taxes
$4,166
Tax Year
2025
Tax ID Number
11008G01203
Show more
listed by real estate agent leslie shinn and wilder realty scga inc.