Back

196 Elizabeth Street

Summerville, GA 30747

Brody Wooten
call for more info
404-991-1965
Ask a Question
Send to a Friend
Schedule a Showing
Request More Info
Smart Mortgage Options
Dalton Carter
Lender
Lic. 1566538
Office:
Direct: 678-425-4140
AP Mortgage
340 Jesse Jewell Parkway
Suite 500A
Gainesville, GA 30501
Apply for a Loan
For Sale
MLS Number 10869539
3 Bedrooms
2 Bathrooms
0 Half Baths
1,248 Square Feet *estimated
Summary of 196 Elizabeth Street
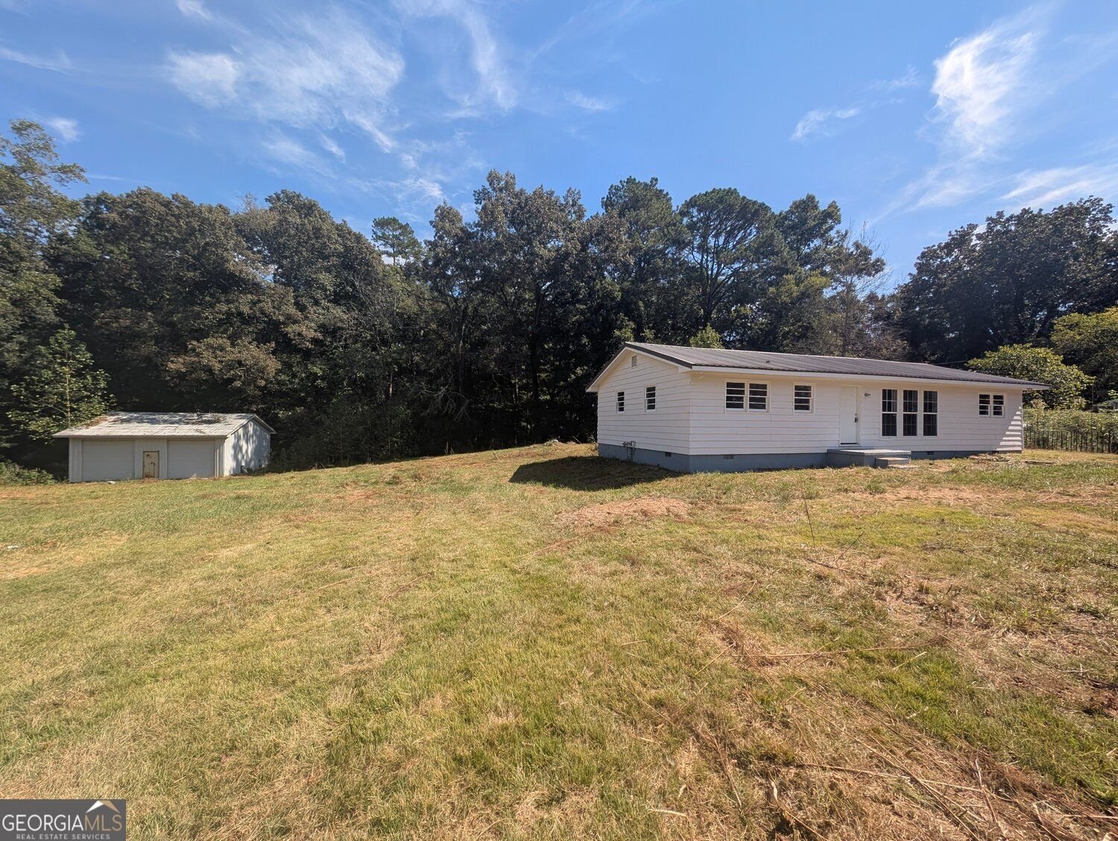
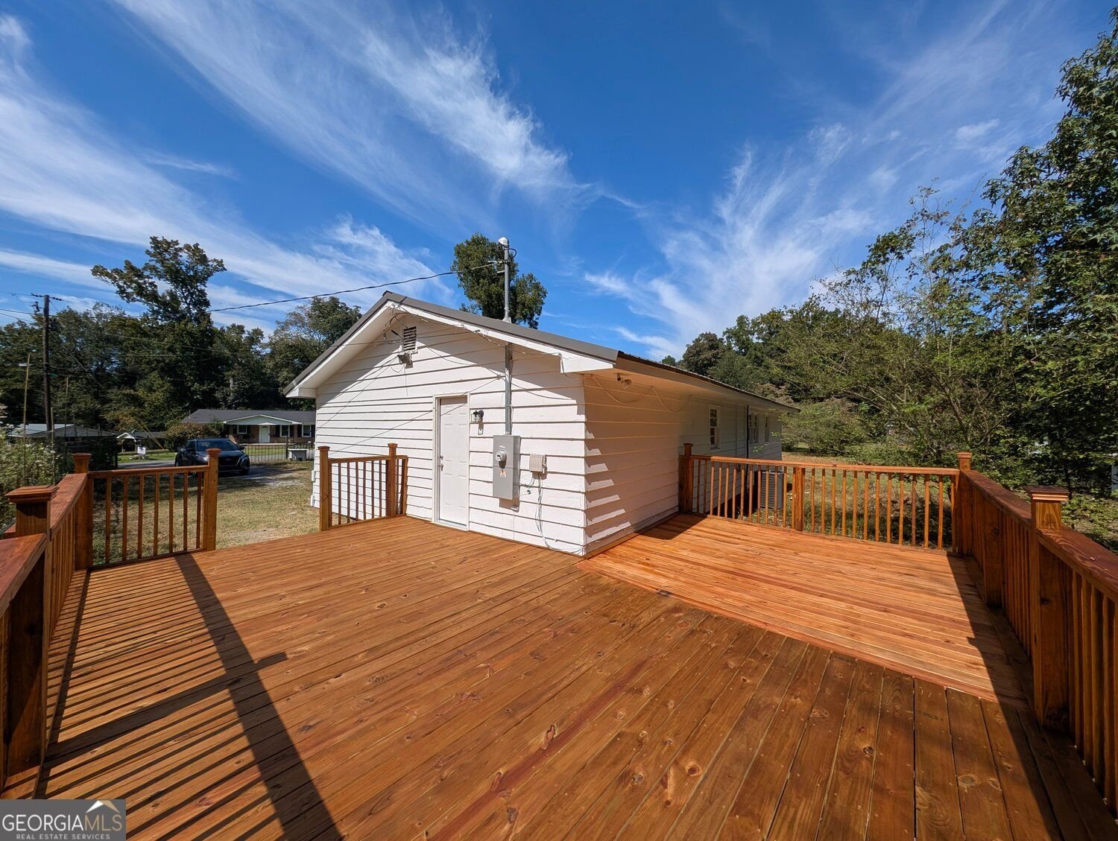
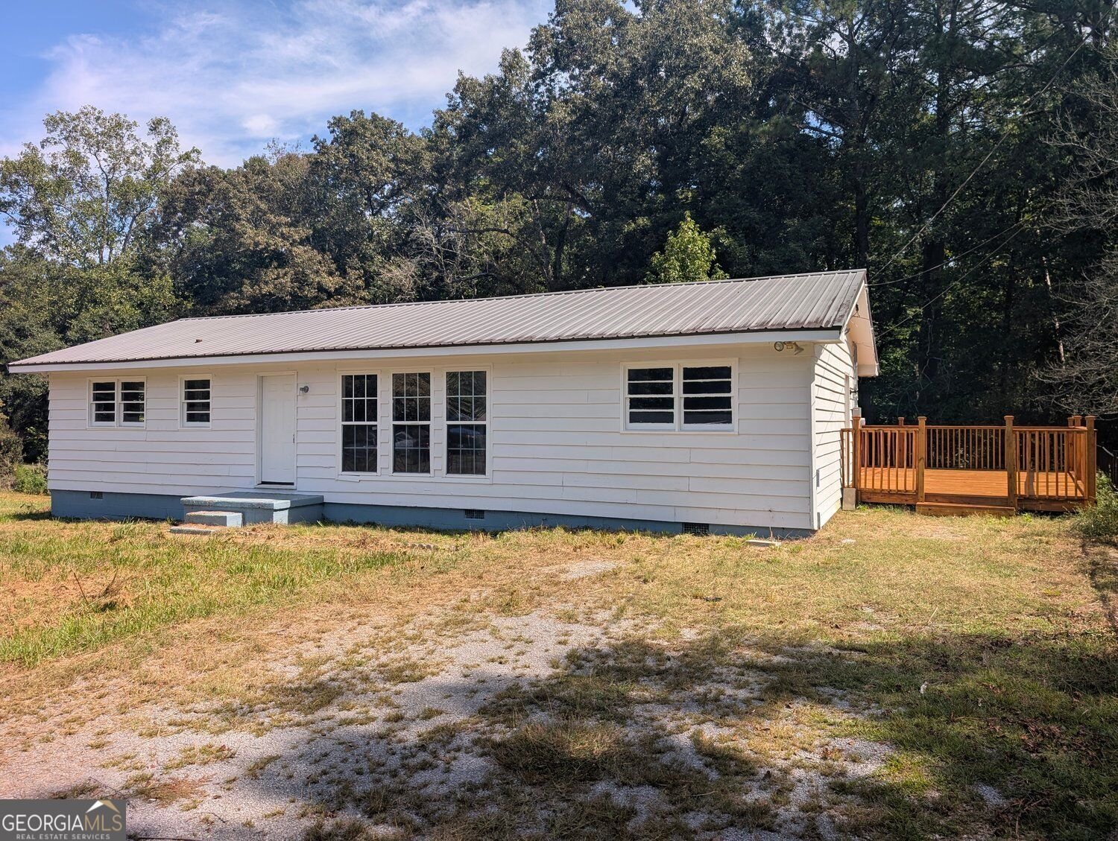
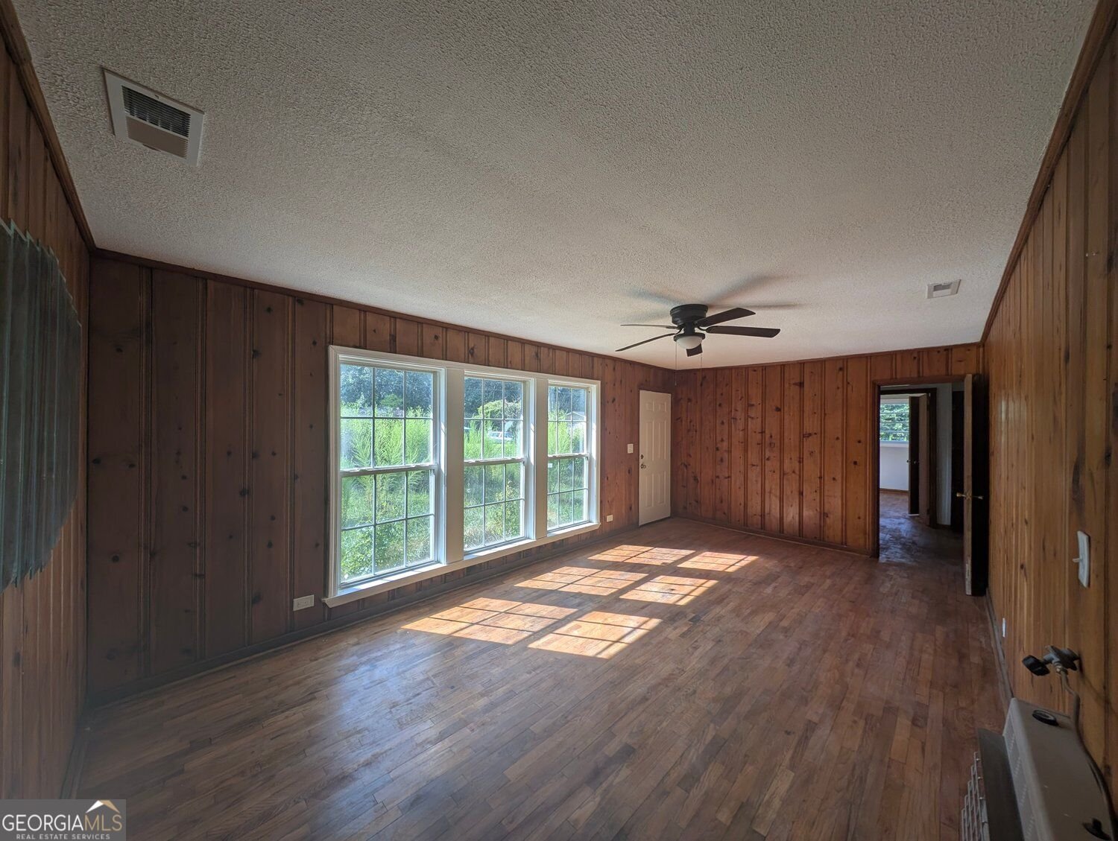
|| DOUBLE LOT || DETACHED WORKSHOP WITH 2 BAY DOORS || RANCH + SINGLE-LEVEL LIVING || BRAND-NEW DECK || RECENT UPDATES || NEW APPLIANCES || EXTRA SPACE FOR HOBBIES + STORAGE || The real opportunity here goes beyond the house itself. With a DOUBLE LOT, a DETACHED WORKSHOP WITH TWO BAY DOORS, and a RANCH FLOOR PLAN, this property offers something increasingly valuable: room to spread out, work on projects, store your equipment, and enjoy outdoor space without feeling crowded. The SINGLE-LEVEL LAYOUT features 3 BEDROOMS AND 2 FULL BATHROOMS, making everyday living convenient with everything on one floor. The home has received RECENT UPDATES, INCLUDING NEW APPLIANCES, while retaining some of its original 1970s character, including wood paneling in select rooms. It's a comfortable combination of improvements already completed and opportunities to make the space your own over time. Outside, the BRAND-NEW DECK creates a great place for grilling, gathering with friends, or relaxing after a long day. The DOUBLE LOT provides additional outdoor space for entertaining, gardening, recreation, or simply enjoying having more room around the home. One of the property's biggest advantages is the SEPARATE DETACHED WORKSHOP WITH TWO BAY DOORS. Whether you need space for tools, equipment, woodworking, automotive hobbies, or additional storage, having a dedicated building separate from the house opens up possibilities that a typical backyard shed simply can't provide. For buyers who value FUNCTIONAL SPACE, SINGLE-LEVEL LIVING, AND THE FREEDOM TO PERSONALIZE A HOME OVER TIME, this property offers an appealing combination. The DOUBLE LOT, NEW DECK, RECENT IMPROVEMENTS, AND TWO-BAY WORKSHOP create an opportunity to enjoy the property today while making it your own for years to come.
Welcome to this 3-bedroom, 2-bath home in Summerville, set outside of a formal subdivision with no mandatory HOA. Thoughtfully planned, the interior provides 1,248 square feet of finished living space with an open, livable feel from room to room. The kitchen functions as the heart of the home with ample counter space, storage, and a natural connection to the main living areas. Open concept living and dining spaces create a comfortable setting for gatherings of all kinds. Outside, the property offers approximately 0.34 acres, giving ample room to relax, play, or plan future outdoor projects. The property includes parking available for multiple vehicles, offering convenience for residents and guests. Set outside of a formal subdivision, this address in Summerville offers a more independent feel with no mandatory HOA. With roughly 8 days on the market, this property stands out for condition and location. At $195,000, this home is well positioned for buyers seeking value in Summerville.
▾ Show more
196 Elizabeth Street - Map & Directions
view in Google Maps
Facts & features
School District Information
High School
Middle School
Elementary School
Additional Information about
None
Association
No
Community Features
Walk To Schools
Walk To Shopping
Additional Information about
196 Elizabeth Street
County
Neighborhood
Year Built
1972
Appliances
Dishwasher
Refrigerator
Oven/Range (Combo)
Stainless Steel Appliance(s)
Architectural Style
Traditional
Ranch
Foundation
Slab
Construction Materials
Other
Cooling
Other
Dining Room Features
Separate Room
Exterior Features
Lighting
Flooring
Hardwood
Heating
Other
Home Warranty
No
Interior Features
Bookcases
Master On Main Level
Kitchen Features
Solid Surface Counters
Levels
One
Other Structures
Garage(s),Workshop
Patio and Porch Features
Deck
Selling Status
Resale
Roof
Metal
Rooms
Family Room
Sewer Type
Public Sewer
Listing Conditions
As Is
Total Finished Area
1,248
Utilities
Sewer Available
Water Available
Electricity Available
Water Source
Public
Master on the Main
Yes
Land Information
Lot Size
Less than .5 Acres
Lot Features
Level
Lot Size Estimated
0.34
Garages and Parking Information
Parking Total
2
Parking Features
Detached
Detached Garage
Yes
Tax Information
Taxes
$583
Tax Year
2025
Tax ID Number
00S4200000036
▾ Show more
listed by real estate agent showing time and duffy realty