Back

400 Lake View Circle

Summerville, GA 30747

Brody Wooten
call for more info
404-991-1965
Ask a Question
Send to a Friend
Schedule a Showing
Request More Info
Smart Mortgage Options
Dalton Carter
Lender
Lic. 1566538
Office:
Direct: 678-425-4140
AP Mortgage
340 Jesse Jewell Parkway
Suite 500A
Gainesville, GA 30501
Apply for a Loan
For Sale
MLS Number 10869787
4 Bedrooms
3 Bathrooms
1 Half Baths
2,426 Square Feet *estimated
Summary of 400 Lake View Circle
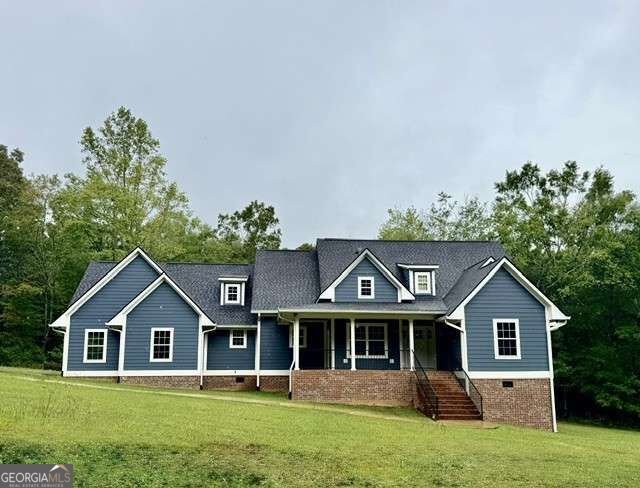
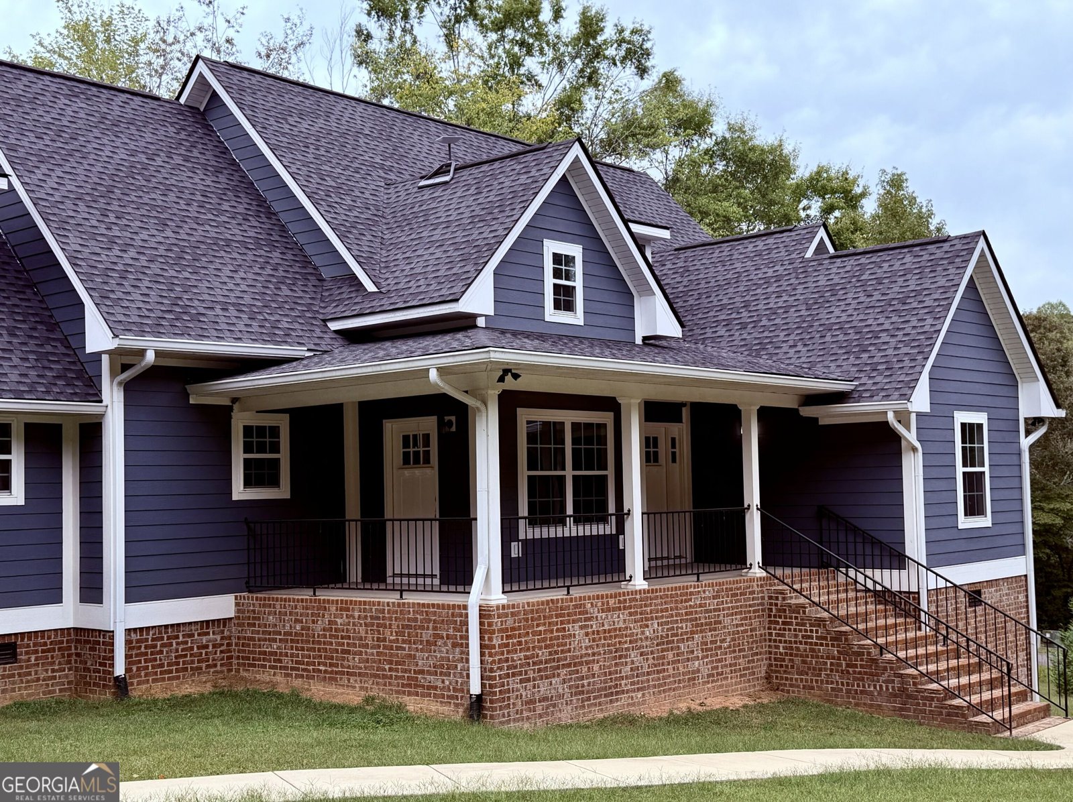
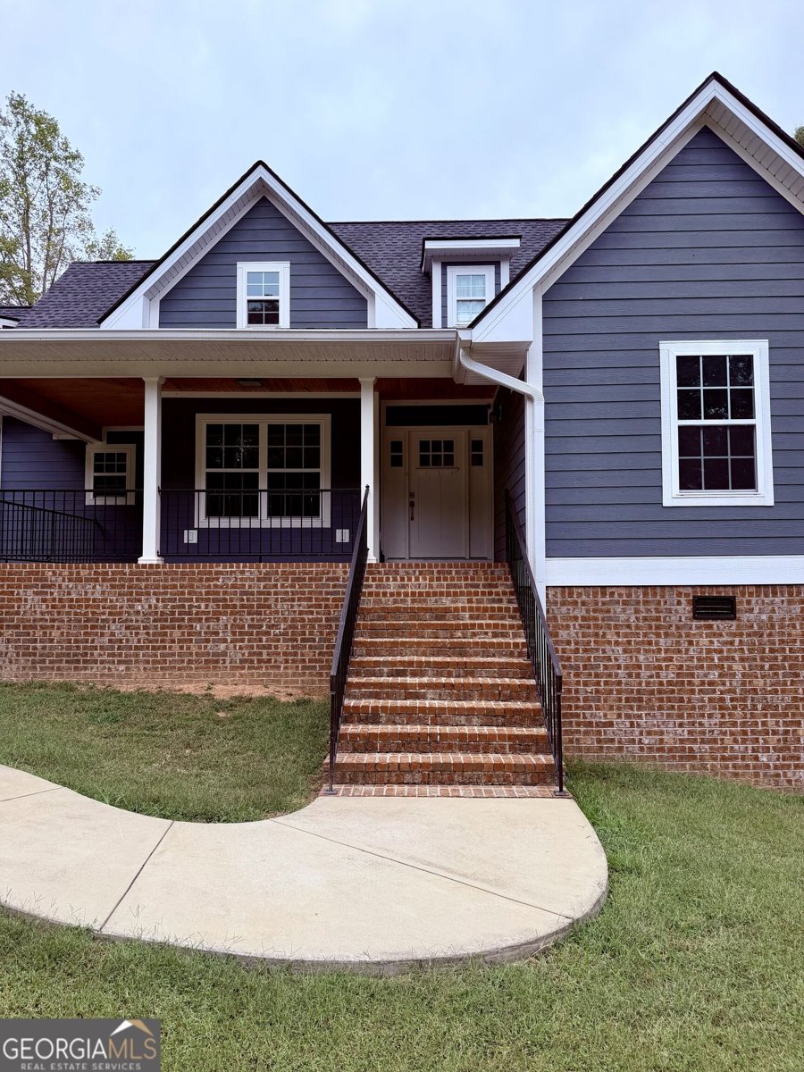
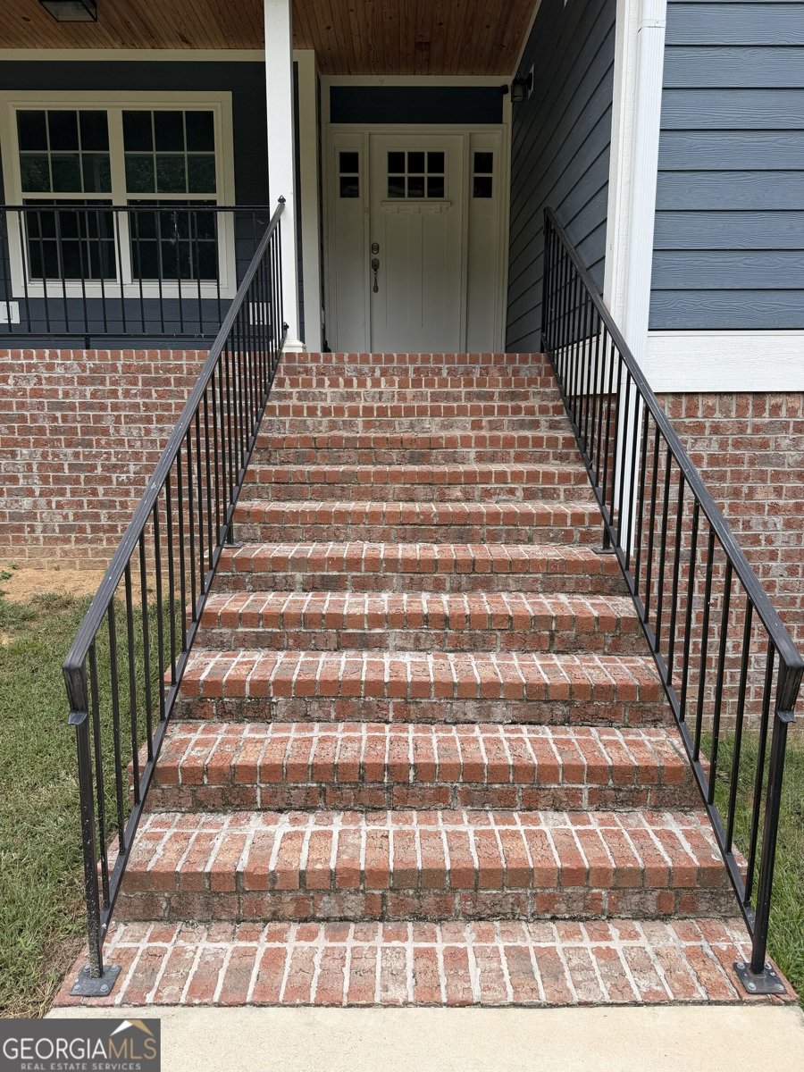
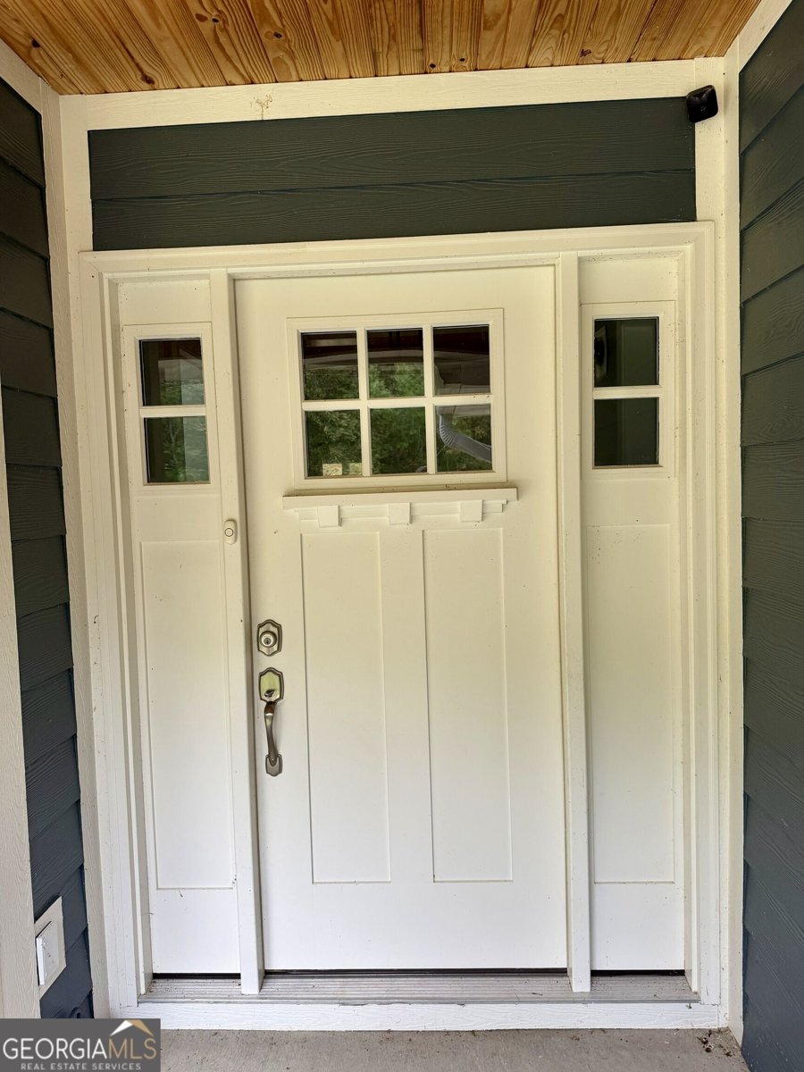
Welcome home to this beautiful Craftsman Style built home on a private secluded area of the neighborhood on 2.15 acres. In the winter time there is a view of the lake across the street. This Ranch home offers a level driveway into a 2 car garage with auto garage doors and an Electric car charging station of 48 AMPS, 240 volts. Step into the kitchen level hallway area with a large pantry, laundry room equipped with washer and dryer, a half bath, coat closet and an extra storage closet. As you move on into the home be prepared to be awed with the over sized granite island in the kitchen, perfect for entertaining and cooking. The open concept is perfect with the dining area that over flows to the living room area with a gas log fireplace. The fireplace is the only gas fed feature in the home. Moving around to the front door which leads out to a covered wrap around porch. The Formal dining area/study has it's own exterior door separate from the front door. The Primary suite is off the back of the home and has the same granite through out the primary bathroom with a large shower, separate soaking tub and large walk in closet. the upstairs offers a large bedroom/ game room/ bonus room/ playroom with a full bathroom. There is not a stitch of carpet in this home, the whole house has hardwood floors and tile in the bathrooms. The covered back deck over looks the back yard with a mason fireplace area, perfect for entertaining. This one is move in ready.
Set in the popular The Ridges Britney Point neighborhood, this 4-BR, 3-BA home offers a comfortable blend of space, style, and function. With 2,426 square feet of finished living space, this floor plan offers generous gathering spaces as well as comfortable private retreats. The kitchen was planned for both everyday meals and special occasions, with plenty of room to cook, serve, and connect. The main living areas are filled with natural light and provide an easy flow for hosting friends or enjoying quiet evenings at home. The outdoor space includes approximately 2.15 acres, ideal for gardening, outdoor activities, or simply enjoying the seasons. The property includes parking available for multiple vehicles, offering convenience for residents and guests. Residents of The Ridges Britney Point enjoy a blend of neighborhood charm and easy access to everyday conveniences. On the market for about 8 days, this home offers an excellent opportunity in Summerville. At $579,000, this home is well positioned for buyers seeking value in Summerville.

▾ Show more
400 Lake View Circle - Map & Directions
view in Google Maps
Facts & features
School District Information
High School
Middle School
Elementary School
Additional Information about
The Ridges Britney Point
Association
No
Additional Information about
400 Lake View Circle
County
Year Built
2022
Appliances
Dishwasher
Dryer
Electric Water Heater
Microwave
Refrigerator
Washer
Architectural Style
Craftsman
Ranch
Basement
Boat Door
Exterior Entry
Partial
Unfinished
Construction Materials
Block
Brick
Concrete
Cooling
Ceiling Fan(s)
Central Air
Electric
Zoned
Dining Room Features
Dining Rm/Living Rm Combo,Seats 12+
Exterior Features
Fire Pit
Fireplace Features
Factory Built
Family Room
Gas Log
Flooring
Hardwood
Tile
Heating
Electric
Forced Air
Propane
Home Warranty
No
Interior Features
Double Vanity
Master On Main Level
Tile Bath
Walk-In Closet(s)
Kitchen Features
Breakfast Area
Breakfast Bar
Country Kitchen
Kitchen Island
Pantry
Laundry Features
In Hall,In Kitchen
Levels
One and One Half
Financing Available
Cash
Conventional
FHA
VA Loan
Other Equipment
Satellite Dish
Other Structures
Workshop
Patio and Porch Features
Deck
Selling Status
Resale
Roof
Composition
Rooms
Bonus Room
Foyer
Great Room
Laundry
Office
Security Features
Carbon Monoxide Detector(s)
Smoke Detector(s)
Sewer Type
Septic Tank
Showing Info
Septic Tank
Total Finished Area
2,426
Total Fire Places
1
Utilities
Electricity Available
High Speed Internet
Underground Utilities
Water Available
Water Source
Public
Window Features
Double Pane Windows
Master on the Main
Yes
Land Information
Lot Size
2 to 5 Acres
Lot Features
Level
Open Lot
Private
Lot Size Estimated
2.15
View
Lake
Water Front Features
No Dock Or Boathouse
Garages and Parking Information
Parking Total
4
Parking Features
Attached
Electric Vehicle Charging Station(s)
Garage
Garage Door Opener
Kitchen Level
Side/Rear Entrance
Tax Information
Taxes
$3,581
Tax Year
2025
Tax ID Number
0004800000041L26
▾ Show more
listed by real estate agent deborah hall and crye-leike, realtors