Back

519 Huntington Drive

Ball Ground, GA 30107

Brody Wooten
call for more info
404-991-1965
Ask a Question
Send to a Friend
Schedule a Showing
Request More Info
Smart Mortgage Options
Dalton Carter
Lender
Lic. 1566538
Office:
Direct: 678-425-4140
AP Mortgage
340 Jesse Jewell Parkway
Suite 500A
Gainesville, GA 30501
Apply for a Loan
For Sale
MLS Number 10868790
4 Bedrooms
2 Bathrooms
1 Half Baths
2,680 Square Feet *estimated
Summary of 519 Huntington Drive
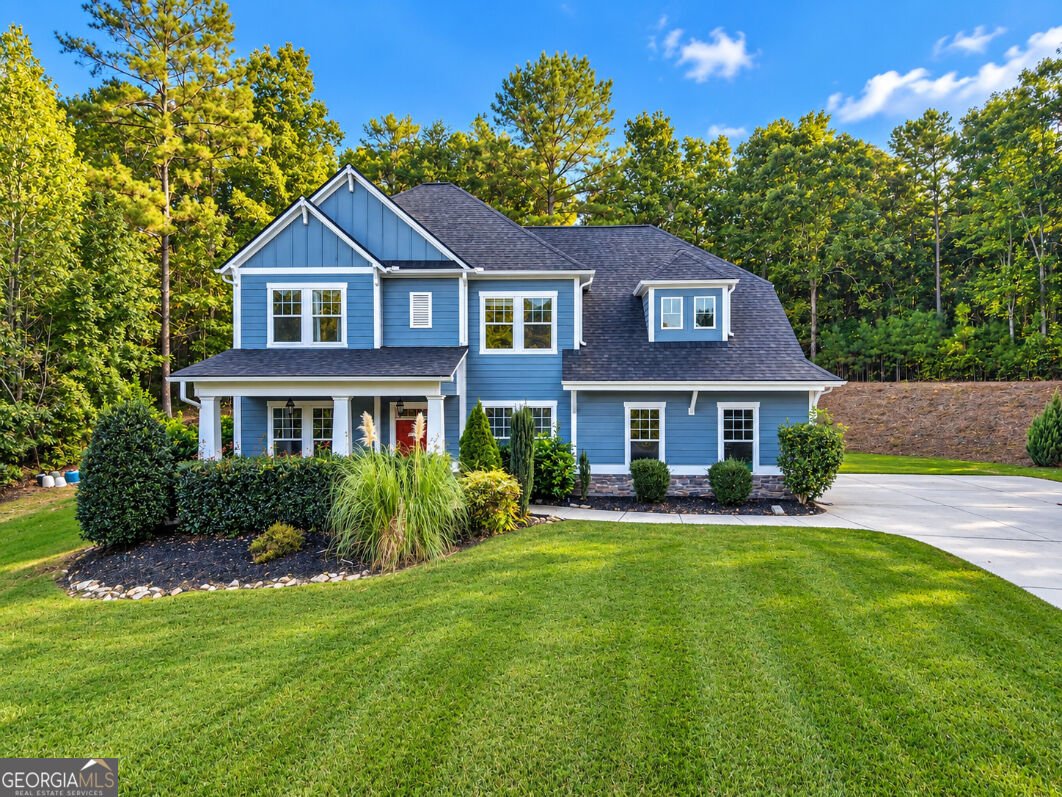
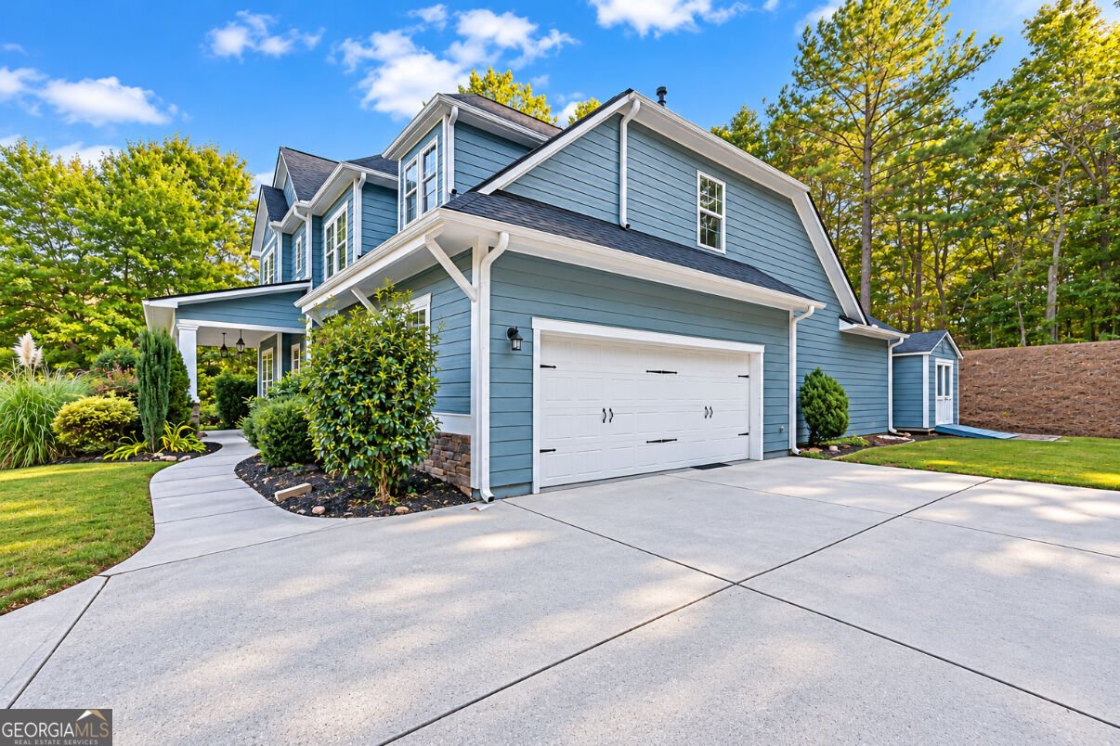
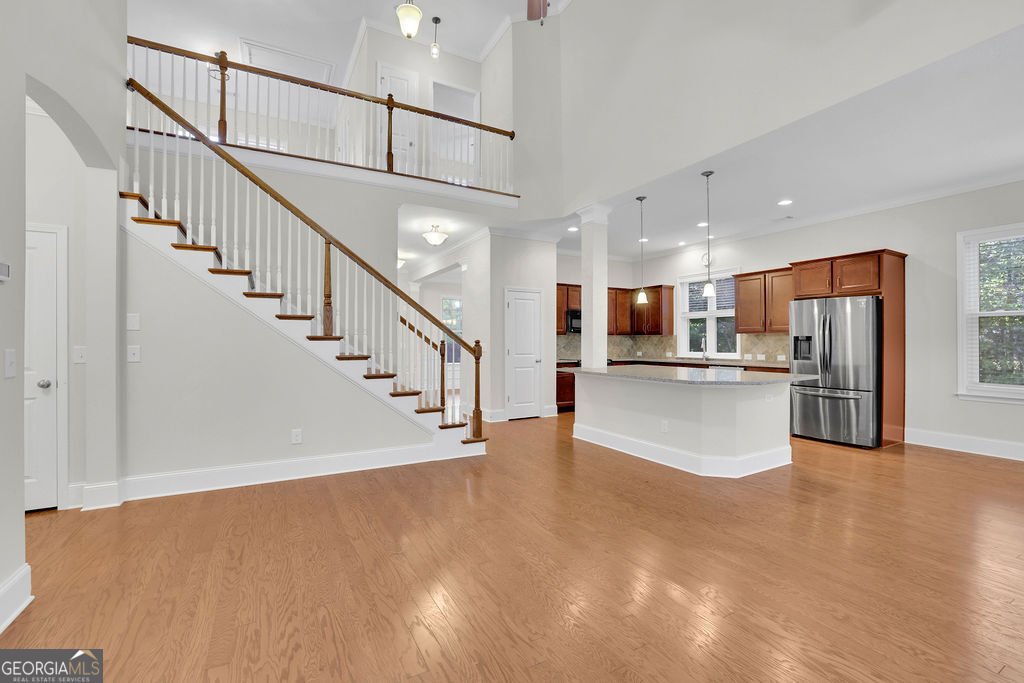
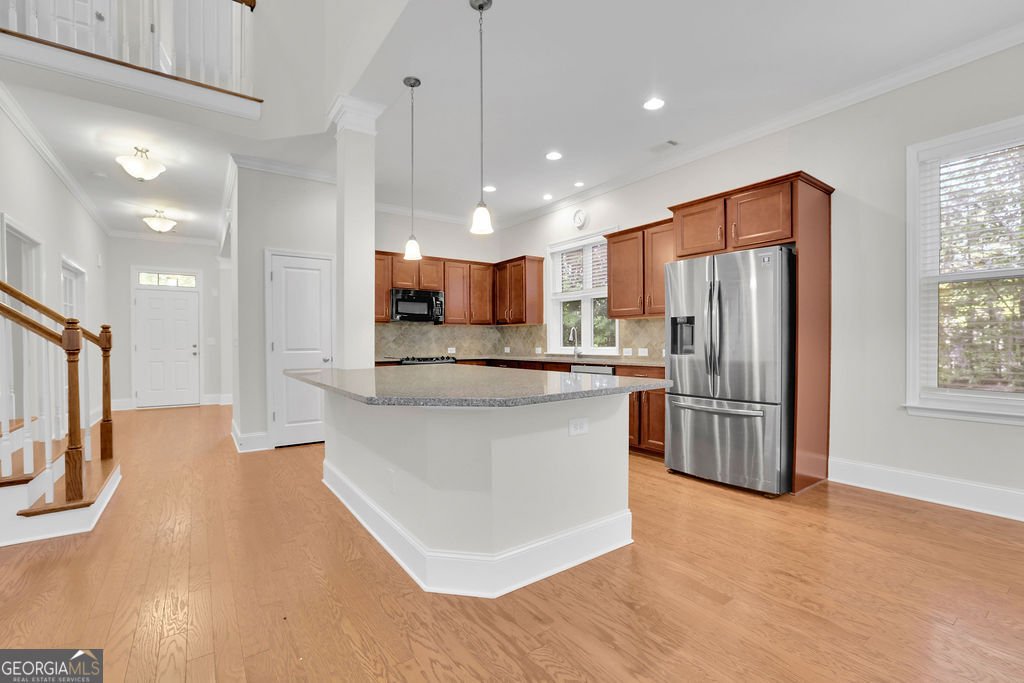
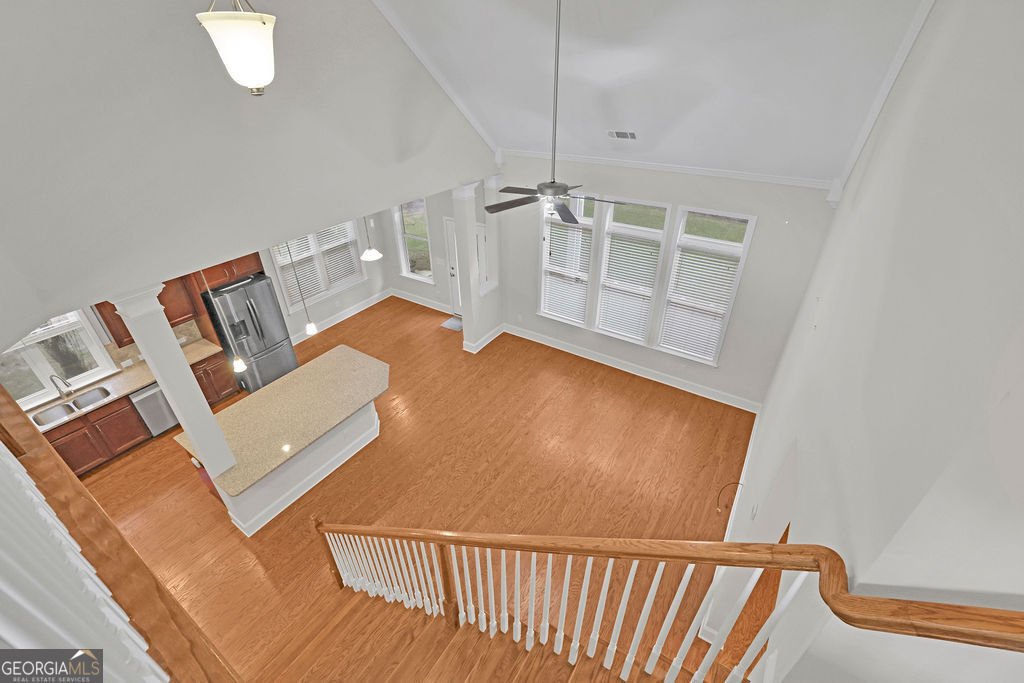
Tucked away on 1.33 private acres in the peaceful Creekside Estates community, this 2014-built home offers a unique, flexible floorplan, full ADA accessibility, and an incredible seller concession opportunity. SELLER IS OFFERING 3% TOWARD BUYER CLOSING COSTS! Use it toward a rate buy-down or put it toward adding a bathroom/bedroom upstairs! Step inside to a soaring two-story great room filled with natural light, hardwood floors, and an open layout that feels bright and welcoming. The kitchen features stone countertops, beautiful wood cabinetry, and a breakfast bar perfect for casual meals and conversation. A standout feature is the TWO PRIMARY SUITES-one on the main level with a fully ADA-accessible bathroom, plus a second upstairs with its own ensuite bath. The upper level also includes an additional bedroom and a spacious loft with a closet that could easily be converted into another bedroom. Need even more space? There's plenty of unfinished attic area offering additional expansion potential. Outside, 1.33 acres gives you room to breathe. Terraced retaining walls, a covered rear porch, and a wooded backdrop create a backyard that feels wonderfully private and peaceful. And one more big bonus: BRAND-NEW A/C! Add in top-rated schools, a versatile floorplan, and a seller incentive that opens up some exciting possibilities. Welcome home!
Welcome home to this spacious 4-bed, 2-bath residence nestled in Creekside Estates in Ball Ground, GA. With 2,680 square feet of finished living space, this floor plan offers generous gathering spaces as well as comfortable private retreats. The kitchen functions as the heart of the home with ample counter space, storage, and a natural connection to the main living areas. Open concept living and dining spaces create a comfortable setting for gatherings of all kinds. Step outside to approximately 1.33 acres, creating a comfortable setting for outdoor living and weekend gatherings. The property includes parking available for multiple vehicles, offering convenience for residents and guests. Residents of Creekside Estates enjoy a blend of neighborhood charm and easy access to everyday conveniences. With roughly 9 days on the market, this property stands out for condition and location. With an asking price of $575,000, this property represents an appealing opportunity in the current market.
▾ Show more
519 Huntington Drive - Map & Directions
view in Google Maps
Facts & features
School District Information
High School
Middle School
Elementary School
Additional Information about
Creekside Estates
Association
Yes
Association Fee
$350
Association Fee Includes
Other
Community Features
Sidewalks
Additional Information about
519 Huntington Drive
County
Neighborhood
Year Built
2014
Architectural Style
Craftsman
Traditional
Foundation
Slab
Construction Materials
Other
Cooling
Central Air
Electric
Flooring
Tile
Carpet
Hardwood
Heating
Central
Forced Air
Home Warranty
No
Interior Features
Other
High Ceilings
Tray Ceiling(s)
Attic Expandable
Master On Main Level
Walk-In Closet(s)
Levels
Two
Financing Available
Cash
Conventional
FHA
VA Loan
Other Structures
Outbuilding
Patio and Porch Features
Porch
Selling Status
Resale
Roof
Composition
Rooms
Great Room
Loft
Office
Security Features
Smoke Detector(s)
Sewer Type
Septic Tank
Total Finished Area
2,680
Utilities
Cable Available
Electricity Available
Phone Available
Underground Utilities
Water Available
Water Source
Public
Window Features
Double Pane Windows
Master on the Main
Yes
Land Information
Lot Size
1 to 2 Acres
Lot Features
Level
Lot Size Estimated
1.33
Garages and Parking Information
Parking Total
2
Parking Features
Attached
Garage
Parking Pad
Tax Information
Taxes
$2,311
Tax Year
2026
Tax ID Number
03N10 387
▾ Show more
listed by real estate agent taylar caraway and mark spain real estate