Back

115 Cedar Woods Trail

Canton, GA 30114

Brody Wooten
call for more info
404-991-1965
Ask a Question
Send to a Friend
Schedule a Showing
Request More Info
More Homes In
Bridgemill
520 Chestnut Walk, Canton
3014 Woodbridge Lane, Canton
860 Valley Drive, Canton
Smart Mortgage Options
Dalton Carter
Lender
Lic. 1566538
Office:
Direct: 678-425-4140
AP Mortgage
340 Jesse Jewell Parkway
Suite 500A
Gainesville, GA 30501
Apply for a Loan
For Sale
MLS Number 10812416
7 Bedrooms
5 Bathrooms
1 Half Baths
7,000 Square Feet *estimated
Summary of 115 Cedar Woods Trail
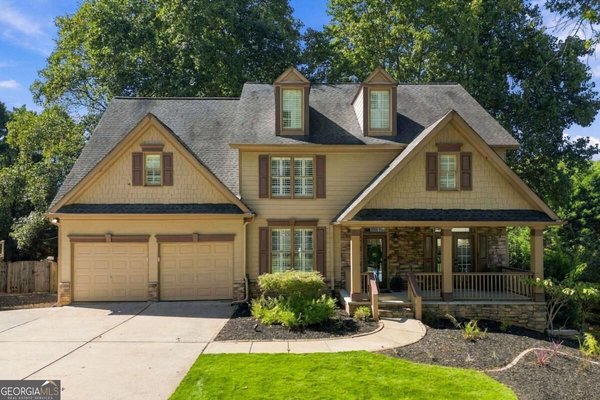
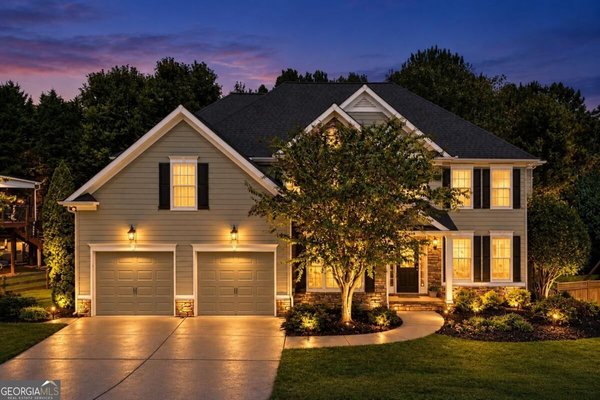
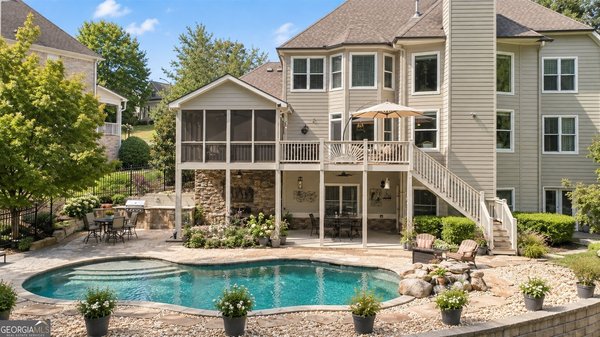
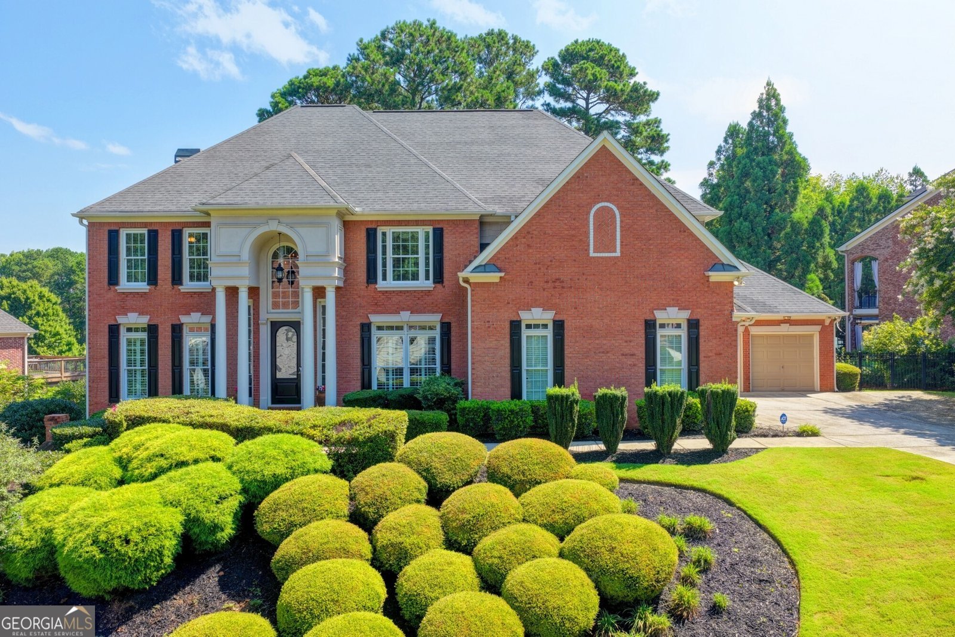
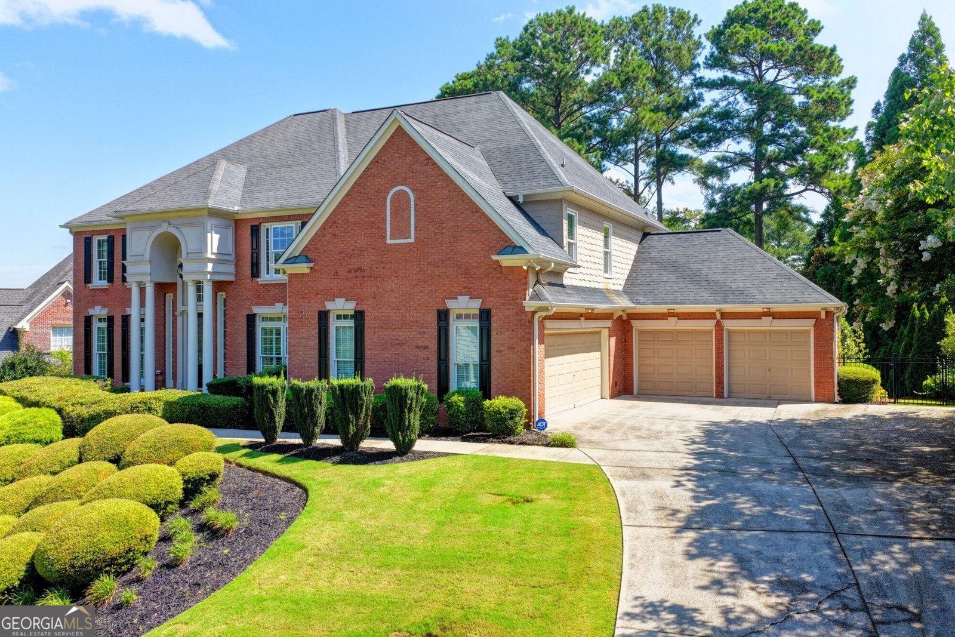
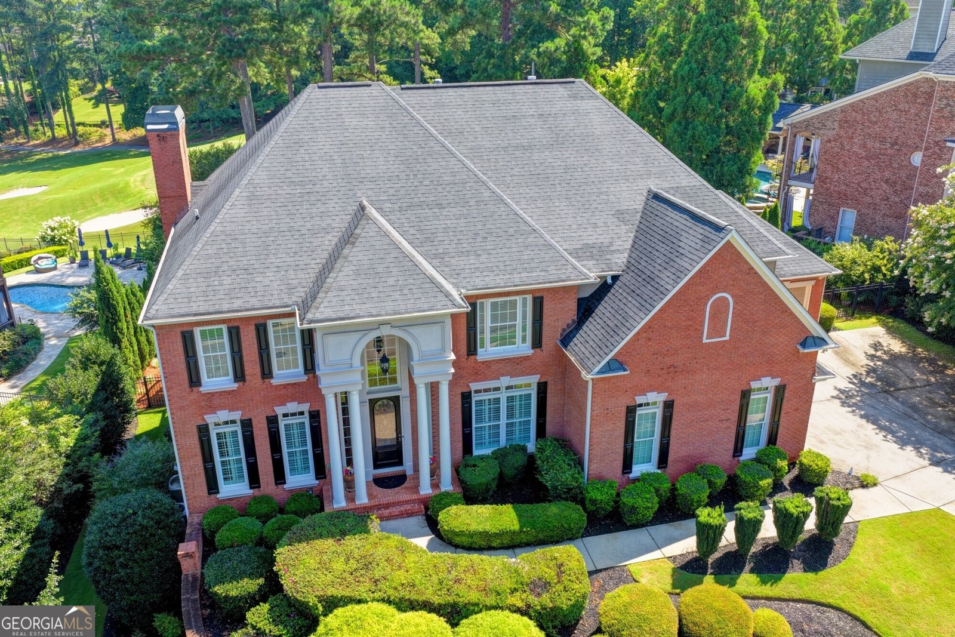
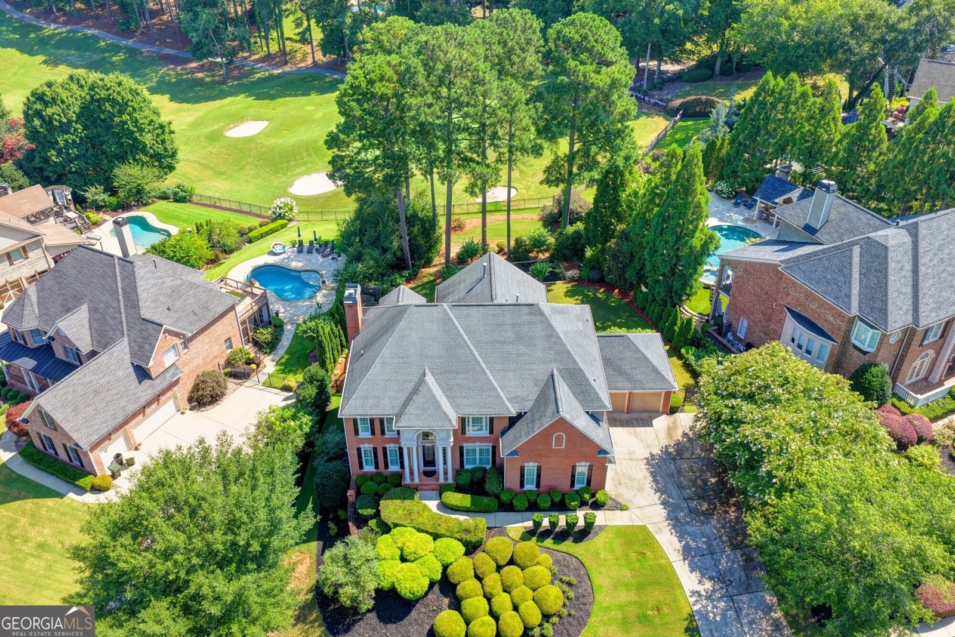
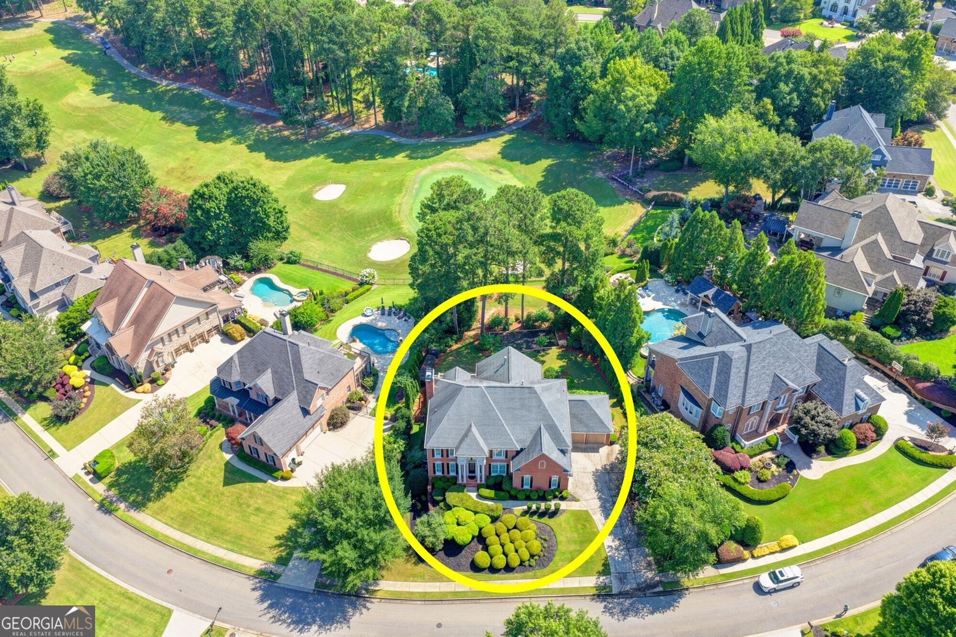
WELCOME HOME to an exceptional golf course residence in BridgeMill's prestigious Summit section, ideally positioned with beautiful views of the 12th green and North Georgia mountains. Thoughtfully designed and impeccably maintained, this spacious home offers timeless style, generous living areas, and an inviting connection to its incredible surroundings. Inside, soaring ceilings, rich hardwood floors, abundant natural light, and beautiful architectural details create a warm and sophisticated feel. The well-appointed kitchen flows easily into the family room, making the space ideal for both everyday living and entertaining. The private primary suite is a true retreat, featuring its own fireplace, spa-inspired bath, custom California closet, and an enclosed sunroom overlooking the golf course-a perfect spot for morning coffee or quiet evenings. The finished terrace level adds exceptional flexibility with a media room, recreation area, and private guest suite, ideal for entertaining guests or multi-generational living. Step outside to enjoy the spacious deck, beautifully landscaped grounds, and multiple outdoor living spaces, all set against the backdrop of stunning golf course and mountain views. A four-car garage provides plenty of room for vehicles, storage, and hobbies. BridgeMill offers an exceptional lifestyle with golf, pools, tennis, pickleball, fitness, dining, playgrounds, and miles of sidewalks. This is a home that truly brings together beautiful surroundings, thoughtful spaces, and the best of BridgeMill living. Additionally, Bridgemill is conveniently located with easy access to I-575 and is only a 15-minute commute to The Outlet Shoppes at Atlanta. Schedule your private preview and come experience it for yourself!
Welcome to 115 Cedar Woods Trail in Bridgemill, where this thoughtfully designed 7-bed, 5-bath home is ready for its next chapter. Thoughtfully planned, the interior provides 7,000 square feet of finished living space with an open, livable feel from room to room. The kitchen was planned for both everyday meals and special occasions, with plenty of room to cook, serve, and connect. A central family room and dining area provide a welcoming place to unwind, gather, and enjoy time together. The outdoor space includes approximately 0.47 acres, ideal for gardening, outdoor activities, or simply enjoying the seasons. Practical parking available makes everyday living easier for households with multiple vehicles. Residents of Bridgemill enjoy a blend of neighborhood charm and easy access to everyday conveniences. Currently listed for about 34 days, this property combines space, style, and value. Currently offered at $1,199,999, this home delivers a strong combination of space, condition, and location.
Show more
115 Cedar Woods Trail - Map & Directions
view in Google Maps
Facts & features
School District Information
High School
Middle School
Elementary School
Additional Information about
Bridgemill
Association
Yes
Association Fee
$220
Initiation Fee
$250
Association Fee Includes
Other
Community Features
Fitness Center
Golf
Pickleball Court(s)
Playground
Pool
Sidewalks
Street Lights
Tennis Court(s)
Neighborhood Tennis
Yes
Neighborhood Golf
Yes
Neighborhood Pool
Yes
Additional Information about
115 Cedar Woods Trail
County
Neighborhood
Year Built
2002
Architectural Style
Brick 3 Side
Traditional
Basement
Bath/Stubbed
Daylight
Exterior Entry
Finished
Full
Interior Entry
Construction Materials
Brick
Other
Cooling
Ceiling Fan(s)
Central Air
Heat Pump
Zoned
Dining Room Features
Separate Room
Exterior Features
Garden,Sprinkler System
Fireplace Features
Family Room
Gas Log
Master Bedroom
Flooring
Hardwood
Heating
Forced Air
Heat Pump
Natural Gas
Zoned
Home Warranty
No
Interior Features
Double Vanity
High Ceilings
In-Law Floorplan
Pulldown Attic Stairs
Separate Shower
Two Story Foyer
Vaulted Ceiling(s)
Kitchen Features
Breakfast Area
Breakfast Bar
Kitchen Island
Solid Surface Counters
Walk-in Pantry
Laundry Features
In Mud Room
Levels
Three Or More
Patio and Porch Features
Deck
Patio
Porch
Screened
Selling Status
Resale
Roof
Composition
Rooms
Exercise Room
Family Room
Foyer
Media Room
Office
Sun Room
Security Features
Security System
Smoke Detector(s)
Sewer Type
Public Sewer
Total Finished Area
7,000
Total Fire Places
2
Utilities
Cable Available
High Speed Internet
Underground Utilities
Water Source
Public
On Golf Course
Yes
Finished Basement
Yes
Land Information
Lot Size
Less than .5 Acres
Lot Features
Level
Lot Size Estimated
0.47
Fencing
Fenced
View
Mountain(s)
Lake Front
Yes
Garages and Parking Information
Parking Features
Garage
Tax Information
Taxes
$2,215
Tax Year
2025
Tax ID Number
15N07F 112
Show more
listed by real estate agent amie bozeman and pend realty, llc