Back

1091 Forest Creek Drive

Canton, GA 30115

Brody Wooten
call for more info
404-991-1965
Ask a Question
Send to a Friend
Schedule a Showing
Request More Info
More Homes In
Forest Creek
1102 Forest Creek Drive, Canton
337 Meadowcrest Circle, Canton
Smart Mortgage Options
Dalton Carter
Lender
Lic. 1566538
Office:
Direct: 678-425-4140
AP Mortgage
340 Jesse Jewell Parkway
Suite 500A
Gainesville, GA 30501
Apply for a Loan
For Sale
MLS Number 10867510
4 Bedrooms
2 Bathrooms
1 Half Baths
2,724 Square Feet *estimated
Summary of 1091 Forest Creek Drive
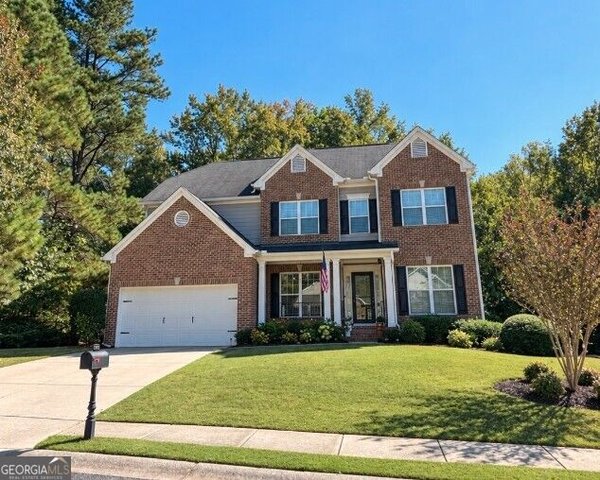
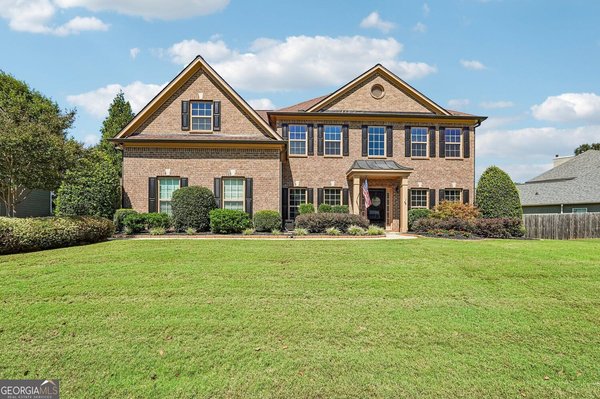
BACK ON THE MARKET WITH FRESH UPDATES! Welcome home to this beautifully refreshed two-story residence situated on nearly half an acre in a sought-after swim and tennis community within the highly desirable Cherokee County School District. Featuring 4 bedrooms, 2.5 bathrooms, fresh interior paint, and brand-new carpet, this spacious home is move-in ready and offers the perfect blend of comfort, style, and functionality. From the moment you enter, you're welcomed by a dramatic two-story foyer and a bright, inviting floor plan designed for both everyday living and entertaining. The spacious family room features a cozy fireplace, while separate formal living and dining rooms provide plenty of room for gatherings. A private office/library makes working from home easy and convenient. At the heart of the home is the generously sized kitchen, complete with granite countertops, a large center island, pantry, and beautiful hardwood flooring. With ample prep and storage space, it's perfectly positioned for hosting family and friends. Upstairs, the oversized primary suite offers a relaxing retreat with a spacious en-suite bath featuring dual vanities, a soaking tub, separate shower, and generous his-and-hers closets. The additional bedrooms are thoughtfully arranged to provide comfort and privacy for family members or guests. Outside, enjoy an expansive backyard with plenty of room for entertaining, relaxing, or creating your own outdoor oasis. The home's location adjacent to a nature preserve provides an added sense of privacy and peaceful surroundings rarely found in a neighborhood setting. With fresh paint, new carpet, nearly half an acre, generous living space, community swim and tennis amenities, and a desirable Cherokee County location, this home is ready for its next owner. Come see the updates and experience everything this beautiful home has to offer!
Welcome home to this spacious 4-bed, 2-bath residence nestled in Forest Creek in Canton, GA. Inside, the home offers 2,724 square feet of finished living space, giving plenty of room for everyday living and easy entertaining. The kitchen was planned for both everyday meals and special occasions, with plenty of room to cook, serve, and connect. The main living areas are filled with natural light and provide an easy flow for hosting friends or enjoying quiet evenings at home. Step outside to approximately 0.47 acres, creating a comfortable setting for outdoor living and weekend gatherings. Practical parking available for multiple vehicles makes everyday living easier for households with multiple vehicles. Forest Creek offers a well established community setting in Canton with convenient access to local shopping, dining, and major routes. Currently listed for about 211 days, this property combines space, style, and value. At $529,000, this home is well positioned for buyers seeking value in Canton.
▾ Show more
1091 Forest Creek Drive - Map & Directions
view in Google Maps
Facts & features
School District Information
High School
Middle School
Elementary School
Additional Information about
Forest Creek
Association
Yes
Association Fee
$795
Association Fee Includes
Management Fee
Additional Information about
1091 Forest Creek Drive
County
Neighborhood
Year Built
2007
Appliances
Dishwasher
Disposal
Microwave
Refrigerator
Architectural Style
Country/Rustic
Foundation
Slab
Construction Materials
Vinyl Siding
Cooling
Ceiling Fan(s)
Central Air
Flooring
Carpet
Hardwood
Heating
Central
Home Warranty
No
Interior Features
Double Vanity
Walk-In Closet(s)
Kitchen Features
Kitchen Island
Pantry
Walk-in Pantry
Laundry Features
None
Levels
Two
Selling Status
Resale
Rooms
Family Room
Foyer
Laundry
Sewer Type
Public Sewer
Showing Info
Public Sewer
Total Finished Area
2,724
Total Fire Places
1
Water Source
Public
Land Information
Lot Size
Less than .5 Acres
Lot Features
None
Lot Size Estimated
0.47
Water Front Features
No Dock Or Boathouse
Garages and Parking Information
Parking Total
2
Parking Features
Garage
Tax Information
Taxes
$4,982
Tax Year
2025
Tax ID Number
14N29C 085
▾ Show more
listed by real estate agent kieristin rainey and homeriver group