Back

309 Haley Farm Court

Canton, GA 30115

Brody Wooten
call for more info
404-991-1965
Ask a Question
Send to a Friend
Schedule a Showing
Request More Info
Smart Mortgage Options
Dalton Carter
Lender
Lic. 1566538
Office:
Direct: 678-425-4140
AP Mortgage
340 Jesse Jewell Parkway
Suite 500A
Gainesville, GA 30501
Apply for a Loan
For Sale
MLS Number 10873847
5 Bedrooms
5 Bathrooms
1 Half Baths
6,144 Square Feet *estimated
Summary of 309 Haley Farm Court
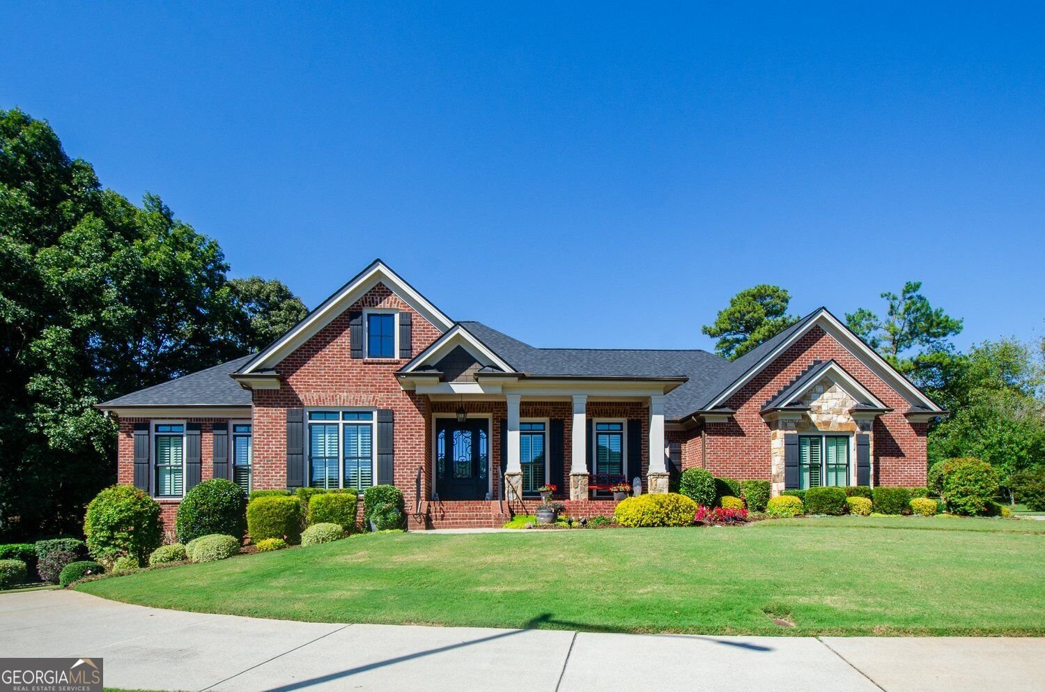
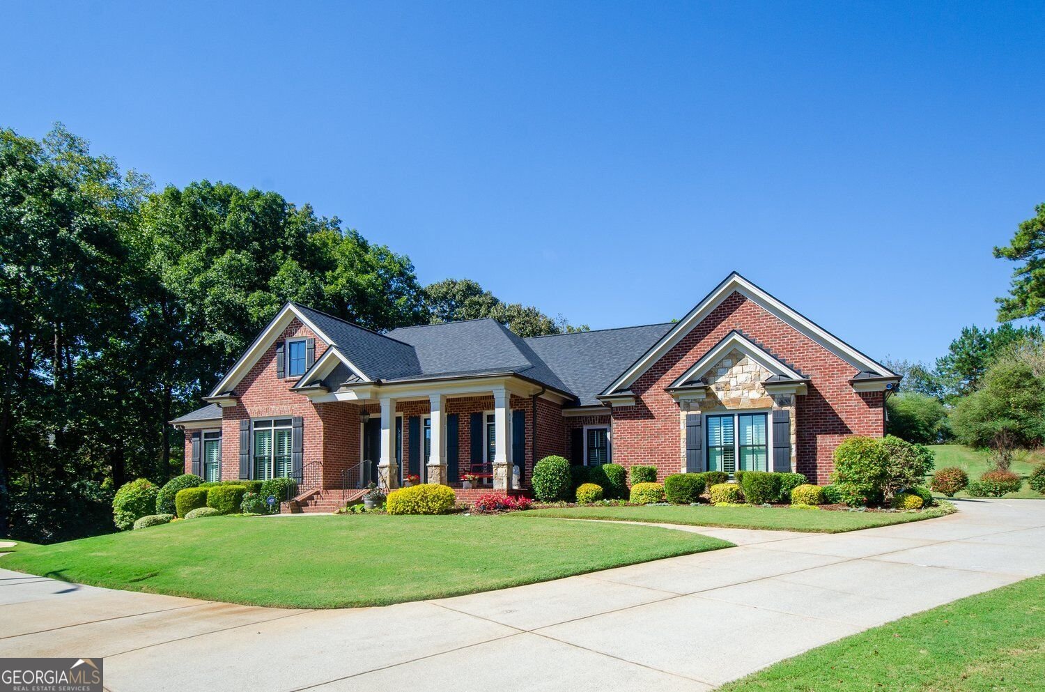
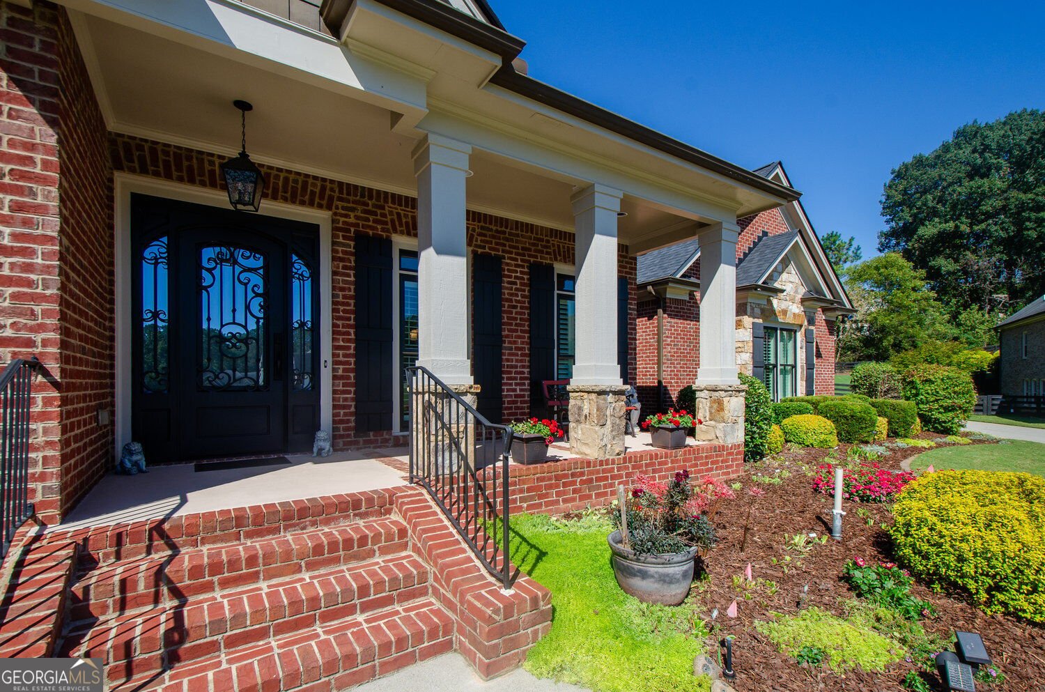
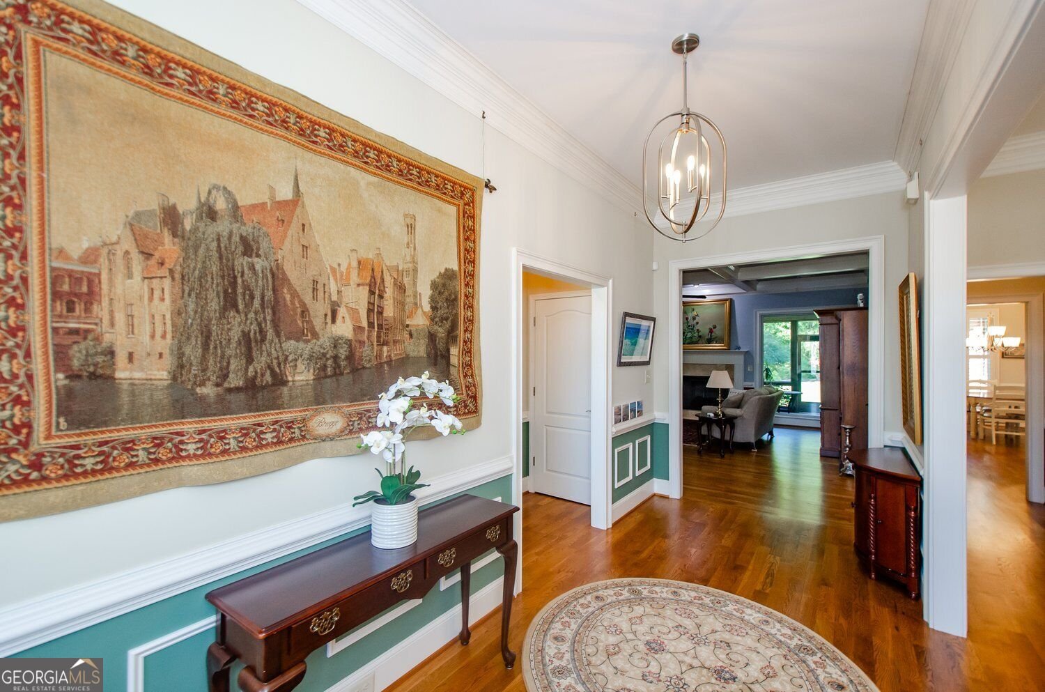
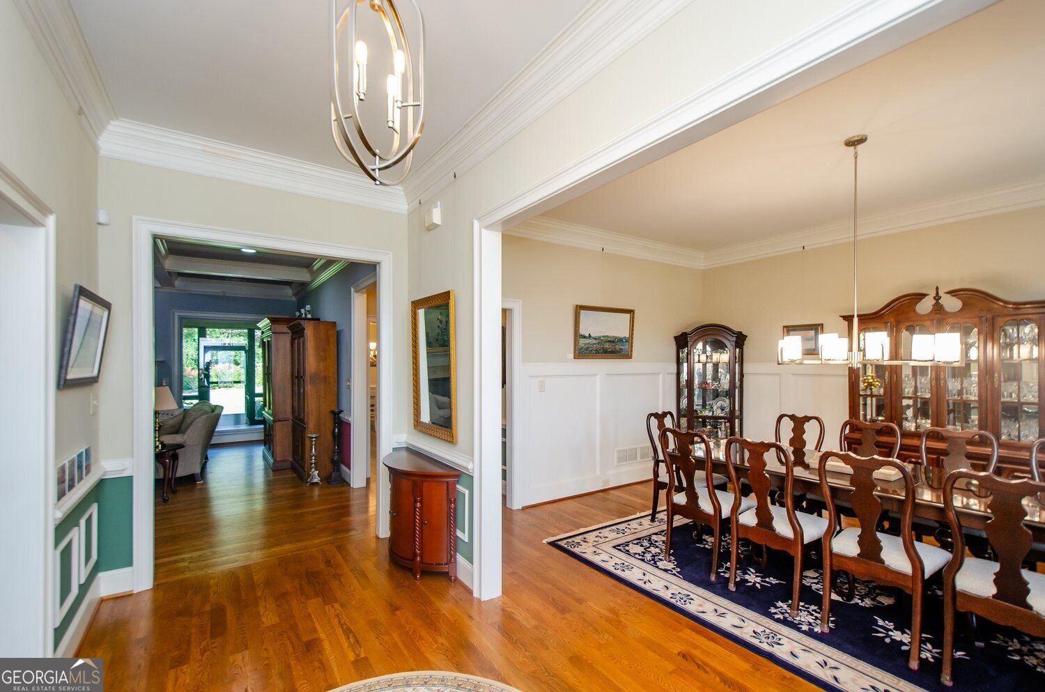
Beautiful four-sided brick ranch on a cul-de-sac in Haley Farm! This spacious home offers 5 bedrooms, 5.5 baths, and exceptional flexibility for multigenerational living. The main level features 4 bedrooms and 4.5 baths, hardwood floors, a formal dining room, and a living room with coffered ceiling and fireplace. The gourmet kitchen boasts stainless steel appliances, double ovens, granite countertops, a large island, walk-in pantry, and a second pantry with custom pullout shelving. The adjoining family room features exposed wood beams and a stone fireplace. A screened porch overlooks the private, beautifully landscaped backyard with room for a future pool. The spacious owner's suite offers a large walk-in closet and bath with double vanities, separate tub and shower, and travertine tile. Three additional generously sized bedrooms feature walk-in closets and private en-suite baths. There is also $80,000 in new Andersen windows and doors. New roof in 2025 The 3644 sq. ft. terrace level offers approximately 2,500 of finished space with LVP flooring, including a full kitchen with white cabinetry, granite countertops, and appliances, an expansive recreation area with space for media, billiards, or entertaining, custom built-in cabinetry, a fifth bedroom with two closets, and a full bath with tiled walk-in shower and 2-man sauna. Additional unfinished space provides ample storage. A fourth garage with a dedicated driveway and private side entrance adds convenience and flexibility for extended family, guests, or hobby space. With its generous living areas, second kitchen, private entrance, and desirable ranch layout, this home offers outstanding versatility for a variety of living arrangements. Pride of ownership shines throughout!
Welcome home to this spacious 5-bed, 5-bath residence nestled in Haley Farm in Canton, GA. Thoughtfully planned, the interior provides 6,144 square feet of finished living space with an open, livable feel from room to room. A bright, open kitchen offers generous workspace, storage, and a direct view into the main gathering spaces. Open concept living and dining spaces create a comfortable setting for gatherings of all kinds. The outdoor space includes approximately 0.72 acres, ideal for gardening, outdoor activities, or simply enjoying the seasons. The property includes parking available for multiple vehicles, offering convenience for residents and guests. Haley Farm offers a well established community setting in Canton with convenient access to local shopping, dining, and major routes. Recently listed and already on many buyers radar, this home is a fresh opportunity. With an asking price of $995,000, this property represents an appealing opportunity in the current market.
▾ Show more
309 Haley Farm Court - Map & Directions
view in Google Maps
Facts & features
School District Information
High School
Middle School
Elementary School
Additional Information about
Haley Farm
Association
No
Association Fee
$350
Initiation Fee
$350
Association Fee Includes
Management Fee
Additional Information about
309 Haley Farm Court
County
Neighborhood
Year Built
2013
Appliances
Dishwasher
Disposal
Gas Water Heater
Microwave
Refrigerator
Washer
Dryer
Architectural Style
Ranch
Basement
Exterior Entry
Finished
Daylight
Interior Entry
Construction Materials
Brick
Cooling
Central Air
Dining Room Features
Separate Room,Seats 12+
Exterior Features
Sprinkler System,Other
Fireplace Features
Gas Log
Gas Starter
Flooring
Carpet
Hardwood
Tile
Heating
Forced Air
Home Warranty
No
Interior Features
Beamed Ceilings
Double Vanity
Walk-In Closet(s)
Vaulted Ceiling(s)
Kitchen Features
Breakfast Bar
Kitchen Island
Pantry
Second Kitchen
Levels
Two
Other Structures
Other
Patio and Porch Features
Screened
Selling Status
Resale
Roof
Composition
Rooms
Family Room
Foyer
Keeping Room
Laundry
Other
Security Features
Smoke Detector(s)
Sewer Type
Public Sewer
Listing Conditions
Other
Total Finished Area
6,144
Total Fire Places
1
Utilities
Cable Available
Electricity Available
Natural Gas Available
Phone Available
Sewer Available
Underground Utilities
Water Available
Water Source
Public
Window Features
Double Pane Windows
Storm Window(s)
Window Treatments
Finished Basement
Yes
Land Information
Lot Size
.5 to 1 Acre
Lot Features
Cul-De-Sac
Level
Lot Size Estimated
0.72
Fencing
Other
Garages and Parking Information
Parking Total
4
Parking Features
Garage
Tax Information
Taxes
$1,932
Tax Year
2025
Tax ID Number
03N12F-040
▾ Show more
listed by real estate agent leslie spennato and bhhs georgia properties