Back

6623 Fincher Road

Waleska, GA 30183

Brody Wooten
call for more info
404-991-1965
Ask a Question
Send to a Friend
Schedule a Showing
Request More Info
Smart Mortgage Options
Dalton Carter
Lender
Lic. 1566538
Office:
Direct: 678-425-4140
AP Mortgage
340 Jesse Jewell Parkway
Suite 500A
Gainesville, GA 30501
Apply for a Loan
For Sale
MLS Number 10873446
6 Bedrooms
4 Bathrooms
1 Half Baths
5,745 Square Feet *estimated
Summary of 6623 Fincher Road
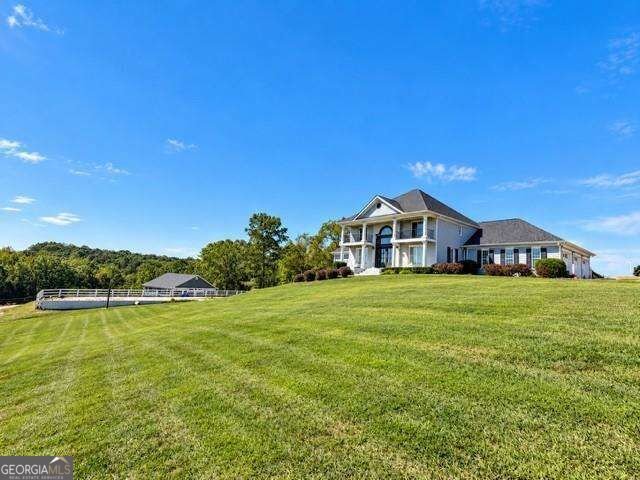
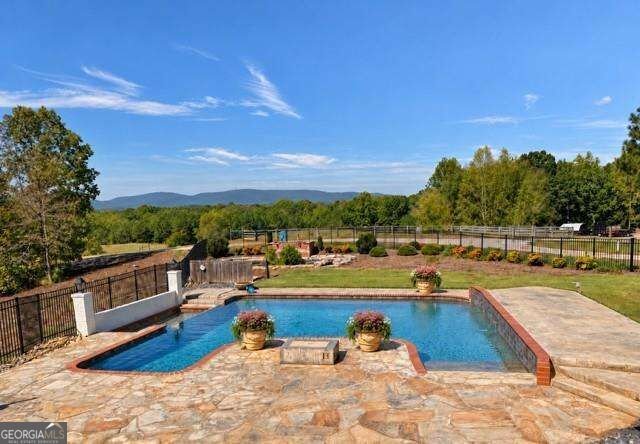
AN EQUESTRIAN DREAM ESTATE ON 11.60 ACRES WITH BREATHTAKING MOUNTAIN VIEWS! Welcome to an extraordinary equestrian estate where luxury living meets country elegance! Situated on 11.60 picturesque acres, this property offers the perfect combination of upscale living, exceptional equestrian facilities, beautiful pastures, and endless opportunities for entertaining and enjoying the outdoors. HORSE LOVERS, THIS IS THE PROPERTY YOU'VE BEEN WAITING FOR! The impressive 5-stall barn is thoughtfully equipped with hot and cold water, electricity, lighting, fans, a wash rack, separate feed and tack rooms, and a spacious hay loft. Nine individually fenced paddocks feature run-in shelters and access to water and electricity. A riding arena and eight additional outbuildings provide ample space for animals, equipment, lawn care, and storage. Whether you're an avid equestrian, hobby farmer, or considering horse boarding opportunities, this property offers incredible versatility. STEP INSIDE AND EXPERIENCE LUXURY AT EVERY TURN! Beautiful hardwood floors, elegant plantation shutters, and exceptional craftsmanship welcome you into this stunning home. The spacious formal dining room comfortably accommodates 10 or more guests, making it ideal for holidays and gatherings. The chef's dream kitchen is truly the heart of the home, showcasing an expansive center island, gorgeous custom cabinetry, gas cooktop, double ovens, wine cooler, and a generous walk-in pantry. The inviting sitting room features a beautiful fireplace with gas logs and direct access to the deck, creating the perfect space to relax while taking in the peaceful surroundings. THE OVERSIZED MAIN-LEVEL PRIMARY SUITE IS A PRIVATE RETREAT! Enjoy your own sitting area complete with a cozy fireplace, a beautifully designed custom closet, and a luxurious spa-inspired bathroom featuring a spacious shower, soaking tub, and elegant vanities. Direct access to the balcony. Upstairs, you'll find a bedroom with its own private bathroom and shower, while additional bedrooms share a convenient Jack-and-Jill bathroom. Bedrooms have balconies that over look the gorgeous pastures. An expansive fifth room with an adjoining bonus room offers endless possibilities for a media room, playroom, home office, craft room, or additional entertaining space. THE FINISHED BASEMENT ADDS EVEN MORE LIVING SPACE! Complete with a bedroom, full bathroom, comfortable living area, utility room with washer and dryer hookups, and a dedicated safe room, this level offers flexibility for guests or extended family. Step outside onto the gorgeous stone patio overlooking the riding arena and rolling pastures. YOUR OWN PRIVATE OUTDOOR PARADISE AWAITS! Take in the stunning mountain views while relaxing beside the beautiful built-in heated swimming pool. The pool house offers a shower, storage, electricity, and water for added convenience. Outdoor entertaining is effortless with a built-in barbecue area, while the fenced garden and charming pergola add to the property's appeal. Additional highlights include a spacious three-car garage with an electric vehicle charging station, a large parking pad, Carport for RV, Horse Trailer, Toys. A whole-house generator, and NEW ROOFS ON BOTH THE HOME AND BARN! From peaceful mornings overlooking the pastures to evenings entertaining poolside, this exceptional property offers a lifestyle unlike any other. 11.60 ACRES 5-STALL BARN 9 FENCED PADDOCKS RIDING ARENA 8 OUTBUILDINGS HEATED POOL MOUNTAIN VIEWS FINISHED BASEMENT A RARE OPPORTUNITY TO OWN A LUXURY EQUESTRIAN ESTATE WITH ROOM TO LIVE, RIDE, ENTERTAIN, AND GROW!
Welcome to this 6-bedroom, 4-bath home in Waleska, set outside of a formal subdivision with no mandatory HOA. Thoughtfully planned, the interior provides 5,745 square feet of finished living space with an open, livable feel from room to room. The kitchen was planned for both everyday meals and special occasions, with plenty of room to cook, serve, and connect. The main living areas are filled with natural light and provide an easy flow for hosting friends or enjoying quiet evenings at home. Step outside to approximately 11.6 acres, creating a comfortable setting for outdoor living and weekend gatherings. Practical parking available for multiple vehicles makes everyday living easier for households with multiple vehicles. The location provides quick access to Waleska amenities while offering the flexibility of living outside a subdivision with no required HOA. At $1,999,999, this home is well positioned for buyers seeking value in Waleska.
▾ Show more
6623 Fincher Road - Map & Directions
view in Google Maps
Facts & features
School District Information
High School
Middle School
Elementary School
Additional Information about
None
Association
No
Additional Information about
6623 Fincher Road
County
Neighborhood
Year Built
2005
Appliances
Dishwasher
Double Oven
Microwave
Tankless Water Heater
Architectural Style
Brick 3 Side
Brick Front
Other
Traditional
Basement
Bath Finished
Exterior Entry
Finished
Construction Materials
Concrete
Cooling
Ceiling Fan(s)
Central Air
Dining Room Features
Seats 12+
Exterior Features
Balcony,Other
Fireplace Features
Family Room
Gas Log
Master Bedroom
Flooring
Carpet
Hardwood
Other
Heating
Central
Home Warranty
No
Interior Features
Double Vanity
Master On Main Level
Walk-In Closet(s)
Kitchen Features
Breakfast Area
Breakfast Bar
Kitchen Island
Walk-in Pantry
Levels
Three Or More
Other Structures
Barn(s),Outbuilding,Shed(s),Stable(s)
Patio and Porch Features
Deck
Selling Status
Resale
Rooms
Bonus Room
Keeping Room
Laundry
Media Room
Office
Other
Sewer Type
Septic Tank
Listing Conditions
Other
Total Finished Area
5,745
Total Fire Places
3
Water Source
Well
Private Pool
Yes
Finished Basement
Yes
Master on the Main
Yes
Land Information
Lot Size
More than 5 Acres
Lot Features
Pasture
Lot Size Estimated
11.6
Fencing
Fenced
View
Mountain(s)
Garages and Parking Information
Parking Total
6
Parking Features
Electric Vehicle Charging Station(s)
Garage
Garage Door Opener
Kitchen Level
Side/Rear Entrance
Tax Information
Taxes
$10,016
Tax Year
2025
Tax ID Number
14N03 073 H
▾ Show more
listed by real estate agent tara miller and atlanta communities