Back

476 Brodie Drive

Woodstock, GA 30188

Brody Wooten
call for more info
404-991-1965
Ask a Question
Send to a Friend
Schedule a Showing
Request More Info
More Homes In
Forrest Crossing
480 Brodie Drive, Woodstock
472 Brodie Drive, Woodstock
468 Brodie Drive, Woodstock
Smart Mortgage Options
Dalton Carter
Lender
Lic. 1566538
Office:
Direct: 678-425-4140
AP Mortgage
340 Jesse Jewell Parkway
Suite 500A
Gainesville, GA 30501
Apply for a Loan
For Sale
MLS Number 10874163
4 Bedrooms
3 Bathrooms
1 Half Baths
2,476 Square Feet *estimated
Summary of 476 Brodie Drive
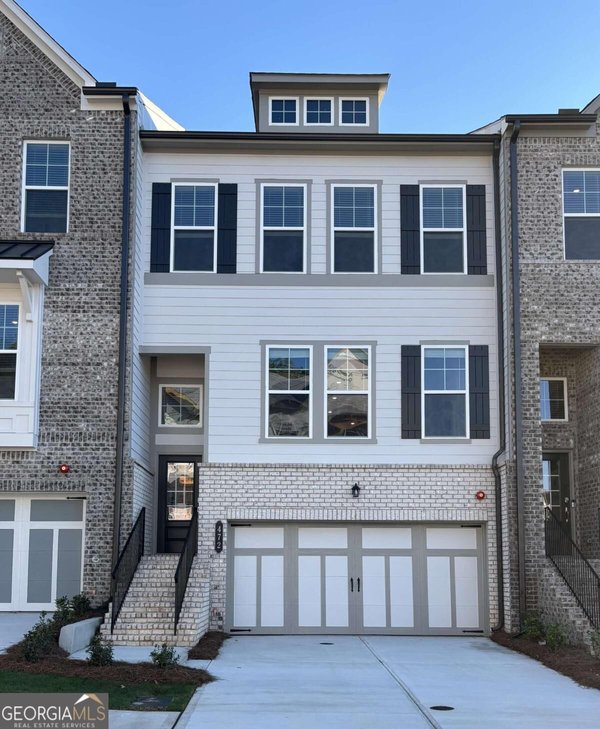
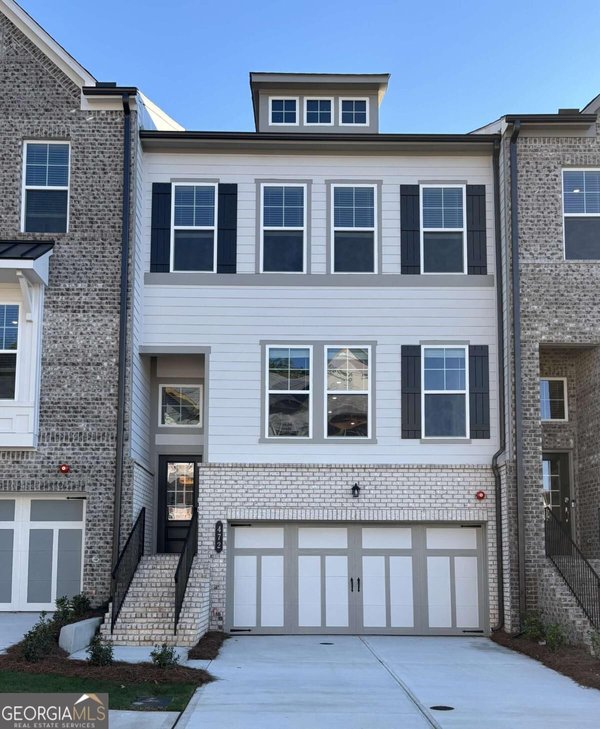
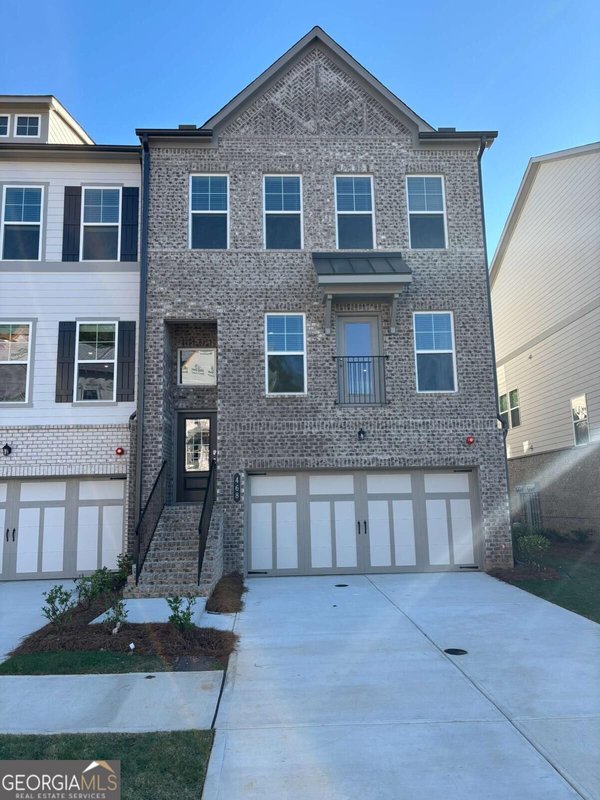
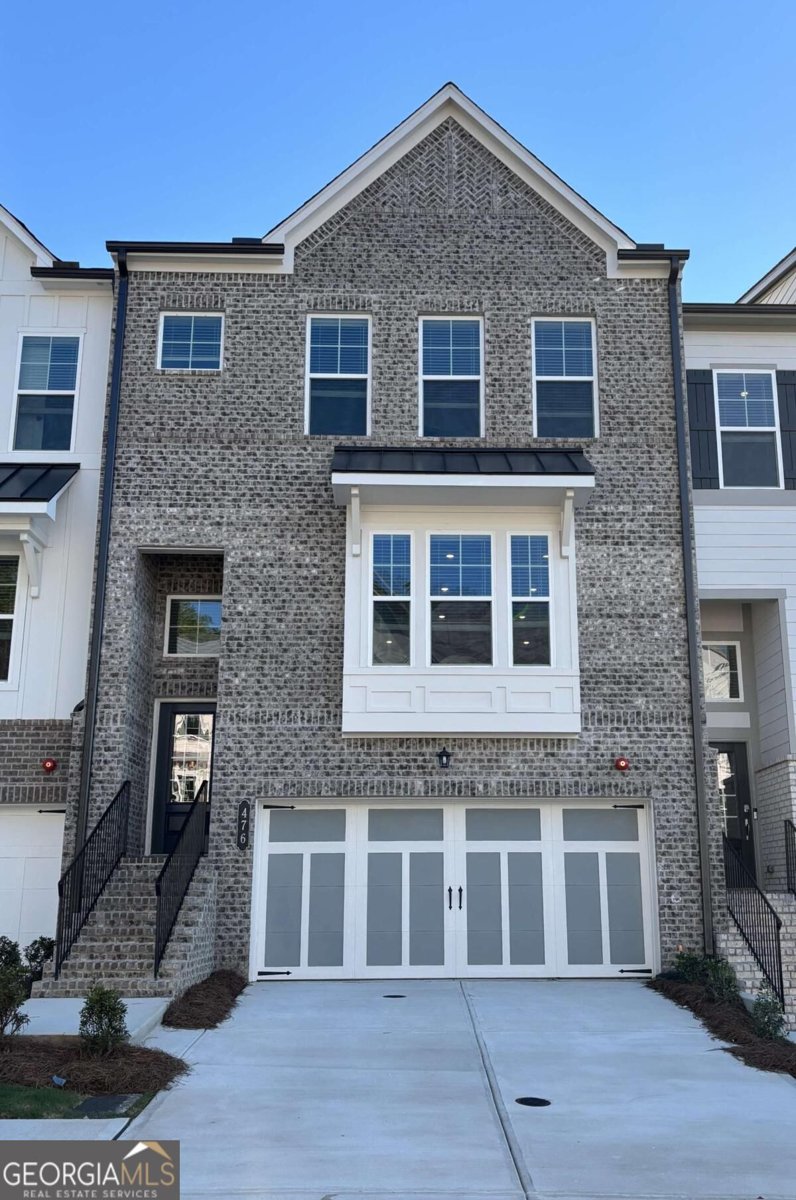
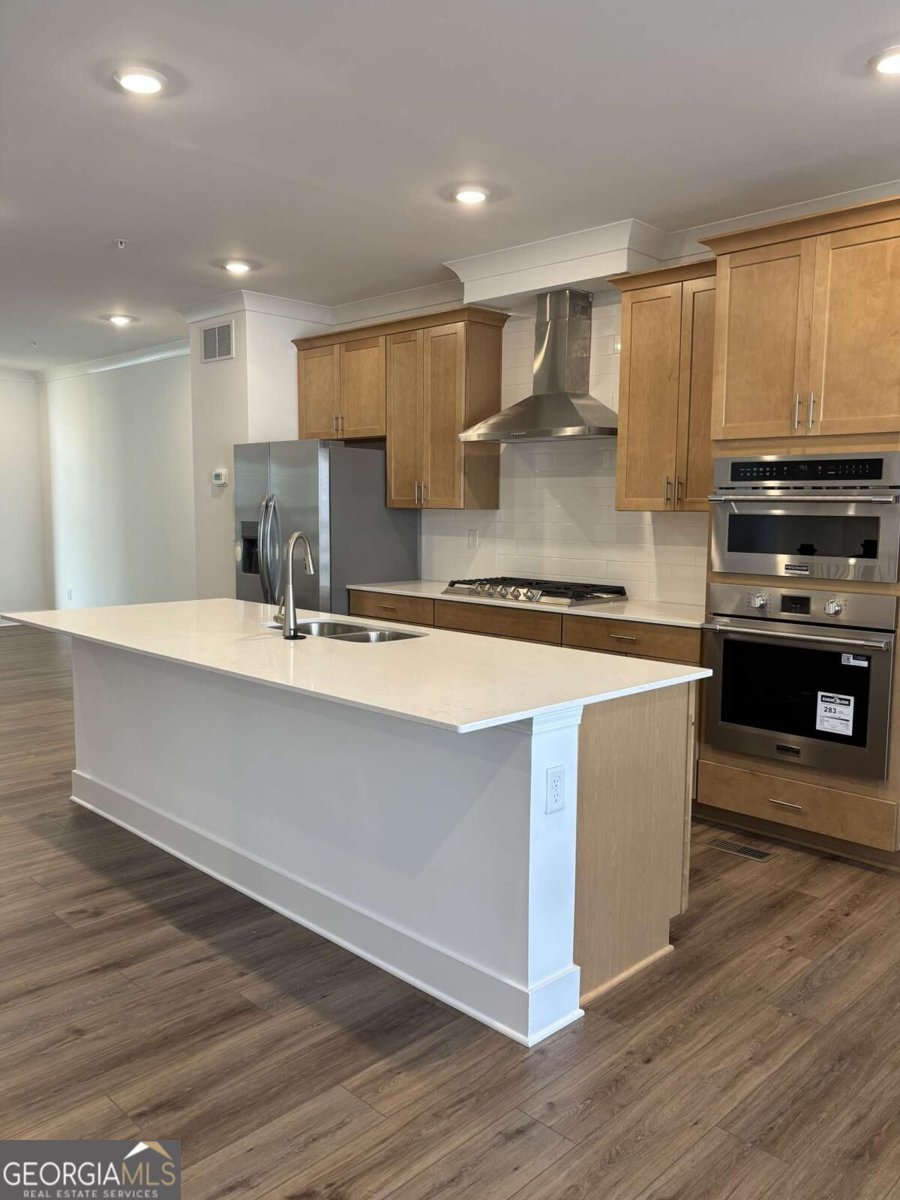
Discover the Amherst at Forrest Crossing! This spacious three-story townhome offers 4 bedrooms, 3.5 baths, and a versatile layout designed for today's lifestyle. The open-concept main level features a gourmet kitchen with a large island overlooking the dining area and family room with a cozy fireplace and adjacent built-in cabinetry, plus a private deck perfect for relaxing or entertaining. The lower level includes a fourth bedroom and flexible bonus space ideal for a home office, gym, media room, or guest suite. Upstairs, the owner's retreat features a spacious en-suite bath and walk-in closet, along with two secondary bedrooms, a full bath, and a conveniently located laundry room. Enjoy the best of Woodstock living just minutes from vibrant Downtown Woodstock, Woodstock Amphitheatre, The Outlet Shoppes at Atlanta, Dixie Speedway, multiple hospitals, the Woodstock and Cherokee Aquatic Centers, and Lake Allatoona. Commuting is easy with quick access to I-575, Canton Highway, and Highway 92. Forrest Crossing also offers exceptional community amenities, including a large dog park and two picnic areas. This townhome enjoys one of the community's most desirable locations, with guest parking and the neighborhood mailboxes conveniently located directly across the street. Prices, dimensions, and features may vary and are subject to change. Ask about our low interest rates and closing costs incentives offered through Lennar Mortgage!!!
Welcome home to this spacious 4-bed, 3-bath residence nestled in Forrest Crossing in Woodstock, GA. Thoughtfully planned, the interior provides 2,476 square feet of finished living space with an open, livable feel from room to room. The kitchen was planned for both everyday meals and special occasions, with plenty of room to cook, serve, and connect. A central family room and dining area provide a welcoming place to unwind, gather, and enjoy time together. Step outside to approximately 0.028 acres, creating a comfortable setting for outdoor living and weekend gatherings. The property includes parking available for multiple vehicles, offering convenience for residents and guests. Residents of Forrest Crossing enjoy a blend of neighborhood charm and easy access to everyday conveniences. Recently listed and already on many buyers radar, this home is a fresh opportunity. With an asking price of $520,580, this property represents an appealing opportunity in the current market.
▾ Show more
476 Brodie Drive - Map & Directions
view in Google Maps
Facts & features
School District Information
High School
Middle School
Elementary School
Additional Information about
Forrest Crossing
Association
Yes
Association Fee
$2,880
Association Fee Includes
Insurance
Maintenance Exterior
Maintenance Grounds
Reserve Fund
Community Features
Sidewalks
Street Lights
Walk To Schools
Walk To Shopping
Additional Information about
476 Brodie Drive
County
Neighborhood
Year Built
2026
Appliances
Dishwasher
Disposal
Dryer
Architectural Style
Brick Front
Traditional
Basement
Bath Finished
Exterior Entry
Finished
Interior Entry
Construction Materials
Brick
Other
Cooling
Central Air
Electric
Exterior Features
Balcony,Lighting
Fireplace Features
Factory Built
Family Room
Gas Log
Flooring
Carpet
Heating
Electric
Home Warranty
Yes
Interior Features
Bookcases
Double Vanity
Pulldown Attic Stairs
Tray Ceiling(s)
Walk-In Closet(s)
Kitchen Features
Breakfast Area
Kitchen Island
Solid Surface Counters
Laundry Features
Upper Level
Levels
Three Or More
Financing Available
Cash
Conventional
FHA
VA Loan
Patio and Porch Features
Deck
Selling Status
New Construction
Roof
Composition
Rooms
Bonus Room
Family Room
Foyer
Laundry
Other
Sun Room
Security Features
Carbon Monoxide Detector(s)
Fire Sprinkler System
Smoke Detector(s)
Sewer Type
Public Sewer
Total Finished Area
2,476
Total Fire Places
1
Utilities
Cable Available
Electricity Available
Natural Gas Available
Phone Available
Water Source
Public
Window Features
Double Pane Windows
New Construction
Yes
Finished Basement
Yes
Land Information
Lot Size
Less than .5 Acres
Lot Features
None
Lot Size Estimated
0.028
Garages and Parking Information
Parking Total
2
Parking Features
Attached
Garage
Garage Door Opener
Tax Information
Taxes
Unknown
Tax Year
0
Tax ID Number
0
▾ Show more
listed by real estate agent lennar homes and lennar realty inc.