Back

480 Brodie Drive

Woodstock, GA 30188

Brody Wooten
call for more info
404-991-1965
Ask a Question
Send to a Friend
Schedule a Showing
Request More Info
More Homes In
Forrest Crossing
472 Brodie Drive, Woodstock
468 Brodie Drive, Woodstock
178 Agnew Way, Woodstock
Smart Mortgage Options
Dalton Carter
Lender
Lic. 1566538
Office:
Direct: 678-425-4140
AP Mortgage
340 Jesse Jewell Parkway
Suite 500A
Gainesville, GA 30501
Apply for a Loan
For Sale
MLS Number 10874358
4 Bedrooms
3 Bathrooms
1 Half Baths
2,476 Square Feet *estimated
Summary of 480 Brodie Drive
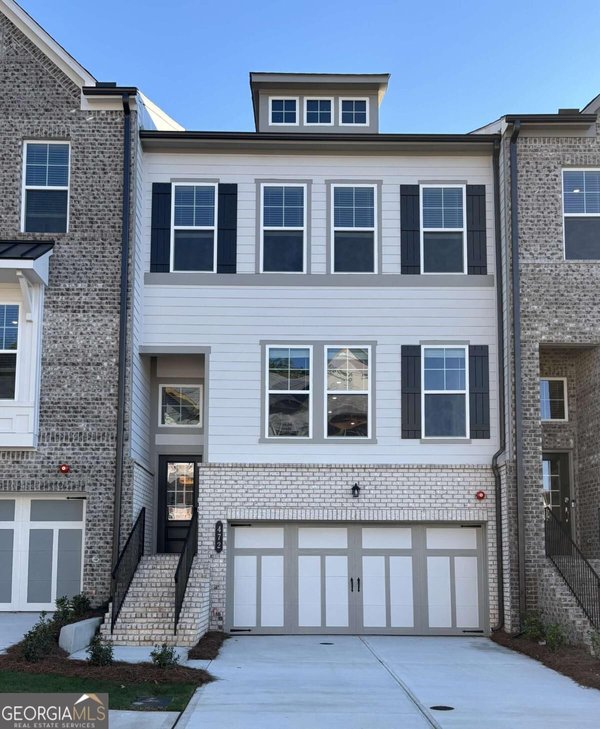
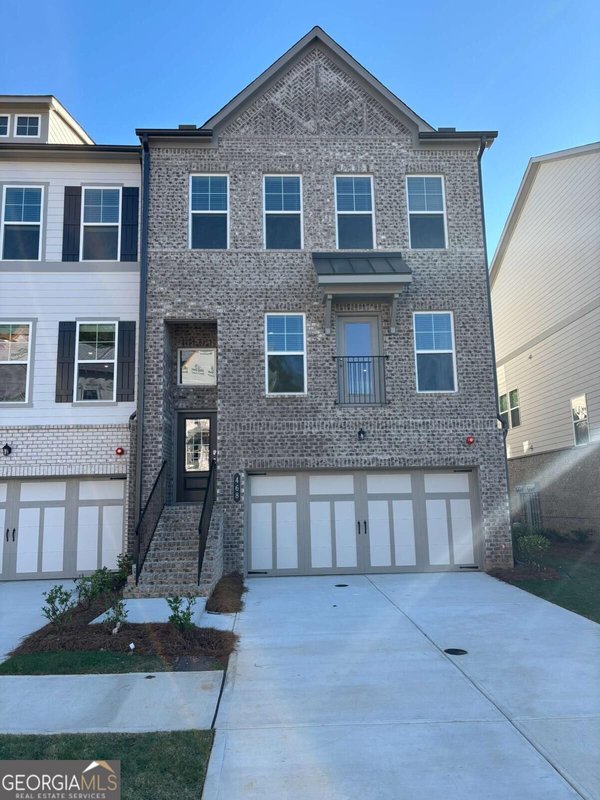
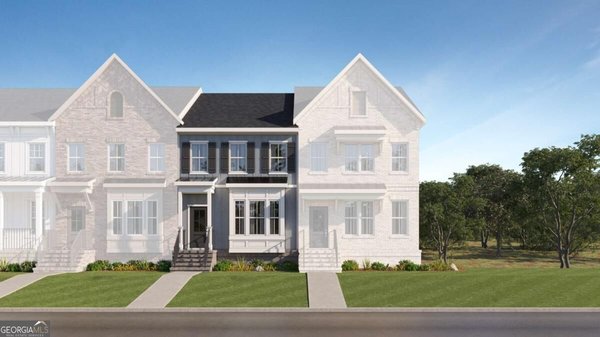
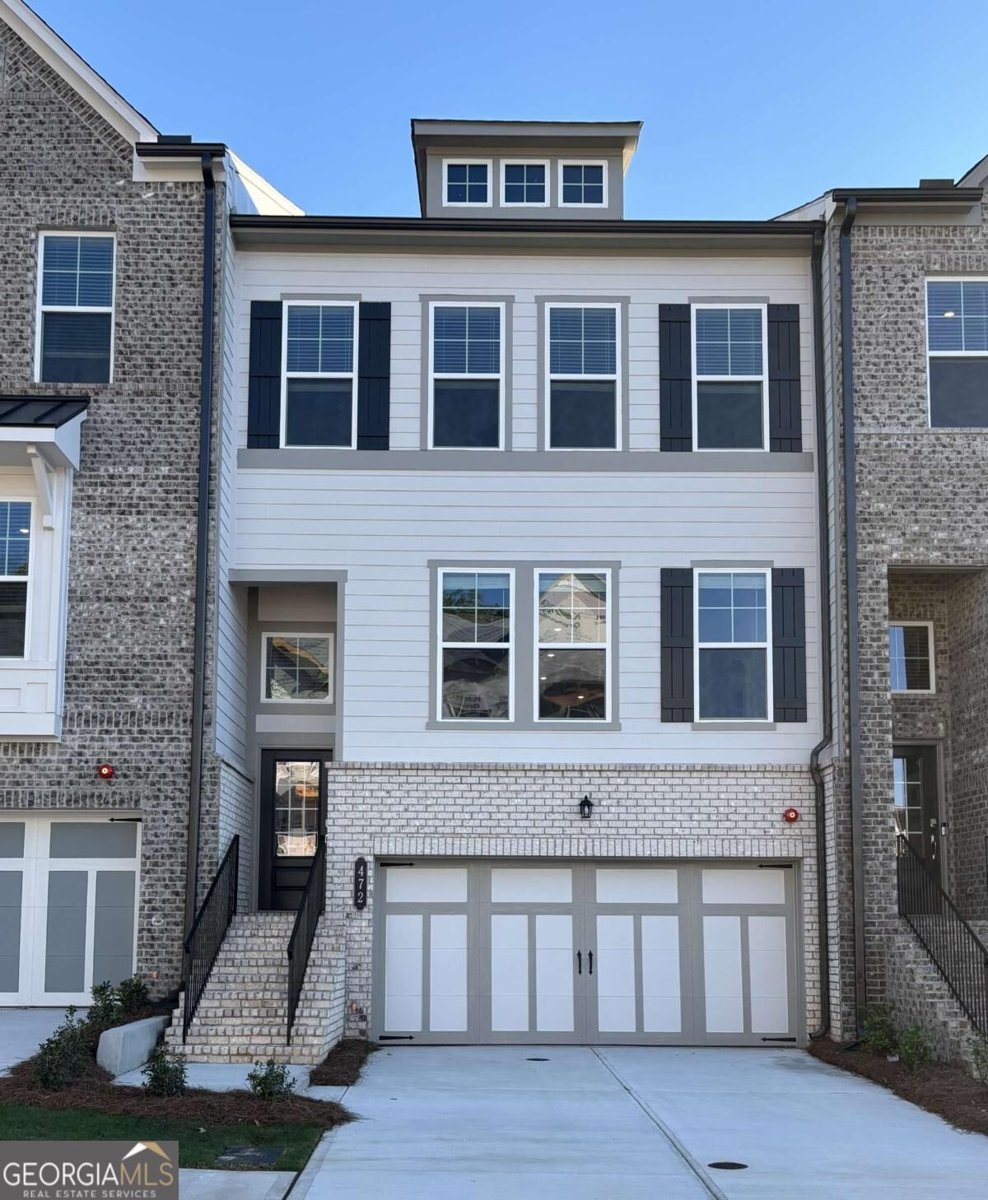
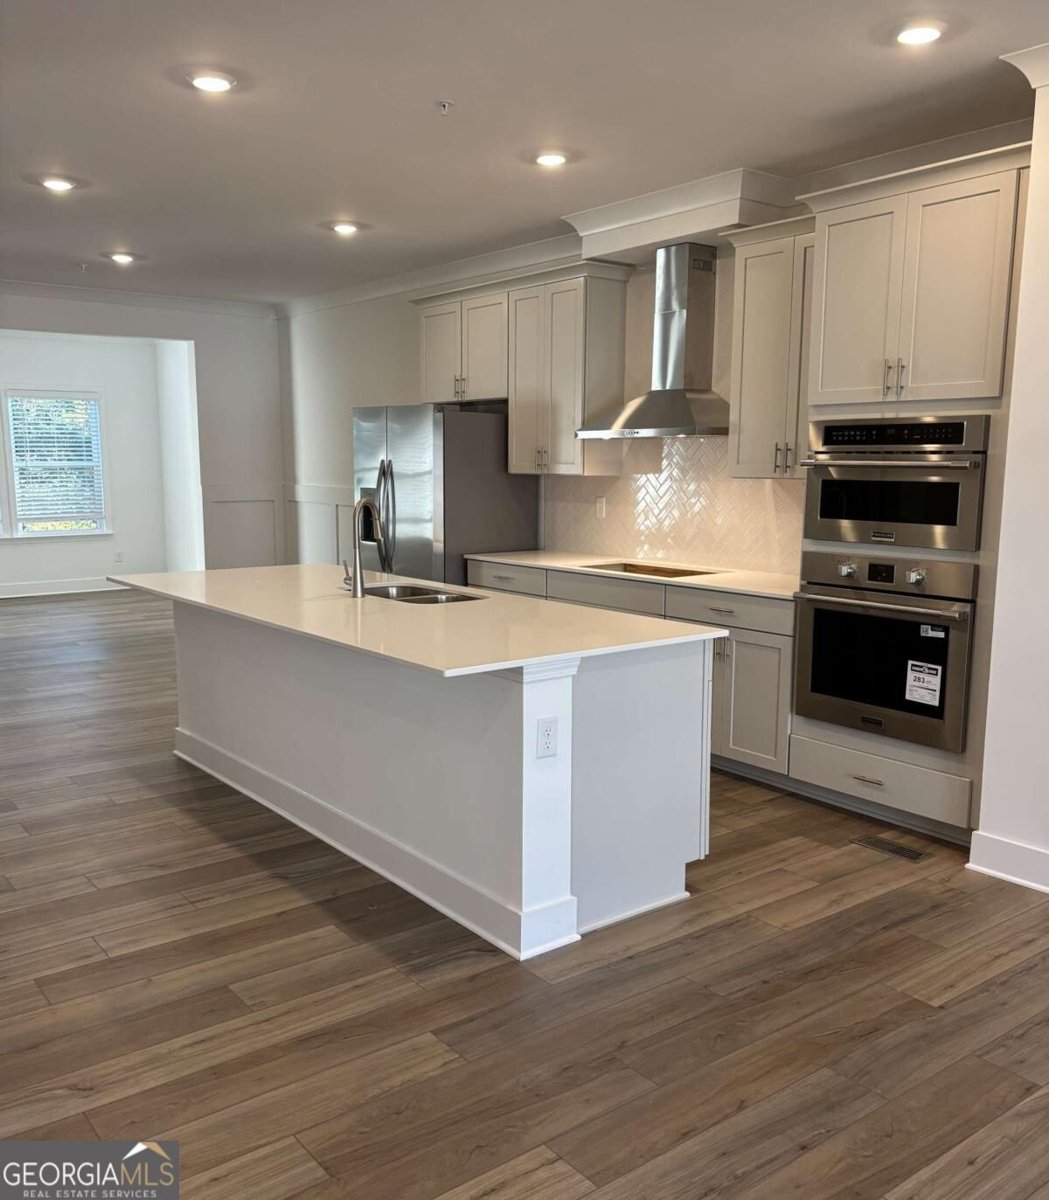
Discover the Bentley at Forrest Crossing, featuring a versatile guest suite on the main level, ideal for overnight guests, a private office, or additional living space. Upstairs, the open-concept living area features designer-selected finishes, quartz countertops, stainless steel appliances, and Lennar's Everything's Included features. Enjoy outdoor living from the deck, along with a 2-car garage and low-maintenance townhome lifestyle. Located just minutes from Downtown Woodstock, Forrest Crossing offers convenient access to I-575, shopping, dining, and recreation, plus community green spaces, picnic and seating areas, a firepit area, and dog park. A covered front-porch elevation is also available within the community. Photos shown are representative and interior specifications/selections, exterior elevation, features, colors, and dimensions may vary from the actual home. Please see New Home Consultant for details.
Welcome to this beautifully maintained 4-bedroom, 3-bath home in the sought after Forrest Crossing community of Woodstock. Inside, the home offers 2,476 square feet of finished living space, giving plenty of room for everyday living and easy entertaining. A bright, open kitchen offers generous workspace, storage, and a direct view into the main gathering spaces. A central family room and dining area provide a welcoming place to unwind, gather, and enjoy time together. Step outside to approximately 0.028 acres, creating a comfortable setting for outdoor living and weekend gatherings. Practical parking available for multiple vehicles makes everyday living easier for households with multiple vehicles. Residents of Forrest Crossing enjoy a blend of neighborhood charm and easy access to everyday conveniences. Recently listed and already on many buyers radar, this home is a fresh opportunity. Currently offered at $519,580, this home delivers a strong combination of space, condition, and location.
▾ Show more
480 Brodie Drive - Map & Directions
view in Google Maps
Facts & features
School District Information
High School
Middle School
Elementary School
Additional Information about
Forrest Crossing
Association
Yes
Association Fee
$2,880
Initiation Fee
$2,880
Association Fee Includes
Insurance
Maintenance Exterior
Maintenance Grounds
Reserve Fund
Community Features
Sidewalks
Street Lights
Walk To Schools
Walk To Shopping
Additional Information about
480 Brodie Drive
County
Neighborhood
Year Built
2026
Appliances
Dishwasher
Disposal
Dryer
Architectural Style
Traditional
Basement
Bath Finished
Exterior Entry
Finished
Interior Entry
Construction Materials
Concrete
Other
Cooling
Central Air
Electric
Exterior Features
Lighting,Sprinkler System
Fireplace Features
Factory Built
Family Room
Gas Log
Flooring
Carpet
Heating
Electric
Home Warranty
Yes
Interior Features
Bookcases
Double Vanity
Pulldown Attic Stairs
Tray Ceiling(s)
Walk-In Closet(s)
Kitchen Features
Breakfast Area
Kitchen Island
Solid Surface Counters
Laundry Features
Upper Level
Levels
Three Or More
Financing Available
Cash
Conventional
FHA
VA Loan
Patio and Porch Features
Deck
Selling Status
New Construction
Roof
Composition
Rooms
Bonus Room
Family Room
Foyer
Laundry
Other
Sun Room
Security Features
Carbon Monoxide Detector(s)
Fire Sprinkler System
Smoke Detector(s)
Sewer Type
Public Sewer
Total Finished Area
2,476
Total Fire Places
1
Utilities
Cable Available
Electricity Available
Natural Gas Available
Phone Available
Water Source
Public
Window Features
Double Pane Windows
New Construction
Yes
Finished Basement
Yes
Land Information
Lot Size
Less than .5 Acres
Lot Size Estimated
0.028
Garages and Parking Information
Parking Total
2
Parking Features
Attached
Garage
Garage Door Opener
Tax Information
Taxes
Unknown
Tax Year
0
Tax ID Number
0
▾ Show more
listed by real estate agent lennar homes and lennar realty inc.