Back

502 Hillside Trail

Woodstock, GA 30188

Brody Wooten
call for more info
404-991-1965
Ask a Question
Send to a Friend
Schedule a Showing
Request More Info
More Homes In
Mountain Brook
225 Brookview Place, Woodstock
498 Highlands Loop, Woodstock
Smart Mortgage Options
Dalton Carter
Lender
Lic. 1566538
Office:
Direct: 678-425-4140
AP Mortgage
340 Jesse Jewell Parkway
Suite 500A
Gainesville, GA 30501
Apply for a Loan
For Sale
MLS Number 10833239
3 Bedrooms
2 Bathrooms
1 Half Baths
1,681 Square Feet *estimated
Summary of 502 Hillside Trail
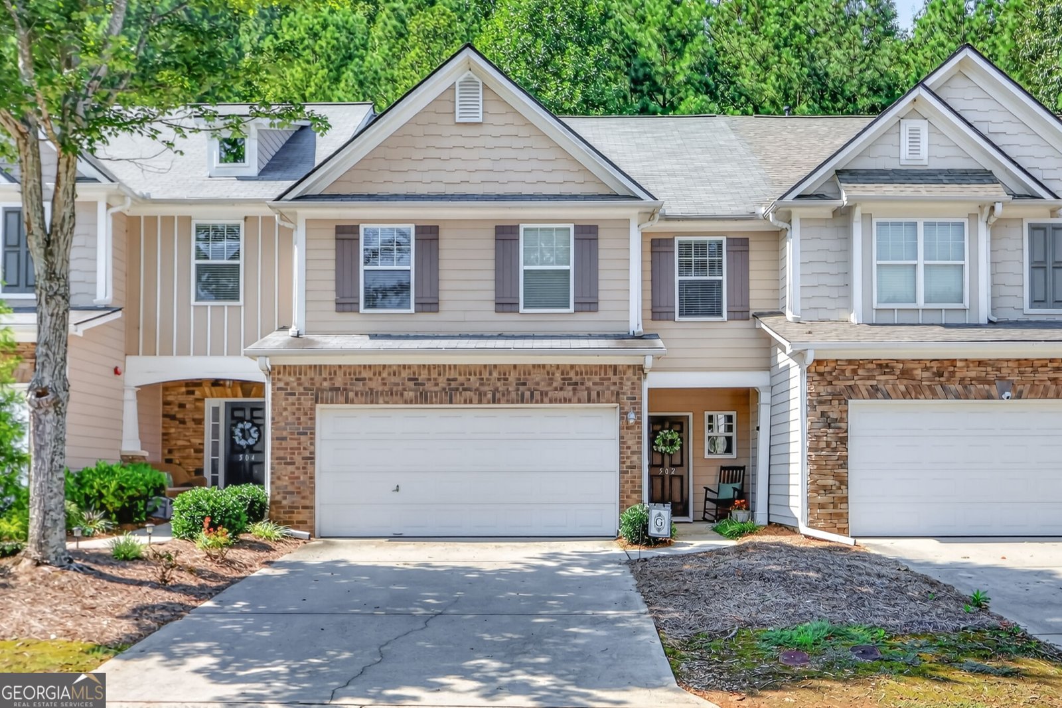
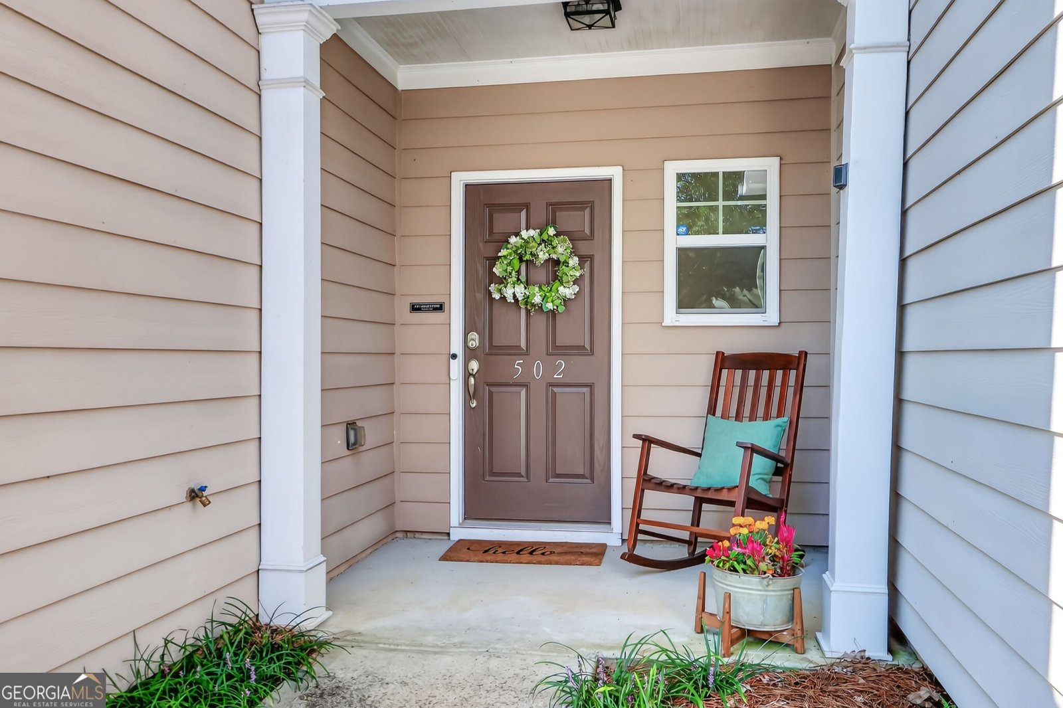
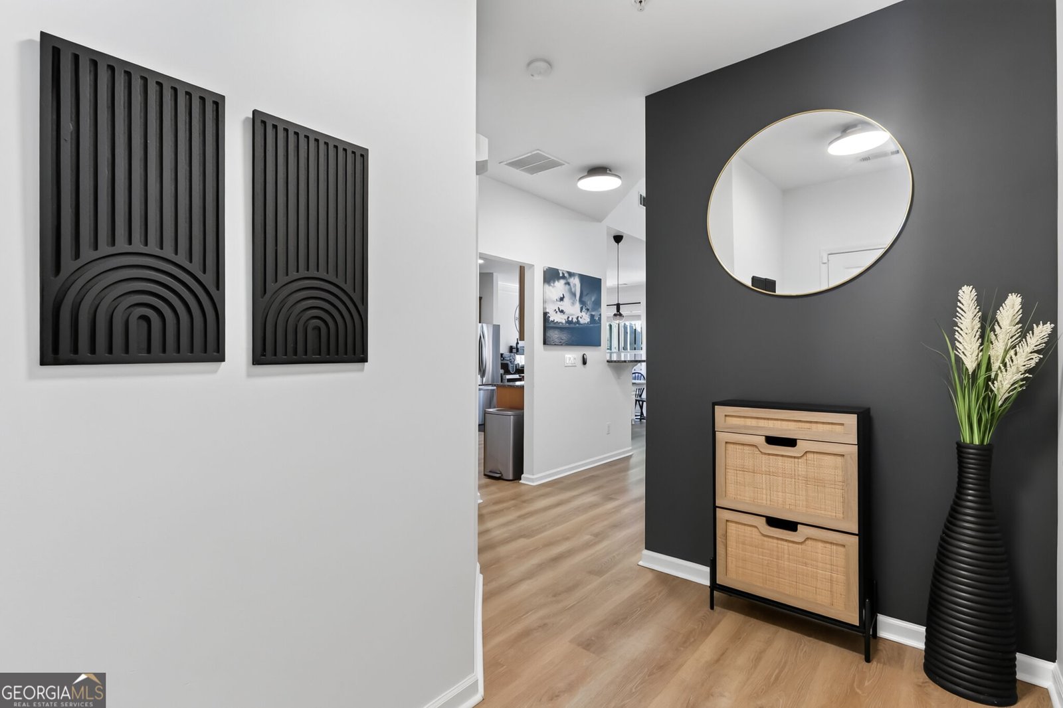
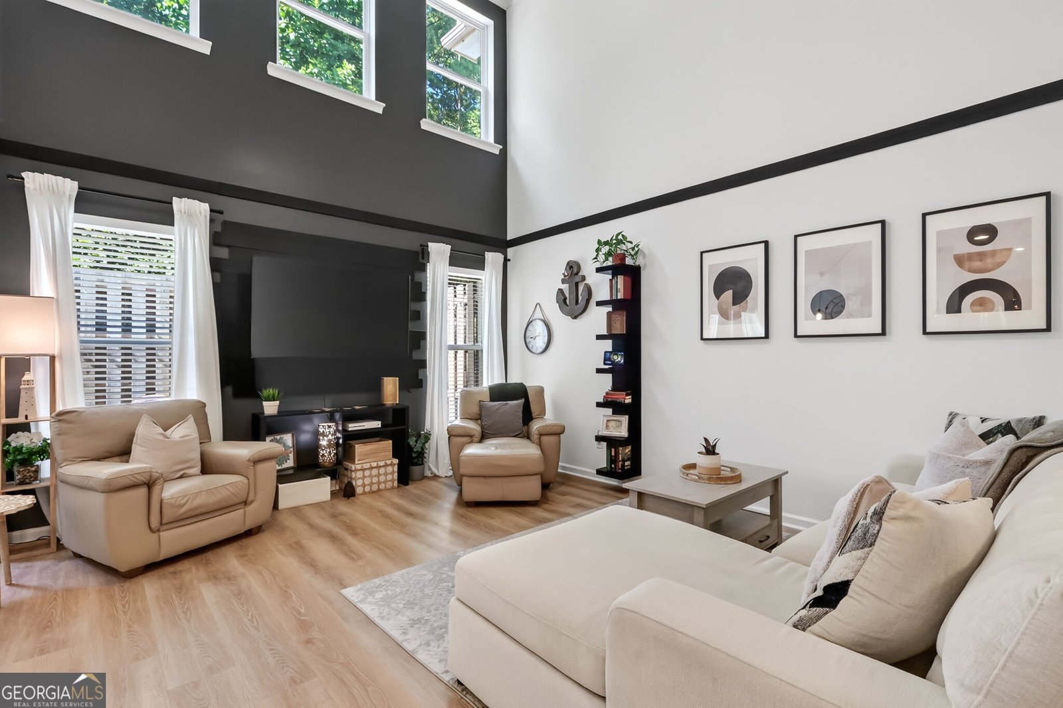
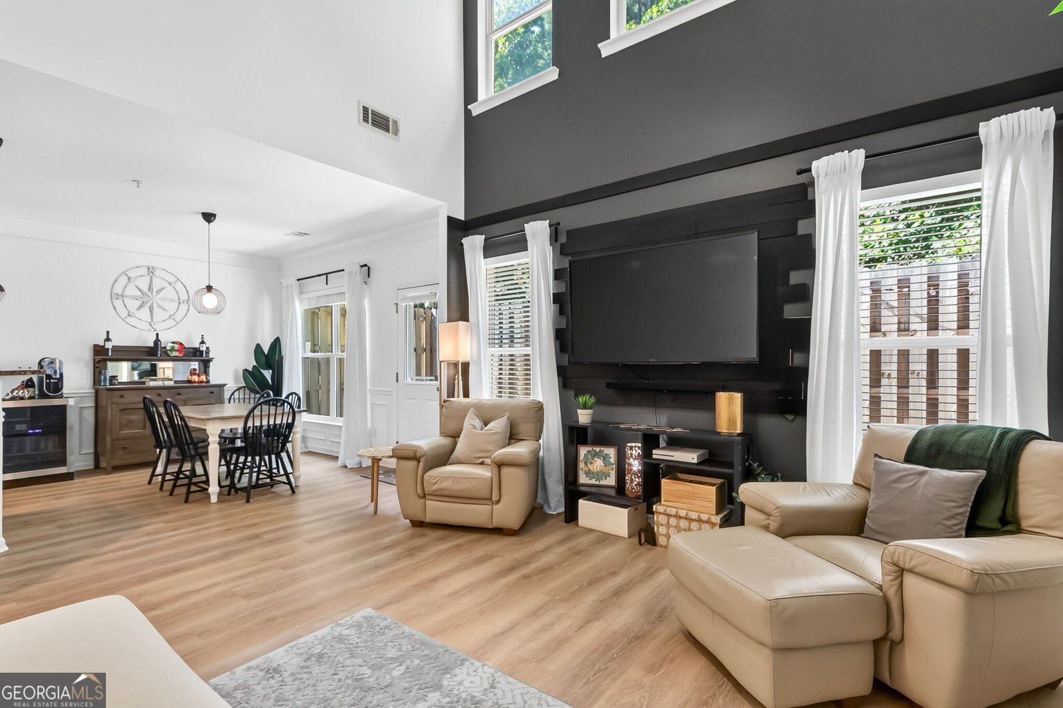
Tucked against the tree-lined buffer of a 100-acre nature preserve, 502 Hillside Trail is the kind of rare find that sets a townhome apart. It lives like a single-family home - just without the yard work, the extra rooms you never use, or the upkeep that eats your weekends. From the covered front entry to the attached two-car garage and a driveway that's actually long enough to park cars in, everything about this home was thought through. Step inside and you'll find an open main level where the kitchen anchors everything, a large pantry, tons of cabinet and counter space, and clean views into the dining area and lofty living room make everyday life and entertaining effortless. Upstairs the owner's suite lives large. Trey ceilings, nature views, a spa-style bath with a double vanity, a soaking tub, a separate glass-enclosed shower, and an expansive walk-in closet. Two secondary bedrooms, a full guest bath, a laundry closet, and a nook perfect for a desk finish out the second floor. Outback, a walk-out fenced patio opens straight into the preserve views - the kind of outdoor space you don't expect in a townhome. Mountain Brook rounds out the picture with amenities that continue to scratch the outdoor itch: neighborhood pool and clubhouse a short walk away, sidewalks and trails leading to private Gordy Lake with its own fishing dock and scenic walking paths, and an HOA that maintains landscaping, front lawns, pest, path, and pool - protecting the community without being overbearing. You'll love the location too. Walkable to Lifetime Fitness, minutes from Downtown Woodstock and Roswell, equal access to GA-400 and I-575, and every store you could ask for - Target, Walmart, Publix, Kroger, Sam's Club - right around the corner. Turnkey, private, and thoughtfully updated throughout. Come see it for yourself!
Discover this inviting 3-bedroom, 2-bath home located in the well established community of Mountain Brook. With 1,681 square feet of finished living space, this floor plan offers generous gathering spaces as well as comfortable private retreats. The kitchen was planned for both everyday meals and special occasions, with plenty of room to cook, serve, and connect. Open concept living and dining spaces create a comfortable setting for gatherings of all kinds. Step outside to approximately 0.032 acres, creating a comfortable setting for outdoor living and weekend gatherings. The property includes parking available for multiple vehicles, offering convenience for residents and guests. Mountain Brook offers a well established community setting in Woodstock with convenient access to local shopping, dining, and major routes. With only a few days on the market, this property is a must see for buyers watching the area. At $400,000, this home is well positioned for buyers seeking value in Woodstock.
Show more
502 Hillside Trail - Map & Directions
view in Google Maps
Facts & features
School District Information
High School
Middle School
Elementary School
Additional Information about
Mountain Brook
Association
Yes
Association Fee
$1,600
Association Fee Includes
Maintenance Grounds
Pest Control
Reserve Fund
Swimming
Community Features
Clubhouse
Lake
Pool
Sidewalks
Walk To Schools
Walk To Shopping
Neighborhood Pool
Yes
Additional Information about
502 Hillside Trail
County
Neighborhood
Year Built
2007
Appliances
Dishwasher
Disposal
Gas Water Heater
Refrigerator
Washer
Architectural Style
Traditional
Foundation
Slab
Construction Materials
Concrete
Stone
Cooling
Ceiling Fan(s)
Central Air
Dining Room Features
Dining Rm/Living Rm Combo
Fireplace Features
Family Room
Flooring
Carpet
Heating
Central
Home Warranty
No
Interior Features
Vaulted Ceiling(s)
Walk-In Closet(s)
Kitchen Features
Breakfast Bar
Pantry
Laundry Features
In Hall,Laundry Closet,Upper Level
Levels
Two
Patio and Porch Features
Patio
Selling Status
Resale
Roof
Composition
Rooms
Foyer
Great Room
Security Features
Fire Sprinkler System
Security System
Smoke Detector(s)
Sewer Type
Public Sewer
Total Finished Area
1,681
Total Fire Places
1
Utilities
Cable Available
Electricity Available
Natural Gas Available
Phone Available
Sewer Available
Water Available
Water Source
Public
Land Information
Lot Size
Less than .5 Acres
Lot Features
Private
Lot Size Estimated
0.032
Fencing
Back Yard
Water Front Features
No Dock Or Boathouse
Garages and Parking Information
Parking Total
2
Parking Features
Attached
Garage
Tax Information
Taxes
$4,258
Tax Year
2025
Tax ID Number
15N24R 154
Show more
listed by real estate agent jake bouchillon and keller williams realty consultants