Back

313 Serenity Way

Woodstock, GA 30188

Brody Wooten
call for more info
404-991-1965
Ask a Question
Send to a Friend
Schedule a Showing
Request More Info
More Homes In
Serenity
408 Serenity Lane, Woodstock
Smart Mortgage Options
Dalton Carter
Lender
Lic. 1566538
Office:
Direct: 678-425-4140
AP Mortgage
340 Jesse Jewell Parkway
Suite 500A
Gainesville, GA 30501
Apply for a Loan
For Sale
MLS Number 10833966
3 Bedrooms
3 Bathrooms
0 Half Baths
2,872 Square Feet *estimated
Summary of 313 Serenity Way
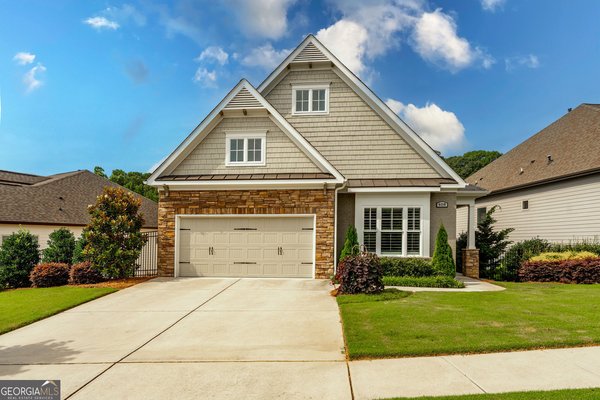
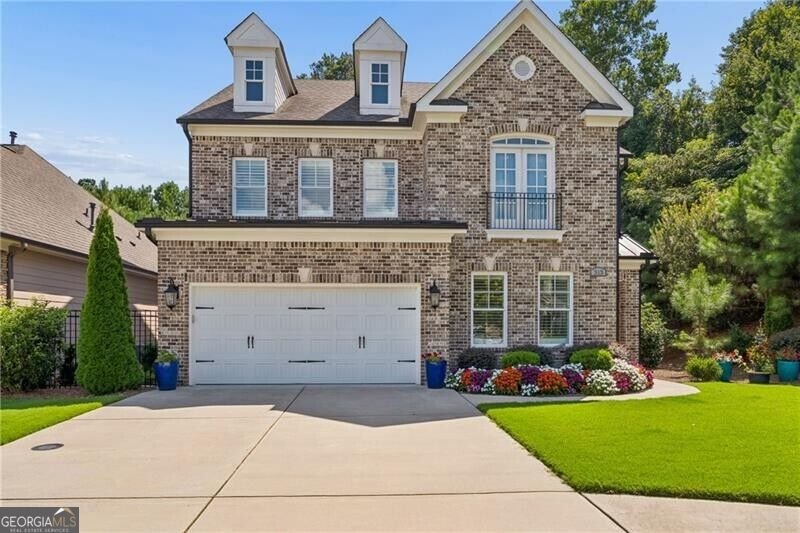
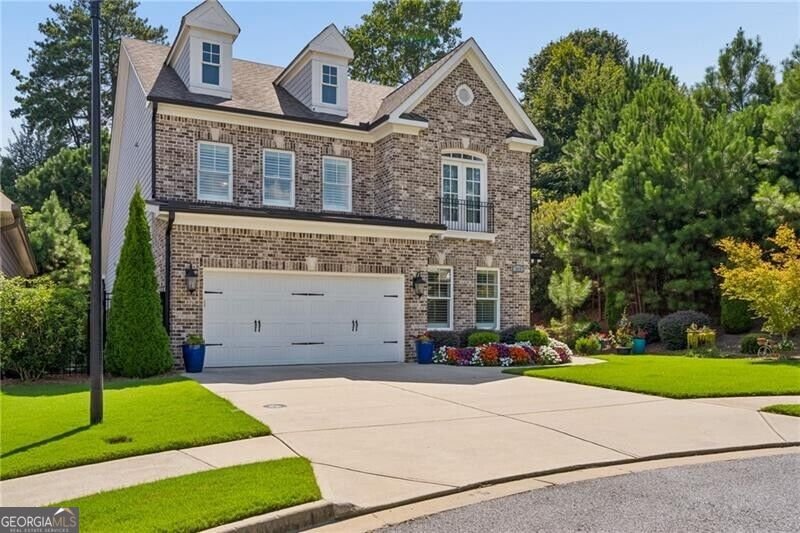
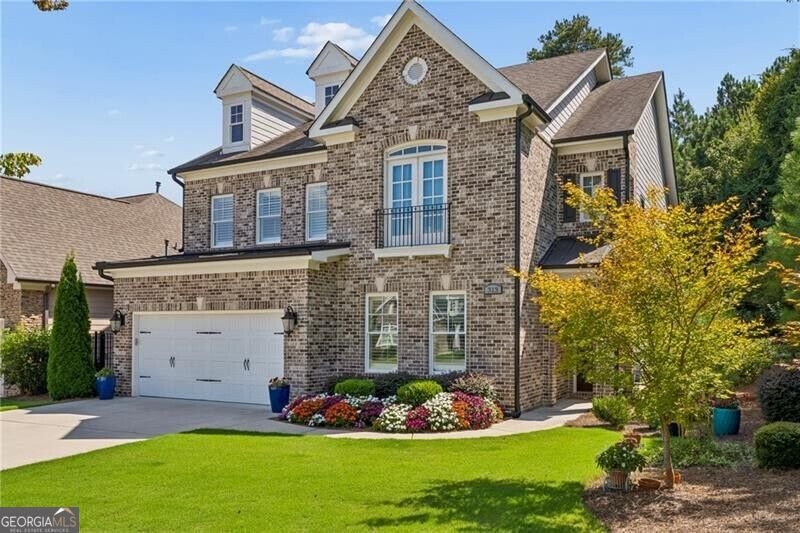
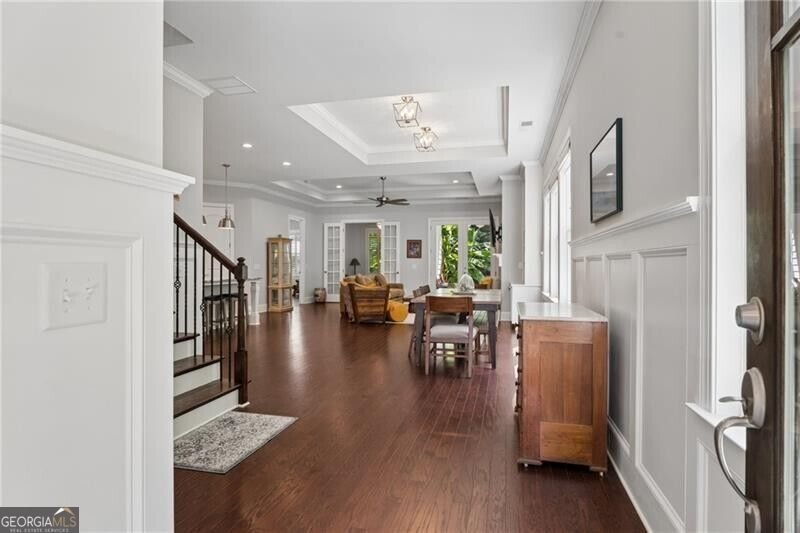
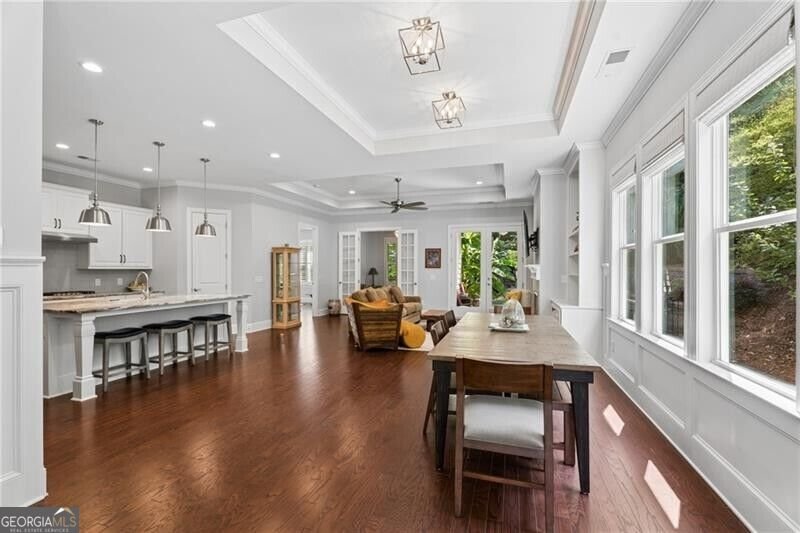
Rare opportunity in Woodstock's 55+ community SERENITY. A hard-to-find luxurious custom ranch+ flex floor plan on an amazing private lot at the end of a cul-de-sac. These original owners designed this exquisite home on the Inverness floor plan. This bright, open & airy home features a stunning family room w/ a gas fireplace, crown molding, trey ceilings, a ceiling fan, and built-in bookshelves. The gourmet kitchen has a large center island, SS appliances, stone counters, double ovens, a beverage center with a small refrigerator, TWO Fisher and Paykel dishwashers, two sets of drawer stacks, can lighting, a walk-in pantry, & more! Truly an open-floor-plan entertainer's paradise. The beautiful dining room w/trey ceilings, crown molding & wainscoting faces three large windows overlooking the side yard, full of plants and hummingbird feeders. The large primary bedroom has a trey ceiling, crown molding, and plantation shutters. The primary bath is exceptional with LED lighting, a stepless shower with held shower fixtures and a grab bar, and stone countertops. The main-floor office has French doors, a fan, and plantation shutters. The guest bedroom/bath is very comfortable, with a privacy door to the main-floor bathroom - the perfect setup for a guest quarters. The 10' ceiling and 8' solid core doors on the main floor add to the home's elegant charm. Even the laundry room is exceptional! The second floor features an expansive loft, large bedroom, and full bath - perfect for grandchildren or visiting families, plus additional flex space/storage. Relax on the covered back patio and take in the backyard with ultimate privacy and professional landscaping. The garage is front-facing. Serenity offers a gated, active-adult 55+ maintenance-free lifestyle with lock-and-leave living. The community is close to state-of-the-art hospitals, medical facilities, walking trails, and shopping, with easy access to interstates and downtown Woodstock. Welcome home to 313 Serenity Way!
Welcome home to this spacious 3-bed, 3-bath residence nestled in Serenity in Woodstock, GA. With 2,872 square feet of finished living space, this floor plan offers generous gathering spaces as well as comfortable private retreats. The kitchen functions as the heart of the home with ample counter space, storage, and a natural connection to the main living areas. A central family room and dining area provide a welcoming place to unwind, gather, and enjoy time together. Outside, the property offers approximately 0.12 acres, giving ample room to relax, play, or plan future outdoor projects. The property includes parking available, offering convenience for residents and guests. Residents of Serenity enjoy a blend of neighborhood charm and easy access to everyday conveniences. With only a few days on the market, this property is a must see for buyers watching the area. At $675,000, this home is well positioned for buyers seeking value in Woodstock.
Show more
313 Serenity Way - Map & Directions
view in Google Maps
Facts & features
School District Information
High School
Middle School
Elementary School
Additional Information about
Serenity
Association
Yes
Association Fee
$3,100
Association Fee Includes
Maintenance Grounds
Community Features
Clubhouse
Fitness Center
Gated
Retirement Community
Sidewalks
Street Lights
Walk To Schools
Walk To Shopping
Gated Community
Yes
Additional Information about
313 Serenity Way
County
Neighborhood
Year Built
2020
Appliances
Dishwasher
Disposal
Double Oven
Gas Water Heater
Microwave
Refrigerator
Architectural Style
Craftsman
Traditional
Foundation
Slab
Construction Materials
Brick
Cooling
Ceiling Fan(s)
Central Air
Exterior Features
Sprinkler System
Fireplace Features
Factory Built
Gas Log
Flooring
Carpet
Hardwood
Heating
Central
Forced Air
Natural Gas
Zoned
Home Warranty
No
Interior Features
Bookcases
In-Law Floorplan
Master On Main Level
Pulldown Attic Stairs
Tray Ceiling(s)
Walk-In Closet(s)
Kitchen Features
Breakfast Bar
Breakfast Room
Kitchen Island
Walk-in Pantry
Laundry Features
In Hall
Levels
Two
Patio and Porch Features
Patio
Porch
Selling Status
Resale
Roof
Composition
Rooms
Family Room
Loft
Office
Security Features
Carbon Monoxide Detector(s)
Smoke Detector(s)
Sewer Type
Public Sewer
Total Finished Area
2,872
Total Fire Places
1
Utilities
Cable Available
Electricity Available
Natural Gas Available
Phone Available
Sewer Available
Underground Utilities
Water Available
Water Source
Public
Window Features
Double Pane Windows
Window Treatments
Master on the Main
Yes
Land Information
Lot Size
Less than .5 Acres
Lot Features
Cul-De-Sac
Level
Private
Lot Size Estimated
0.12
Fencing
Back Yard
Garages and Parking Information
Parking Features
Attached
Garage
Garage Door Opener
Kitchen Level
Tax Information
Taxes
$1,782
Tax Year
2025
Tax ID Number
15N16J 180
Show more
listed by real estate agent john meis and remax around atlanta