Back

606 Forest Heights Drive

Athens, GA 30606

Brody Wooten
call for more info
404-991-1965
Ask a Question
Send to a Friend
Schedule a Showing
Request More Info
More Homes In
Forest Heights
594 Forest Heights Drive, Athens
135 Tara Way, Athens
Smart Mortgage Options
Dalton Carter
Lender
Lic. 1566538
Office:
Direct: 678-425-4140
AP Mortgage
340 Jesse Jewell Parkway
Suite 500A
Gainesville, GA 30501
Apply for a Loan
For Sale
MLS Number 10830680
3 Bedrooms
1 Bathrooms
1 Half Baths
1,512 Square Feet *estimated
Summary of 606 Forest Heights Drive
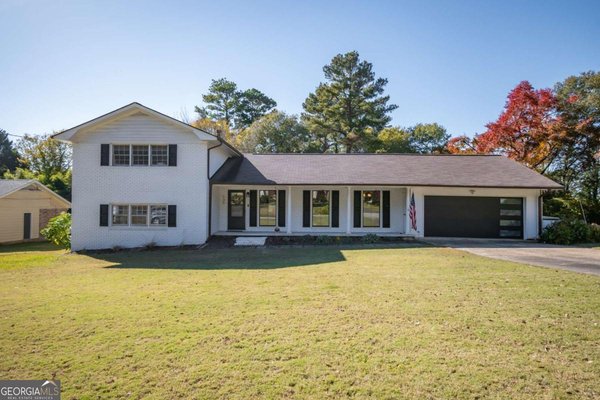
The most charming ranch with so much character, located inside the loop near downtown Athens, Normaltown and UGA! Large flat backyard, hardwood floors, plenty of closet space and storage in the basement.
Set in the popular Forest Heights neighborhood, this 3-BR, 1-BA home offers a comfortable blend of space, style, and function. With 1,512 square feet of finished living space, this floor plan offers generous gathering spaces as well as comfortable private retreats. A bright, open kitchen offers generous workspace, storage, and a direct view into the main gathering spaces. A central family room and dining area provide a welcoming place to unwind, gather, and enjoy time together. Outside, the property offers approximately 0.32 acres, giving ample room to relax, play, or plan future outdoor projects. The property includes parking available, offering convenience for residents and guests. Residents of Forest Heights enjoy a blend of neighborhood charm and easy access to everyday conveniences. With roughly 6 days on the market, this property stands out for condition and location. With an asking price of $310,000, this property represents an appealing opportunity in the current market.
Show more
606 Forest Heights Drive - Map & Directions
view in Google Maps
Facts & features
School District Information
High School
Middle School
Elementary School
Additional Information about
Forest Heights
Association
No
Association Fee Includes
Other
Additional Information about
606 Forest Heights Drive
County
Neighborhood
Year Built
1957
Architectural Style
Ranch
Traditional
Basement
Full
Construction Materials
Brick
Cooling
Central Air
Electric
Flooring
Hardwood
Heating
Central
Electric
Heat Pump
Home Warranty
No
Interior Features
Master On Main Level
Levels
One and One Half
Patio and Porch Features
Deck
Patio
Selling Status
Resale
Roof
Composition
Sewer Type
Public Sewer
Total Finished Area
1,512
Water Source
Public
Master on the Main
Yes
Land Information
Lot Size
Less than .5 Acres
Lot Features
Level
Lot Size Estimated
0.32
Garages and Parking Information
Tax Information
Taxes
$4,043
Tax Year
2025
Tax ID Number
121A3 B006
Show more
listed by real estate agent holly purcell and ansley re|christie's int'l re