Back

115 Valleywood Drive

Athens, GA 30606

Brody Wooten
call for more info
404-991-1965
Ask a Question
Send to a Friend
Schedule a Showing
Request More Info
Smart Mortgage Options
Dalton Carter
Lender
Lic. 1566538
Office:
Direct: 678-425-4140
AP Mortgage
340 Jesse Jewell Parkway
Suite 500A
Gainesville, GA 30501
Apply for a Loan
For Sale
MLS Number 10810457
3 Bedrooms
2 Bathrooms
1 Half Baths
2,810 Square Feet *estimated
Summary of 115 Valleywood Drive
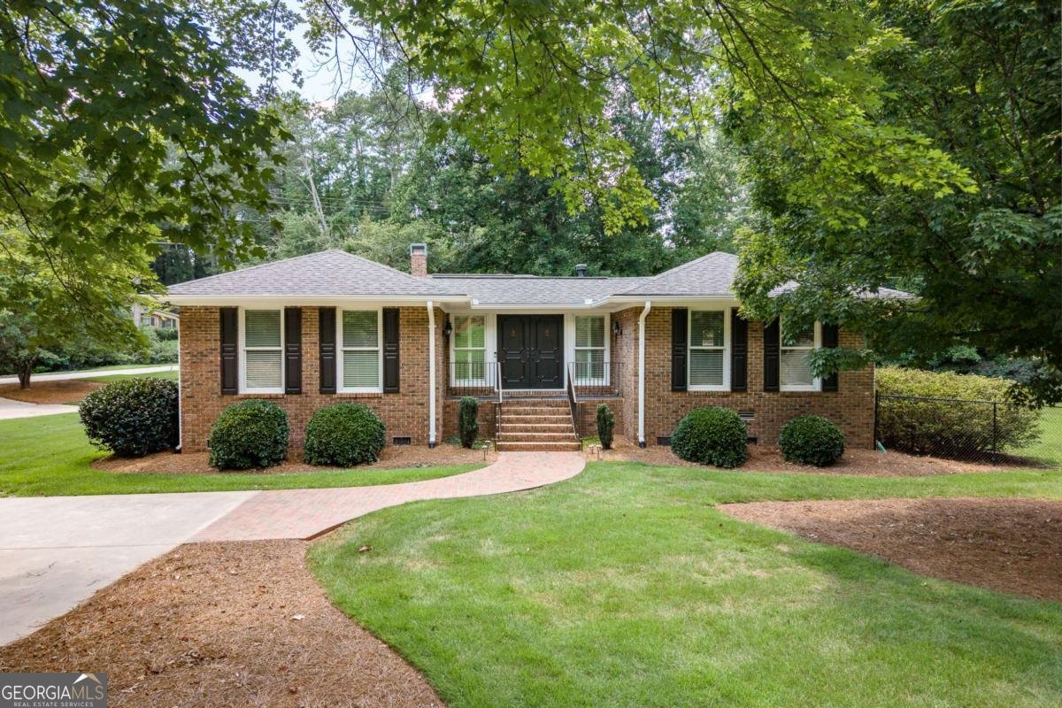
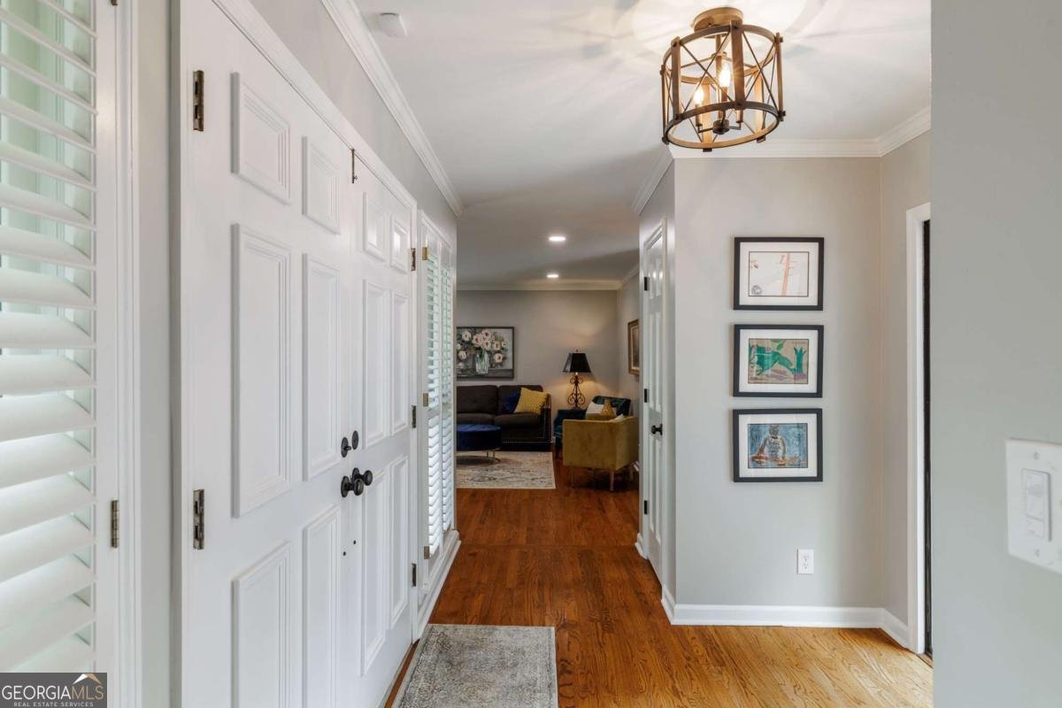
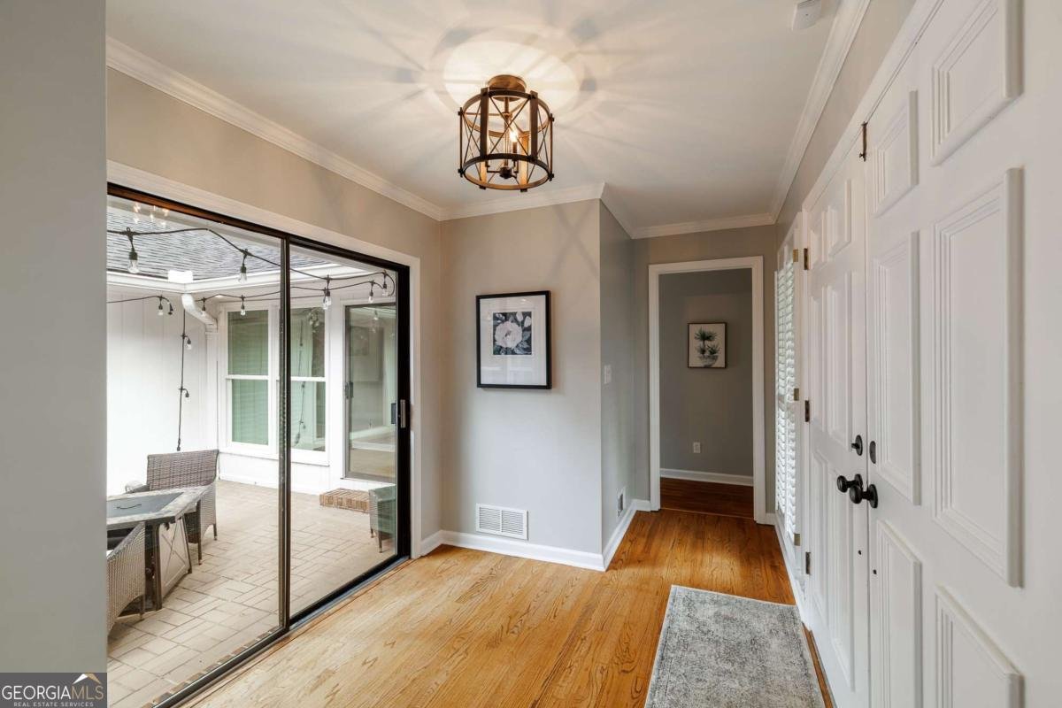
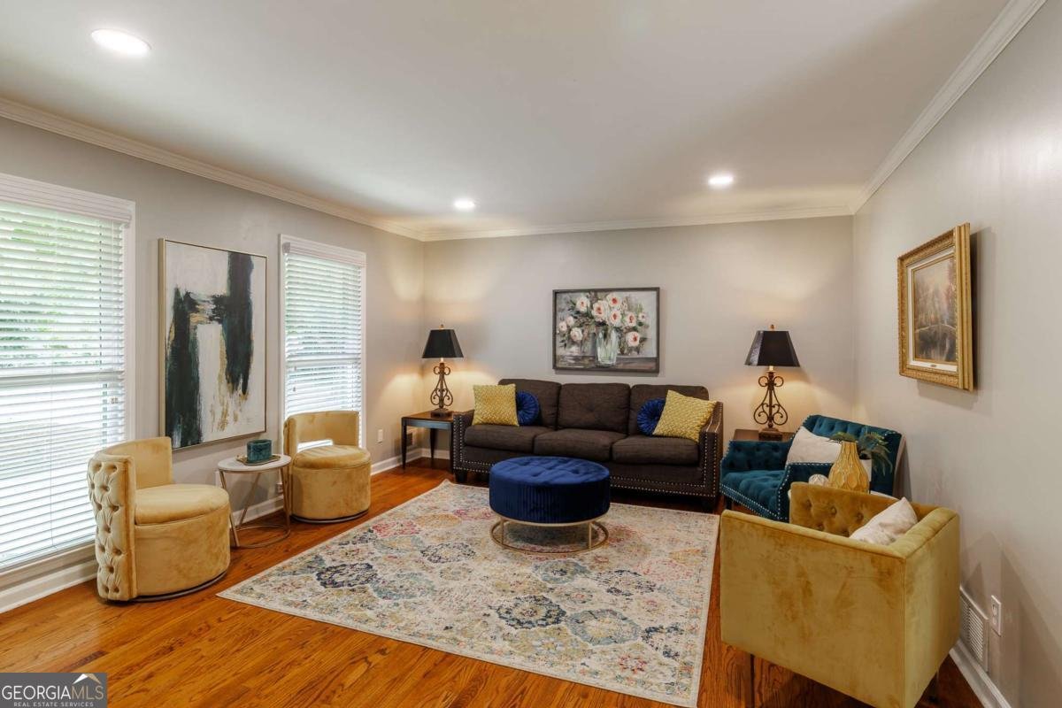
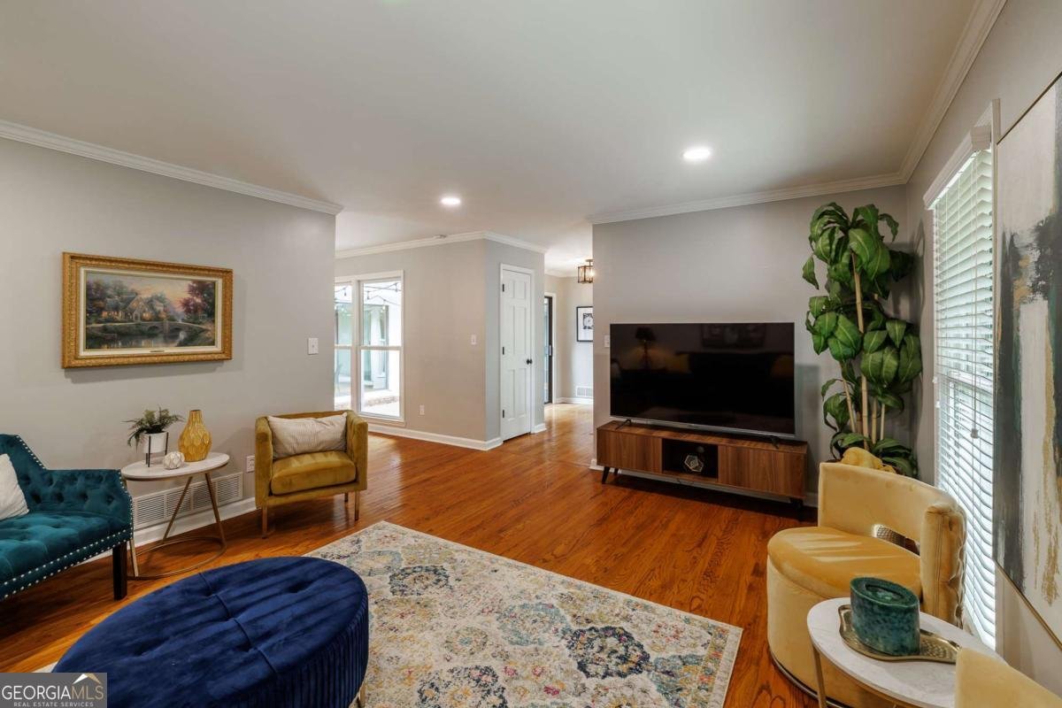
A distinctive one-level brick ranch in Homewood Hills, centered around a beautiful private courtyard and set on nearly an acre. From the moment you enter, the home's thoughtful design creates an easy connection between its indoor and outdoor spaces, with multiple living areas opening toward the courtyard-an inviting setting for morning coffee, entertaining, or simply enjoying the peaceful surroundings. Inside, timeless character meets thoughtful updates, including refinished hardwood flooring and a beautifully renovated kitchen with updated cabinetry, countertops, appliances, and a built in BBQ grill. The spacious living room features a fireplace and flows naturally into the sunroom, where a wet bar creates the perfect spot for relaxing or hosting friends and family. Beyond the sunroom, step outside to the covered patio and enjoy the private backyard and the peaceful sound of the flowing creek. The generous primary suite offers a comfortable retreat, while the home's one-level layout provides both functionality and ease of living. With nearly an acre of land, mature surroundings, a unique courtyard, and convenient access to Athens' shopping, dining, medical facilities, and major thoroughfares, 115 Valleywood Drive offers something increasingly hard to find-a home with character, privacy, and a lifestyle that feels truly its own.
Discover this inviting 3-bedroom, 2-bath home located in the well established community of Homewood Hills. Inside, the home offers 2,810 square feet of finished living space, giving plenty of room for everyday living and easy entertaining. The kitchen functions as the heart of the home with ample counter space, storage, and a natural connection to the main living areas. A central family room and dining area provide a welcoming place to unwind, gather, and enjoy time together. Outside, the property offers approximately 0.9 acres, giving ample room to relax, play, or plan future outdoor projects. Practical parking available for multiple vehicles makes everyday living easier for households with multiple vehicles. Set within Homewood Hills in Athens, this home is close to schools, shopping, dining, and area attractions. Currently listed for about 36 days, this property combines space, style, and value. With an asking price of $564,900, this property represents an appealing opportunity in the current market.
Show more
115 Valleywood Drive - Map & Directions
view in Google Maps
Facts & features
School District Information
High School
Middle School
Elementary School
Additional Information about
Homewood Hills
Association
No
Community Features
Street Lights
Additional Information about
115 Valleywood Drive
County
Neighborhood
Year Built
1974
Appliances
Other
Architectural Style
Ranch
Foundation
Crawl Space
Construction Materials
Brick
Cooling
Central Air
Electric
Fireplace Features
Family Room
Wood Burning Stove
Flooring
Hardwood
Tile
Heating
Central
Electric
Heat Pump
Home Warranty
No
Interior Features
Master On Main Level
Split Foyer
Two Story Foyer
Wet Bar
Kitchen Features
Breakfast Area
Kitchen Island
Pantry
Levels
One
Financing Available
Cash
Conventional
FHA
Other
VA Loan
Patio and Porch Features
Porch
Screened
Selling Status
Resale
Roof
Composition
Rooms
Family Room
Laundry
Other
Sewer Type
Public Sewer
Total Finished Area
2,810
Total Fire Places
1
Utilities
Cable Available
Water Source
Public
Master on the Main
Yes
Land Information
Lot Size
.5 to 1 Acre
Lot Features
Level
Lot Size Estimated
0.9
Garages and Parking Information
Parking Total
2
Parking Features
Attached
Garage Door Opener
Kitchen Level
Tax Information
Taxes
$3,867
Tax Year
2020
Tax ID Number
113A2 D015
Show more
listed by real estate agent and woodall realty group