Back

155 Boundary Street

Athens, GA 30607

Brody Wooten
call for more info
404-991-1965
Ask a Question
Send to a Friend
Schedule a Showing
Request More Info
More Homes In
Oak Grove
105 Red Bluff Drive, Athens
6 Royal Oak Drive, Athens
11 Chestnut Oak Run, Athens
Smart Mortgage Options
Dalton Carter
Lender
Lic. 1566538
Office:
Direct: 678-425-4140
AP Mortgage
340 Jesse Jewell Parkway
Suite 500A
Gainesville, GA 30501
Apply for a Loan
For Sale
MLS Number 10834400
4 Bedrooms
3 Bathrooms
1 Half Baths
2,854 Square Feet *estimated
Summary of 155 Boundary Street
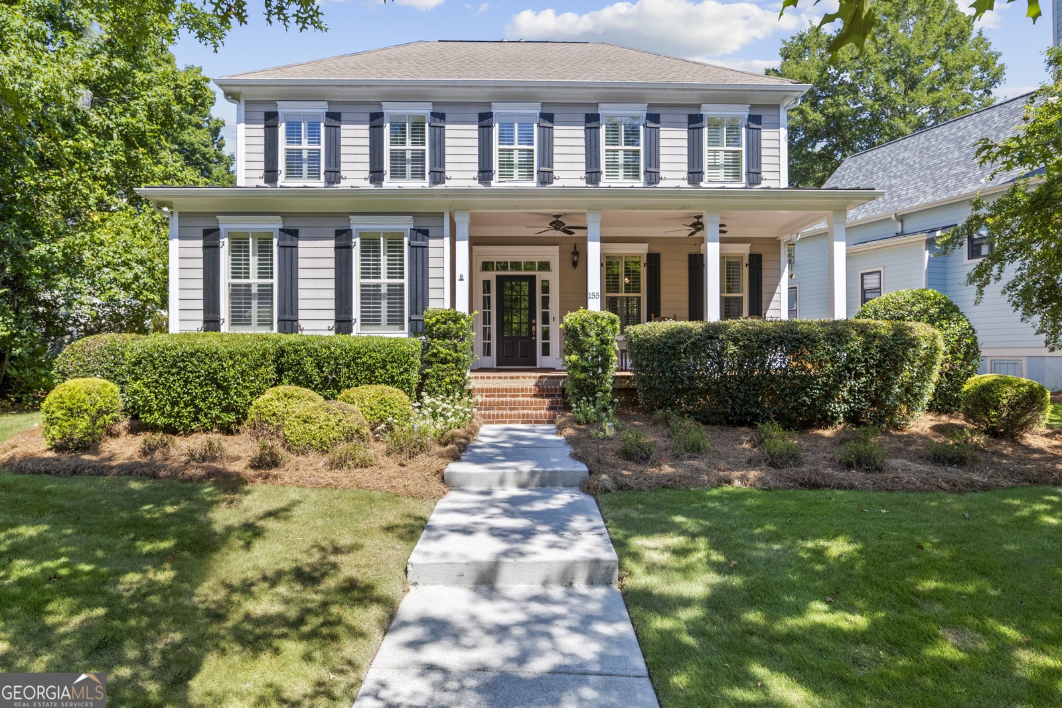
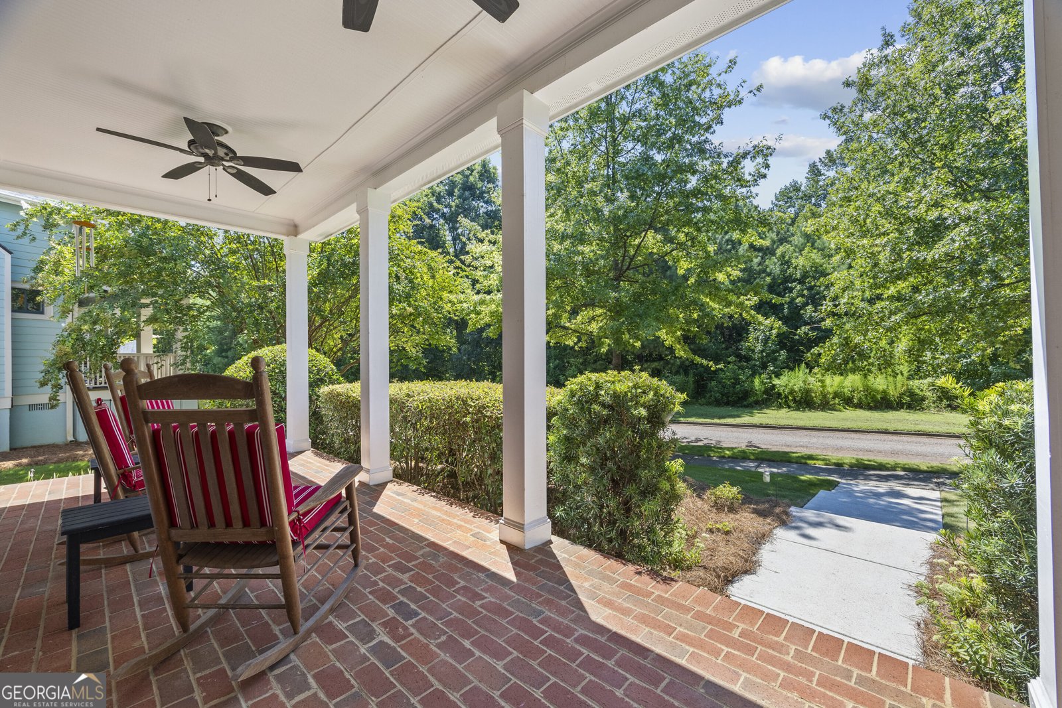
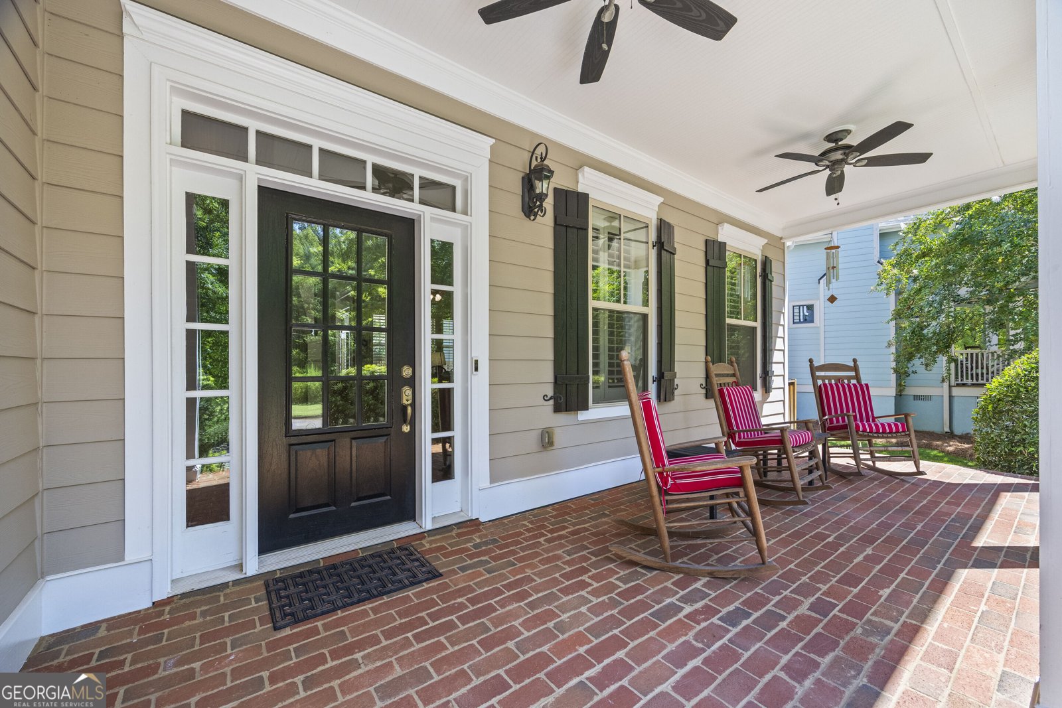
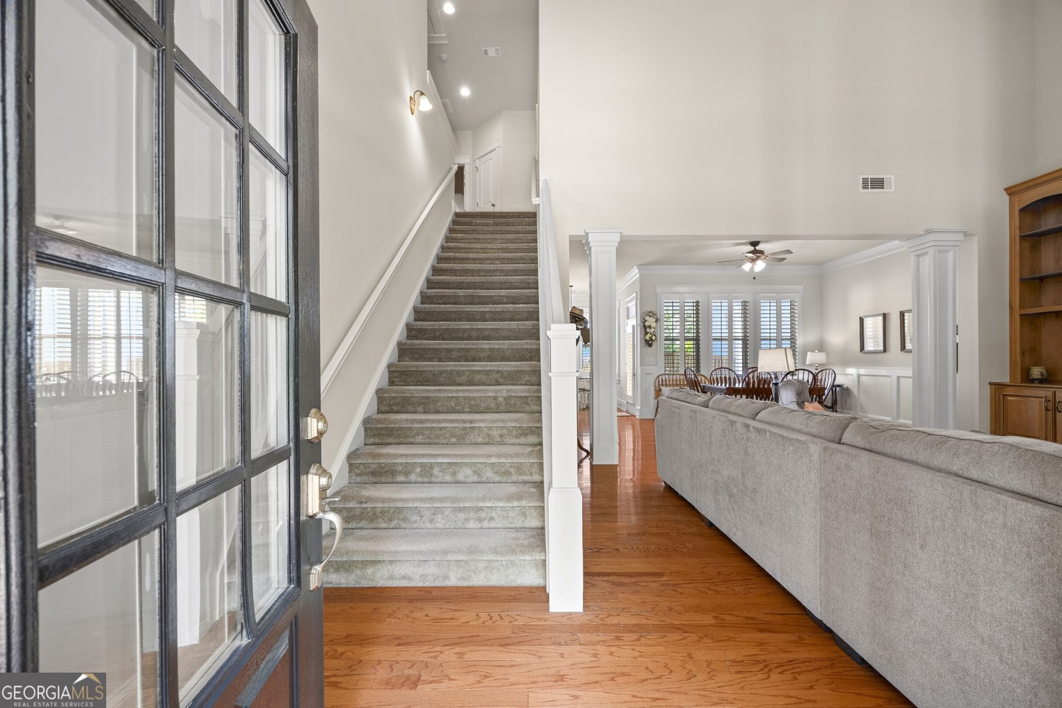
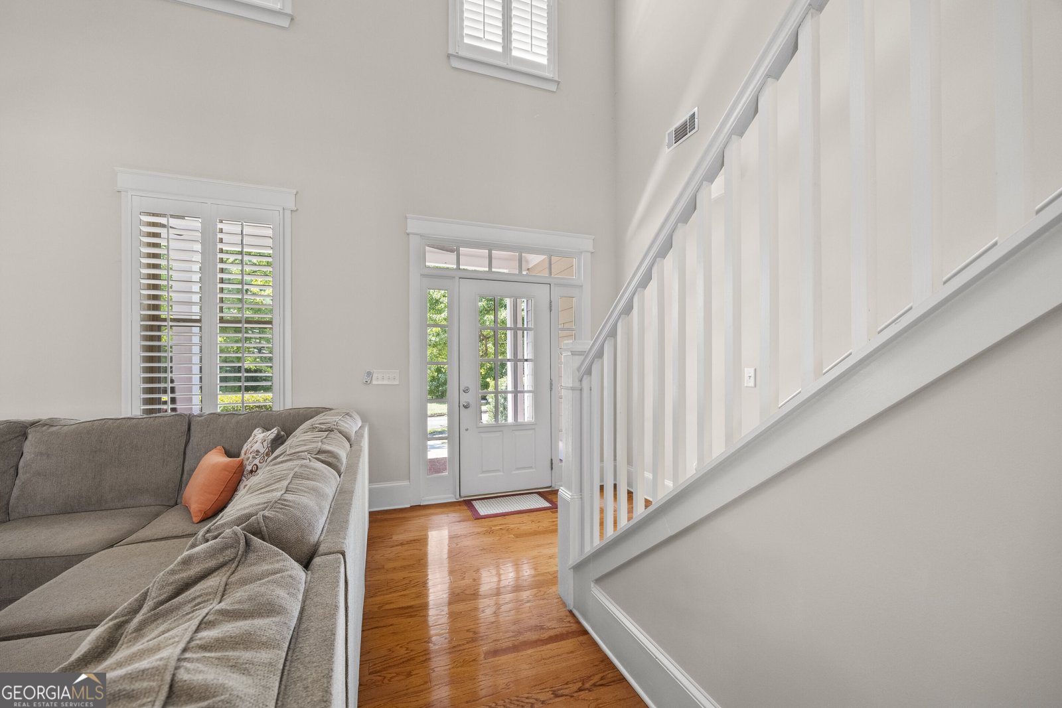
Welcome to Oak Grove, a darling Charleston-style neighborhood ideally located just minutes from UGA, Loop 10, Highway 129, Piedmont Athens Regional Medical Center, and all that Athens has to offer. Tucked back in the neighborhood, this inviting home welcomes you with a charming front porch and offers exceptional space, thoughtful details, and wonderful neighborhood amenities. The impressive two-story family room features a coffered ceiling, stone fireplace, and custom built-ins, creating a warm and inviting gathering space. The spacious kitchen offers abundant cabinet and counter space, granite countertops, tile backsplash, stainless steel appliances, and a convenient walk-in pantry. Just off the kitchen, a charming covered porch overlooks the fenced backyard-perfect for relaxing or entertaining. The main-level primary suite provides a peaceful retreat with hardwood floors and a spacious bath featuring a double vanity, tiled shower, large garden tub, and an oversized walk-in closet with custom shelving. Upstairs, you'll find a bedroom with its own ensuite bath that could easily serve as a second primary suite, along with two additional bedrooms connected by a Jack-and-Jill bath. A large bonus room provides flexible space for a second living area, media room, home gym, playroom, or whatever best suits your needs. Beyond the home, Oak Grove offers fantastic amenities including a clubhouse, swimming pool, and tennis courts. The HOA includes swim, tennis, playground access, garbage pick-up, and yard maintenance, offering a low-maintenance lifestyle with resort-style amenities. Plus, the new Publix shopping center is just steps away, making everyday errands incredibly convenient. With its prime location, generous living spaces, charming outdoor areas, and abundance of amenities, this Oak Grove home truly has so much to offer!
Welcome home to this spacious 4-bed, 3-bath residence nestled in Oak Grove in Athens, GA. With 2,854 square feet of finished living space, this floor plan offers generous gathering spaces as well as comfortable private retreats. The kitchen was planned for both everyday meals and special occasions, with plenty of room to cook, serve, and connect. Open concept living and dining spaces create a comfortable setting for gatherings of all kinds. Step outside to approximately 0.15 acres, creating a comfortable setting for outdoor living and weekend gatherings. The property includes parking available for multiple vehicles, offering convenience for residents and guests. Residents of Oak Grove enjoy a blend of neighborhood charm and easy access to everyday conveniences. With only a few days on the market, this property is a must see for buyers watching the area. With an asking price of $539,900, this property represents an appealing opportunity in the current market.
Show more
155 Boundary Street - Map & Directions
view in Google Maps
Facts & features
School District Information
High School
Middle School
Elementary School
Additional Information about
Oak Grove
Association
Yes
Association Fee
$1,884
Initiation Fee
$100
Association Fee Includes
Maintenance Grounds
Swimming
Tennis
Trash
Community Features
Clubhouse
Pool
Sidewalks
Street Lights
Tennis Court(s)
Neighborhood Tennis
Yes
Neighborhood Pool
Yes
Additional Information about
155 Boundary Street
County
Neighborhood
Year Built
2007
Appliances
Cooktop
Dishwasher
Disposal
Microwave
Oven (Wall)
Refrigerator
Stainless Steel Appliance(s)
Architectural Style
Traditional
Foundation
Slab
Construction Materials
Concrete
Cooling
Central Air
Electric
Dining Room Features
Separate Room
Fireplace Features
Family Room
Flooring
Carpet
Hardwood
Tile
Heating
Central
Electric
Home Warranty
No
Interior Features
Bookcases
Double Vanity
High Ceilings
Master On Main Level
Other
Pulldown Attic Stairs
Separate Shower
Soaking Tub
Split Bedroom Plan
Tile Bath
Two Story Foyer
Vaulted Ceiling(s)
Walk-In Closet(s)
Kitchen Features
Breakfast Room
Kitchen Island
Solid Surface Counters
Walk-in Pantry
Levels
Two
Patio and Porch Features
Porch
Selling Status
Resale
Roof
Composition
Rooms
Bonus Room
Family Room
Foyer
Laundry
Sewer Type
Public Sewer
Total Finished Area
2,854
Total Fire Places
1
Utilities
Electricity Available
Natural Gas Available
Sewer Connected
Underground Utilities
Water Source
Public
Window Features
Double Pane Windows
Master on the Main
Yes
Land Information
Lot Size
Less than .5 Acres
Lot Size Estimated
0.15
Fencing
Back Yard
Other
Garages and Parking Information
Parking Total
2
Parking Features
Attached
Garage
Garage Door Opener
Kitchen Level
Tax Information
Taxes
$3,736
Tax Year
2026
Tax ID Number
054B1 R008
Show more
listed by real estate agent and coldwell banker upchurch realty