Back

8568 Canal Drive

Jonesboro, GA 30236

Brody Wooten
call for more info
404-991-1965
Ask a Question
Send to a Friend
Schedule a Showing
Request More Info
Smart Mortgage Options
Dalton Carter
Lender
Lic. 1566538
Office:
Direct: 678-425-4140
AP Mortgage
340 Jesse Jewell Parkway
Suite 500A
Gainesville, GA 30501
Apply for a Loan
For Sale
MLS Number 10868826
5 Bedrooms
4 Bathrooms
0 Half Baths
5,400 Square Feet *estimated
Summary of 8568 Canal Drive
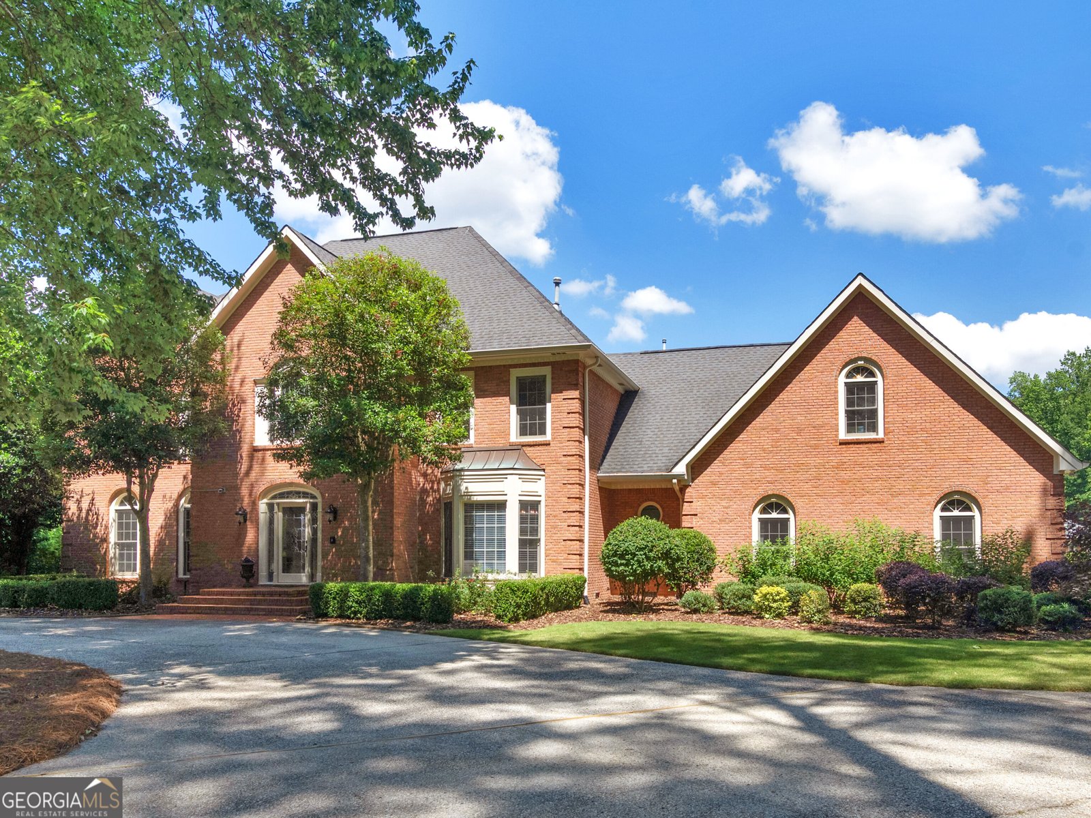
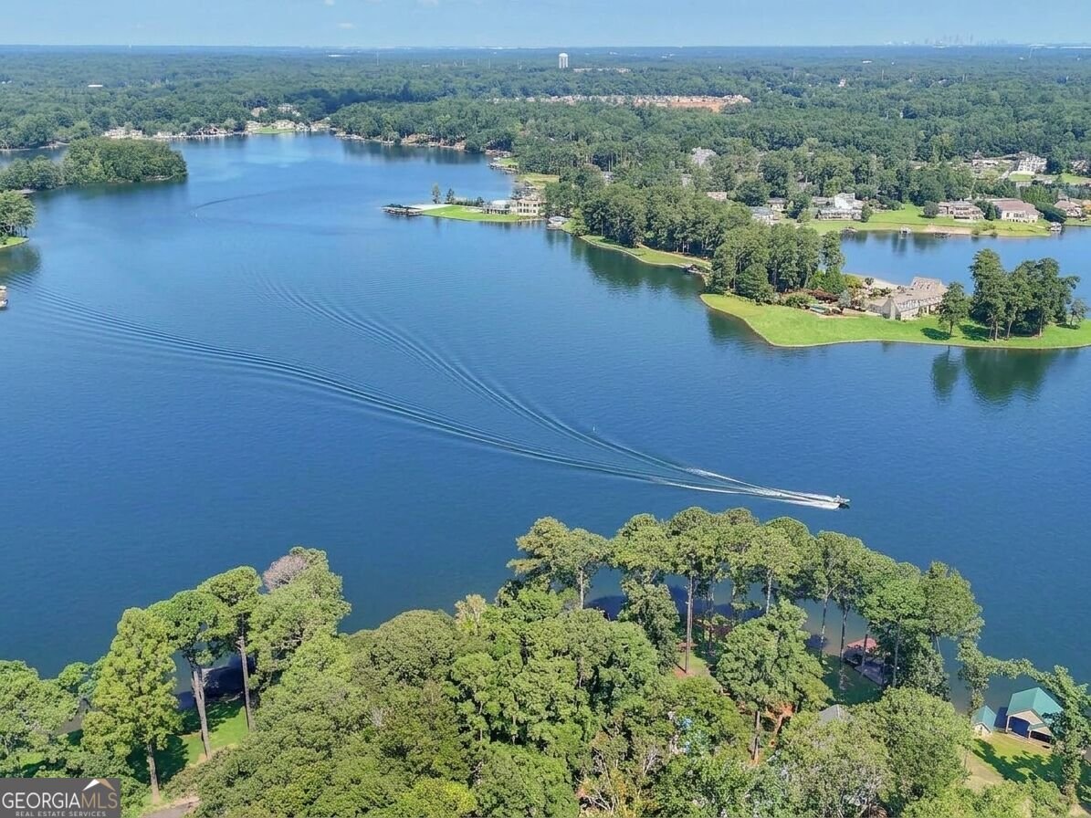
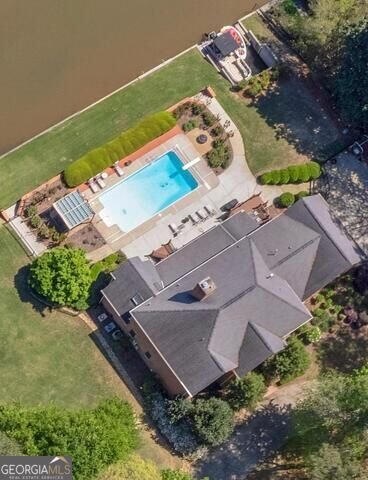
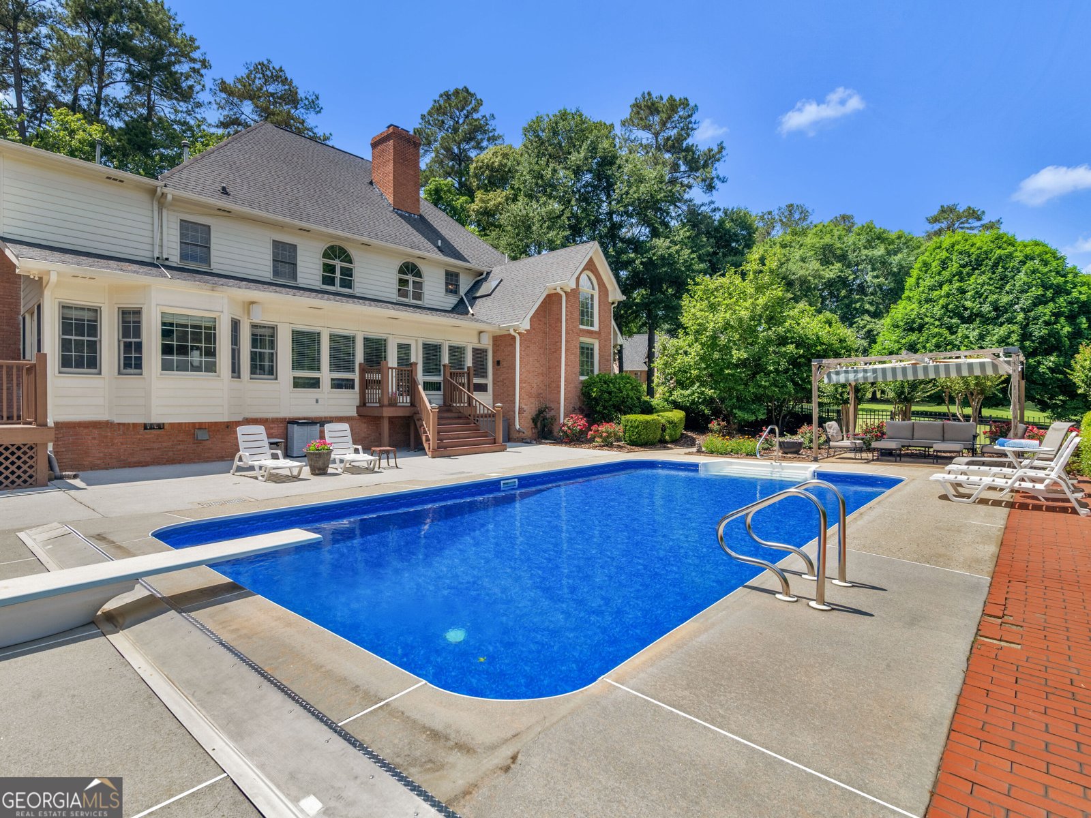
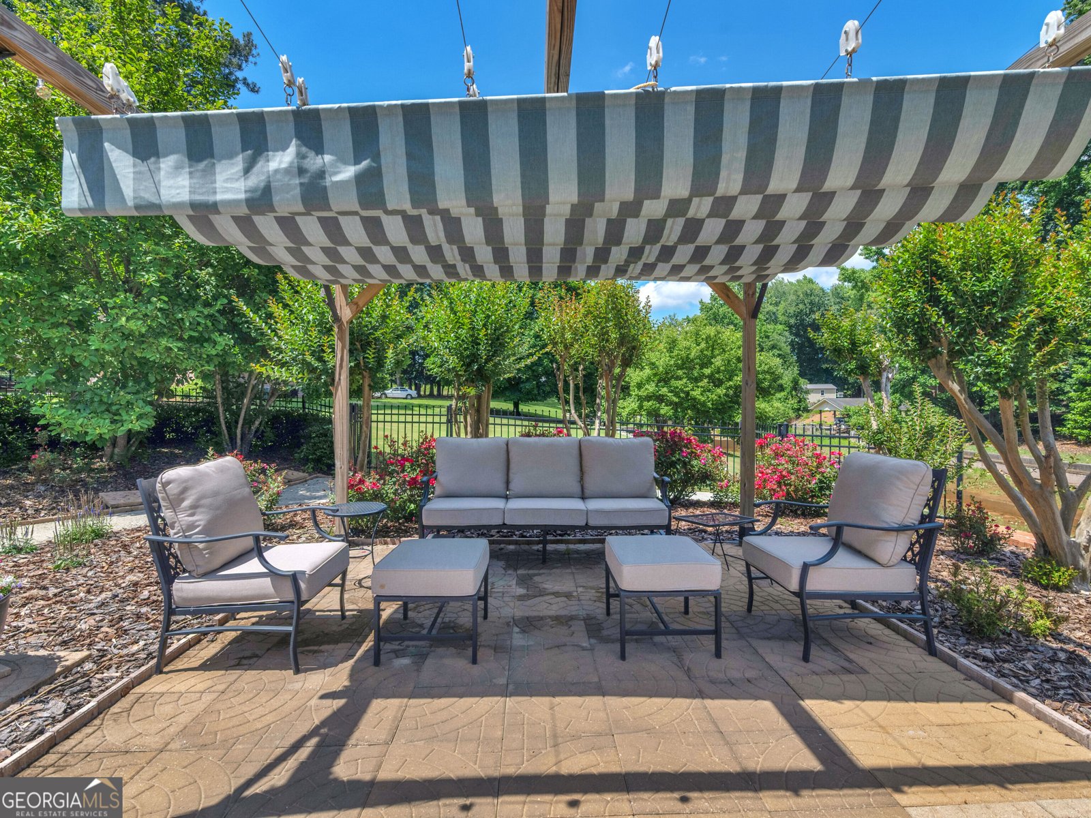
MOVE-IN READY CANAL FRONT HOME! No need to drive your guests a mile to neighborhood docks when your personal boat slip is in your backyard! Lake Spivey is a large PRIVATE LAKE for residents who enjoy water sports, fishing, or peaceful sunlit cruises. And imagine having your own inground pool, too! Situated less than 30 minutes from downtown Atlanta and the Atlanta Airport, this canal-front property sits on a 1.24-acre cul-de-sac lot. Inside this well-maintained home, you'll find a comfy floor plan with the kitchen open to abundant living space for family or entertaining, beautiful hardwood floors, and a fireplace with floor-to-ceiling brick. All this and a PRIMARY BEDROOM ON MAIN-a suite with a second fireplace, fresh paint, jetted garden tub, and separate dual vanities. Upstairs, you'll find a dedicated home office with built-ins, three bedrooms, two full baths, and a generous bonus room providing flex space for a fifth bedroom, a billiards room, teen space, or a secondary office. This home also features a wet bar, sunroom, bright breakfast nook, separate dining room, a central vacuum system, and loads of indoor storage. The oversized 24 x 24 garage means no more door dings when unloading groceries! And outdoors, the property has a private 2-boat slip, a floral garden with adjustable pergola, and a 20 x 40 inground pool. Just outside the neighborhood is access to four miles of walking trails, a fitness center, pickleball courts, and playground. And remember, if you're out in your boat on the big water and it's time to refill the cooler-or if passengers want a bathroom break-you're a 3-minute canal cruise to your backyard dock and the poolside door to your house!
Discover this inviting 5-bedroom, 4-bath home located in the well established community of Forest Estates Lake Spivey. With 5,400 square feet of finished living space, this floor plan offers generous gathering spaces as well as comfortable private retreats. The kitchen functions as the heart of the home with ample counter space, storage, and a natural connection to the main living areas. The main living areas are filled with natural light and provide an easy flow for hosting friends or enjoying quiet evenings at home. The outdoor space includes approximately 1.24 acres, ideal for gardening, outdoor activities, or simply enjoying the seasons. Practical parking available makes everyday living easier for households with multiple vehicles. Residents of Forest Estates Lake Spivey enjoy a blend of neighborhood charm and easy access to everyday conveniences. With roughly 9 days on the market, this property stands out for condition and location. Currently offered at $924,000, this home delivers a strong combination of space, condition, and location.

▾ Show more
8568 Canal Drive - Map & Directions
view in Google Maps
Facts & features
School District Information
High School
Middle School
Elementary School
Additional Information about
Forest Estates Lake Spivey
Association
Yes
Association Fee
$1,100
Initiation Fee
$2,000
Association Fee Includes
Management Fee
Reserve Fund
Community Features
Lake
Marina
Additional Information about
8568 Canal Drive
County
Year Built
1988
Appliances
Cooktop
Dishwasher
Disposal
Gas Water Heater
Ice Maker
Microwave
Oven (Wall)
Refrigerator
Stainless Steel Appliance(s)
Architectural Style
Brick 4 Side
Foundation
Crawl Space
Construction Materials
Brick
Cooling
Ceiling Fan(s)
Central Air
Zoned
Dining Room Features
Separate Room
Exterior Features
Dock,Fire Pit,Water Feature
Fireplace Features
Family Room
Gas Starter
Masonry
Master Bedroom
Wood Burning Stove
Flooring
Carpet
Hardwood
Other
Tile
Heating
Central
Natural Gas
Zoned
Home Warranty
No
Interior Features
Bookcases
Central Vacuum
Double Vanity
High Ceilings
Master On Main Level
Rear Stairs
Separate Shower
Soaking Tub
Tile Bath
Two Story Foyer
Walk-In Closet(s)
Wet Bar
Whirlpool Bath
Kitchen Features
Breakfast Area
Breakfast Bar
Breakfast Room
Kitchen Island
Laundry Features
In Hall
Levels
Two
Patio and Porch Features
Deck
Patio
Selling Status
Resale
Roof
Composition
Rooms
Bonus Room
Loft
Office
Sun Room
Sewer Type
Septic Tank
Total Finished Area
5,400
Total Fire Places
2
Utilities
Electricity Available
Natural Gas Available
Water Available
Water Source
Public
Window Features
Bay Window(s)
Double Pane Windows
Skylight(s)
Storm Window(s)
Private Pool
Yes
Master on the Main
Yes
Dock
Yes
Land Information
Lot Size
1 to 2 Acres
Lot Features
Cul-De-Sac
Lot Size Estimated
1.24
Water Front Features
Deep Water Access,Lake,Lake Access
Waterfront Frontage
300
Lake Front
Yes
Garages and Parking Information
Parking Features
Garage
Kitchen Level
Tax Information
Taxes
$14,334
Tax Year
25
Tax ID Number
12012C C009
▾ Show more
listed by real estate agent lane farmer and keller williams realty atl. partners