Back

5868 Bridgemont Place

Acworth, GA 30101

Brody Wooten
call for more info
404-991-1965
Ask a Question
Send to a Friend
Schedule a Showing
Request More Info
Smart Mortgage Options
Dalton Carter
Lender
Lic. 1566538
Office:
Direct: 678-425-4140
AP Mortgage
340 Jesse Jewell Parkway
Suite 500A
Gainesville, GA 30501
Apply for a Loan
For Sale
MLS Number 10834732
4 Bedrooms
3 Bathrooms
0 Half Baths
3,510 Square Feet *estimated
Summary of 5868 Bridgemont Place
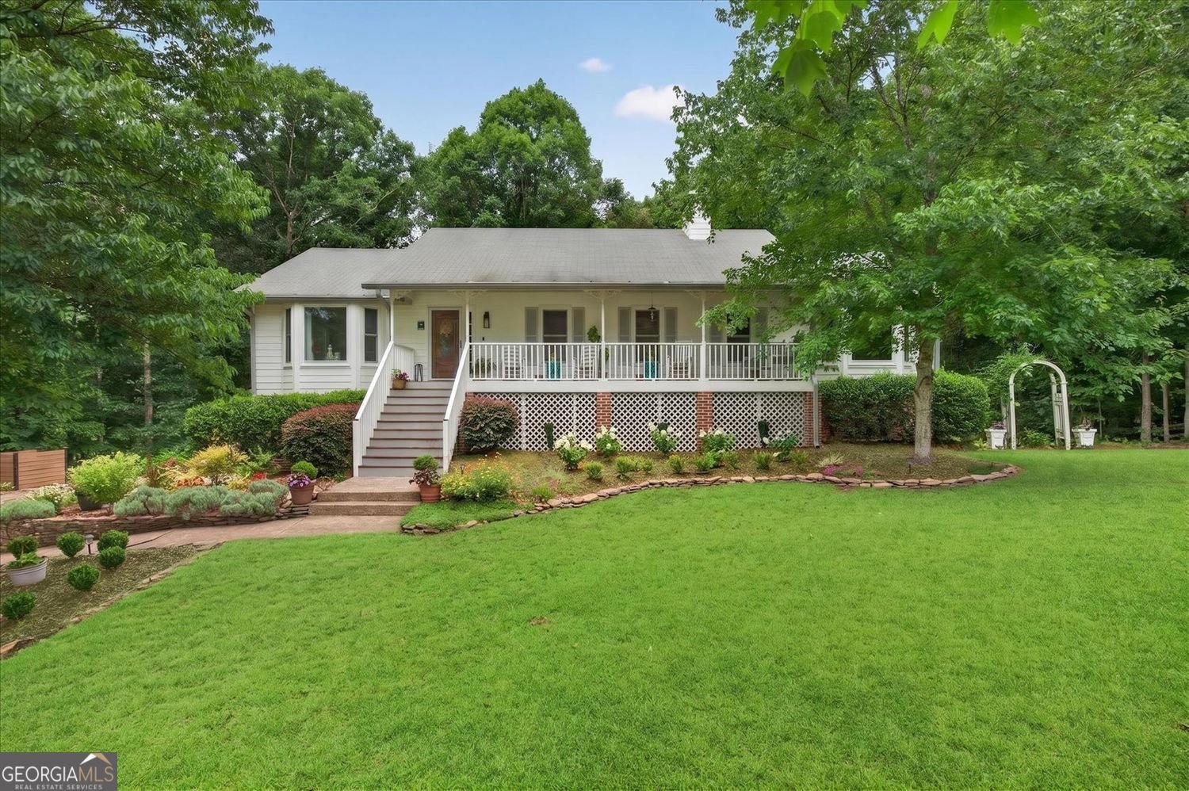
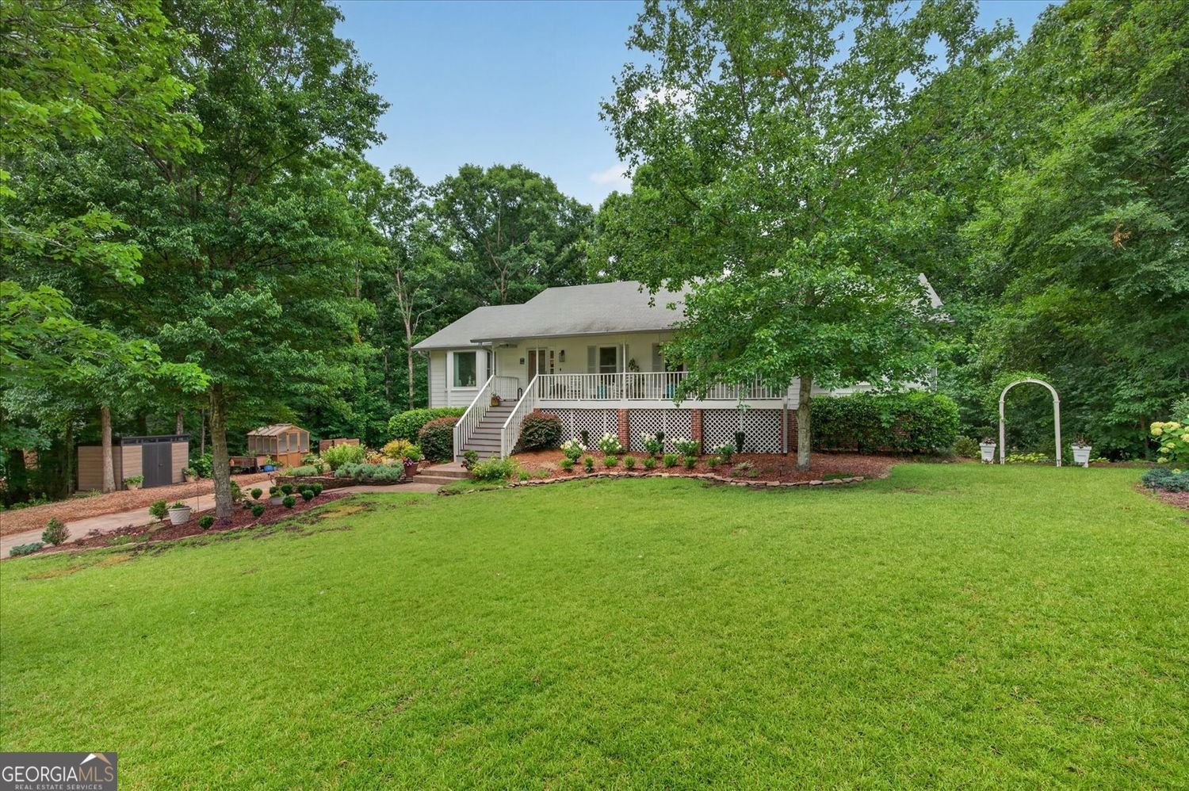
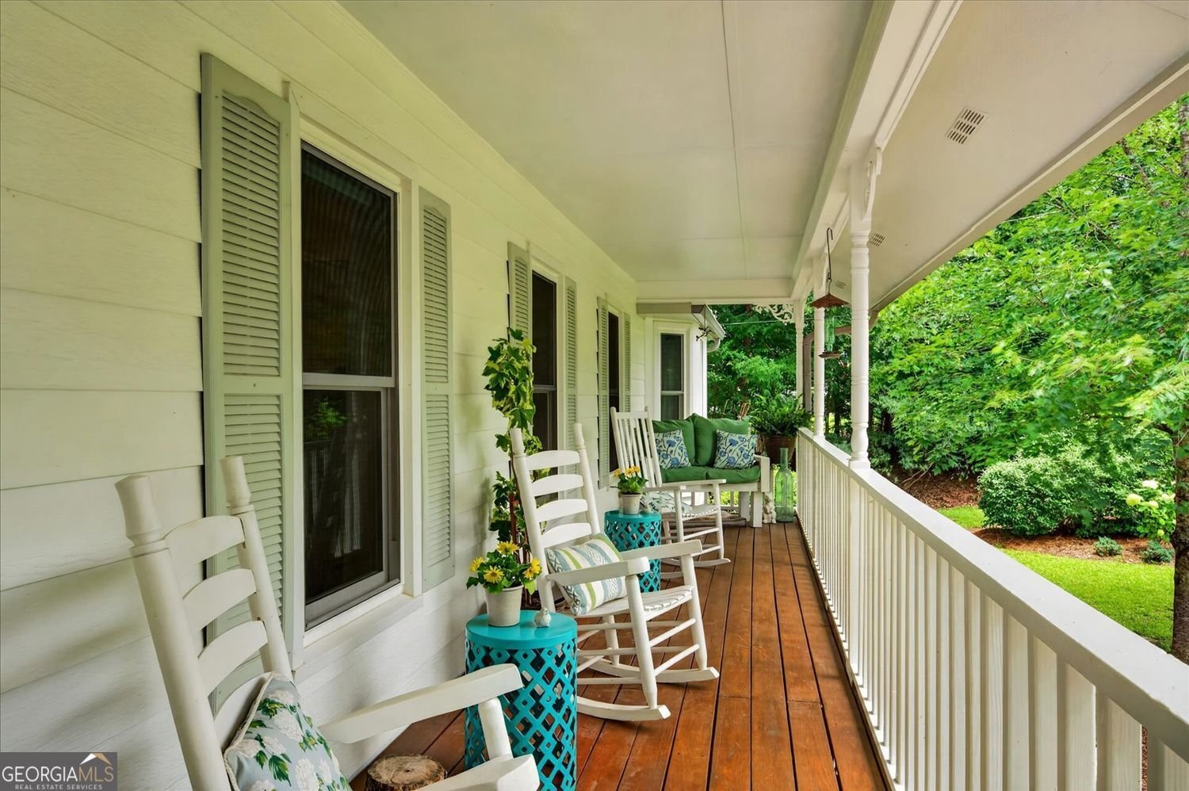
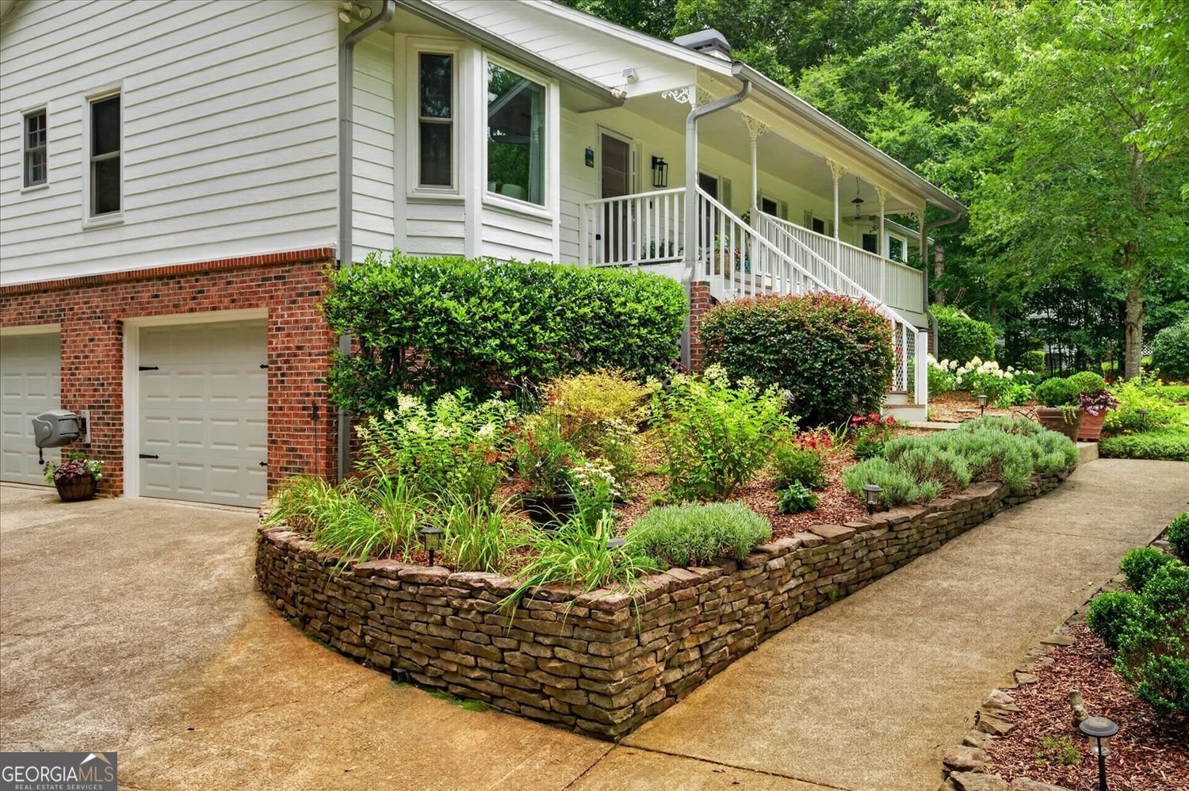
Welcome Home to Your Own Private Retreat in Acworth! Nestled on a beautiful, private one-acre lot, this charming four-bedroom ranch home offers the perfect blend of comfort, character, and everyday living. With the primary suite and two additional bedrooms on the main level, there's plenty of space for you and your guests, while the terrace level offers a wonderful, private retreat of its own. From the moment you arrive, the large rocking-chair front porch invites you to slow down and enjoy the simple pleasures of home-morning coffee, visiting with neighbors, reading a good book, or an afternoon nap in the shade. Lots of room to spread out on the main level with a large great room anchored by a cozy fireplace, a separate dining room, and light filled kitchen facing the wooded back yard. The outdoor spaces are truly special. Beautiful gardens surround all four sides of the home, complemented by a small greenhouse and perennial beds that bring color and interest throughout the seasons. The fenced backyard is designed for enjoying time outdoors, with two patios, an upper deck featuring new Trex flooring and custom-built railings and stairs, and a lower screened area just outside the walk-out basement complete with Trex flooring and new ceiling fan. Beyond the backyard, the property borders a large wooded area, creating a peaceful and private setting- a true birdwatcher's paradise. It's the kind of backyard where you can sit quietly, listen to the birds, and forget you're just minutes from everything Acworth has to offer. Inside, the terrace level adds wonderful flexibility, featuring a spacious ensuite bedroom, a large full bathroom, a great room, and a kitchenette-perfect for guests, extended family, a home office, or a comfortable private living space. And the location is hard to beat! Enjoy easy access to the lakes, charming Downtown Acworth, great schools, dining, shopping, and all the conveniences that make this area such a wonderful place to call home. Come experience the warmth, privacy, and special outdoor spaces of this one-of-a-kind Acworth home-you may just find the place you've been waiting for. Showings begin this Saturday, August 29 from 2p- 4p at our Open House...come see us!
Set in the popular Bridgemont neighborhood, this 4-BR, 3-BA home offers a comfortable blend of space, style, and function. Inside, the home offers 3,510 square feet of finished living space, giving plenty of room for everyday living and easy entertaining. The kitchen functions as the heart of the home with ample counter space, storage, and a natural connection to the main living areas. A central family room and dining area provide a welcoming place to unwind, gather, and enjoy time together. The outdoor space includes approximately 1 acres, ideal for gardening, outdoor activities, or simply enjoying the seasons. The property includes parking available for multiple vehicles, offering convenience for residents and guests. Set within Bridgemont in Acworth, this home is close to schools, shopping, dining, and area attractions. With only a few days on the market, this property is a must see for buyers watching the area. With an asking price of $429,000, this property represents an appealing opportunity in the current market.

Show more
5868 Bridgemont Place - Map & Directions
view in Google Maps
Facts & features
School District Information
High School
Middle School
Elementary School
Additional Information about
Bridgemont
Association
No
Additional Information about
5868 Bridgemont Place
County
Neighborhood
Year Built
1994
Appliances
Dishwasher
Gas Water Heater
Microwave
Refrigerator
Stainless Steel Appliance(s)
Ice Maker
Architectural Style
Ranch
Basement
Full
Daylight
Finished
Construction Materials
Other
Cooling
Central Air
Ceiling Fan(s)
Zoned
Dining Room Features
Seats 12+
Exterior Features
Garden,Fire Pit
Fireplace Features
Gas Starter
Gas Log
Flooring
Carpet
Heating
Natural Gas
Zoned
Home Warranty
No
Interior Features
Double Vanity
Tray Ceiling(s)
Walk-In Closet(s)
Tile Bath
Vaulted Ceiling(s)
Pulldown Attic Stairs
Master On Main Level
High Ceilings
Separate Shower
Soaking Tub
Kitchen Features
Pantry
Solid Surface Counters
Breakfast Bar
Laundry Features
Common Area,In Hall,Laundry Closet
Levels
Two
Financing Available
Cash
Conventional
FHA
VA Loan
Other Structures
Greenhouse,Shed(s)
Patio and Porch Features
Deck
Screened
Porch
Selling Status
Resale,Updated/Remodeled
Roof
Composition
Rooms
Bonus Room
Family Room
Game Room
Office
Sewer Type
Septic Tank
Listing Conditions
Real Estate Owned
Total Finished Area
3,510
Total Fire Places
1
Utilities
Cable Available
Electricity Available
Natural Gas Available
Phone Available
Water Available
Water Source
Public
Window Features
Bay Window(s)
Finished Basement
Yes
Master on the Main
Yes
Land Information
Lot Size
.5 to 1 Acre
Lot Features
Cul-De-Sac
Private
Lot Size Estimated
1
Fencing
Back Yard
Fenced
Wood
Garages and Parking Information
Parking Total
2
Parking Features
Garage
Attached
Tax Information
Taxes
$1,212
Tax Year
2025
Tax ID Number
20-0075-0-075-0
Show more
listed by real estate agent kathy radler and keller williams realty atlanta north