Back

6316 Benbrooke Overlook

Acworth, GA 30101

Brody Wooten
call for more info
404-991-1965
Ask a Question
Send to a Friend
Schedule a Showing
Request More Info
More Homes In
Brookstone
766 Braidwood Cove, Acworth
5911 Downington Place, Acworth
5550 Hedge Brooke Drive, Acworth
Smart Mortgage Options
Dalton Carter
Lender
Lic. 1566538
Office:
Direct: 678-425-4140
AP Mortgage
340 Jesse Jewell Parkway
Suite 500A
Gainesville, GA 30501
Apply for a Loan
For Sale
MLS Number 10833304
5 Bedrooms
4 Bathrooms
2 Half Baths
4,703 Square Feet *estimated
Summary of 6316 Benbrooke Overlook
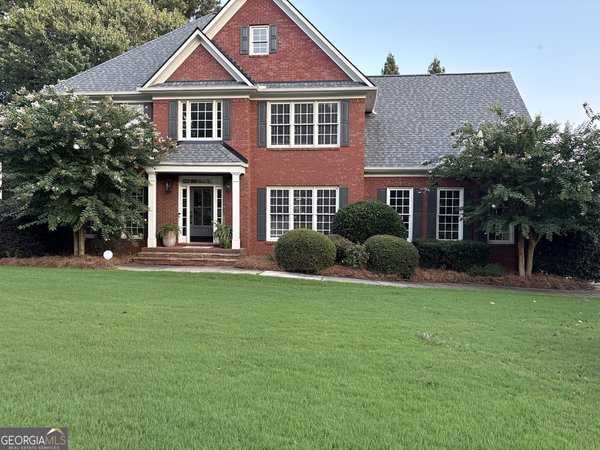
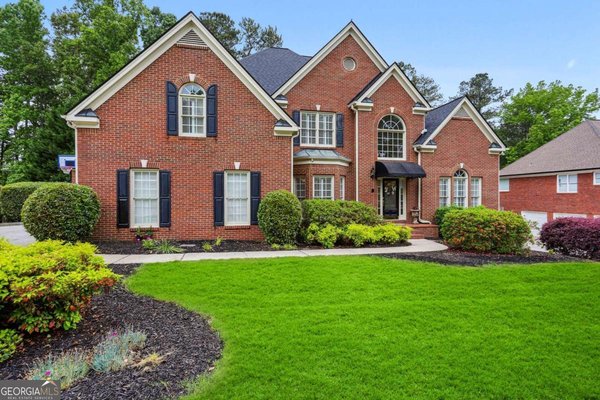
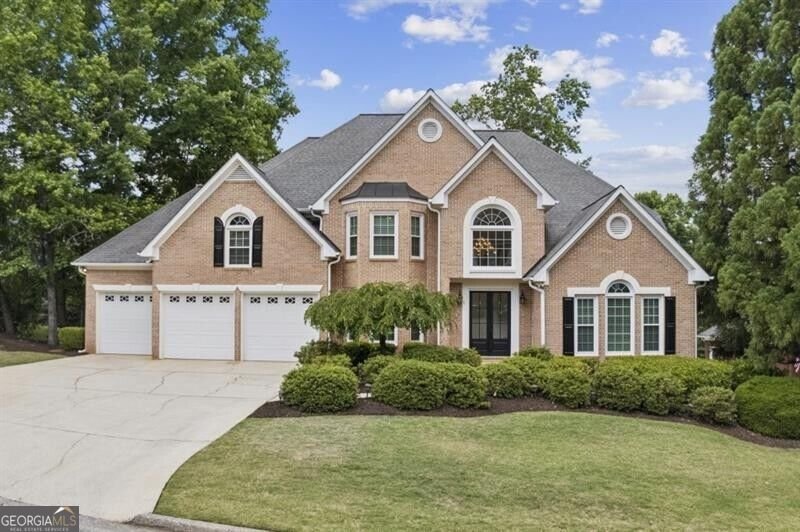
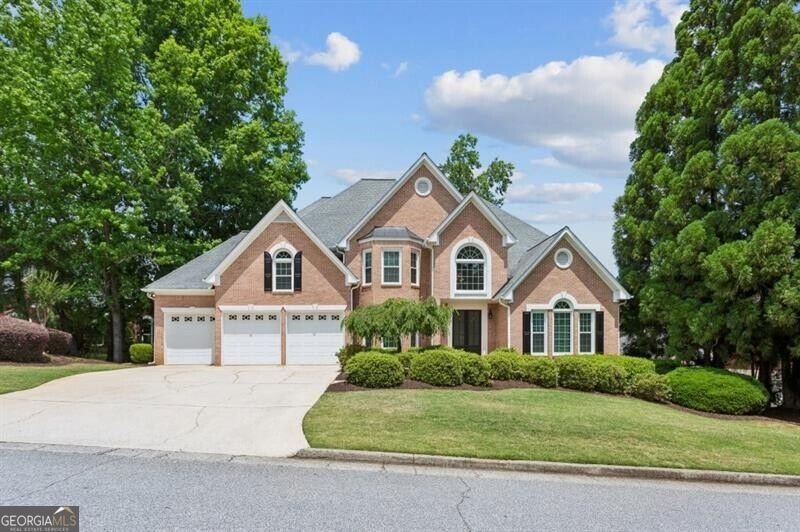
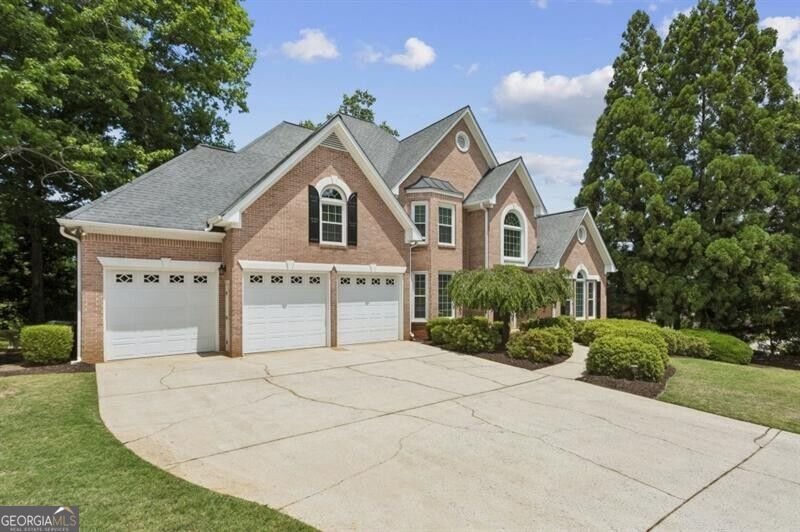
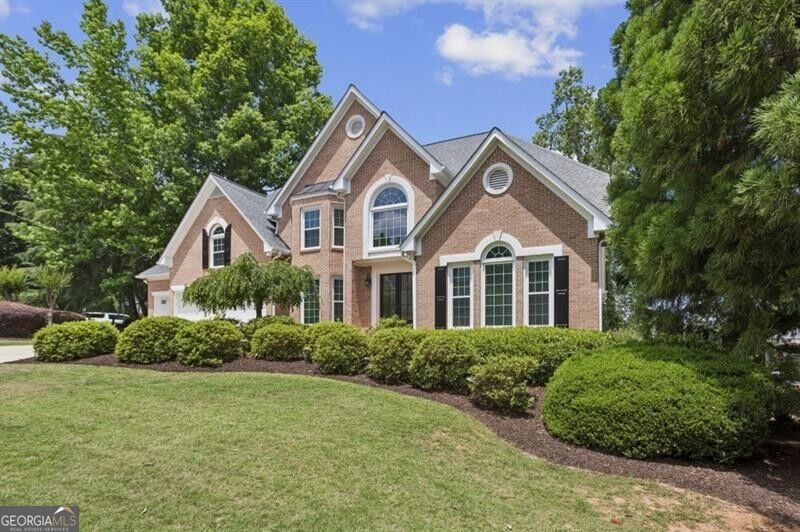
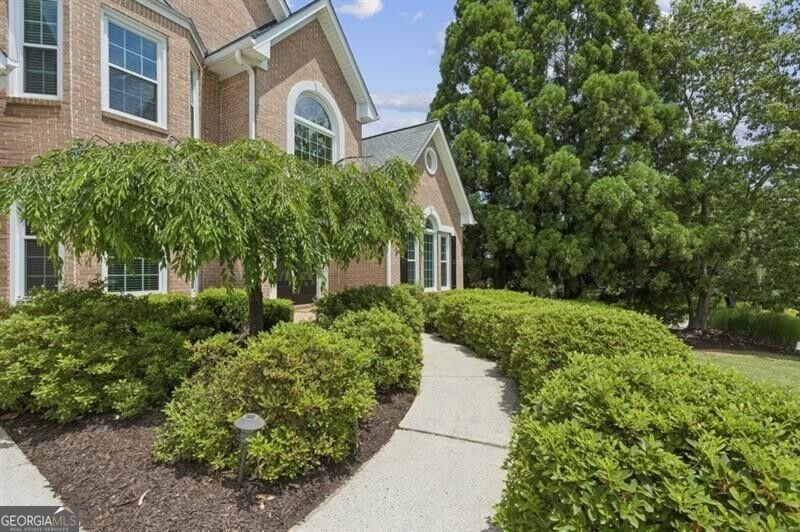
Move-in ready and beautifully situated in the sought-after Brookstone Golf & Country Club. This stunning three-sided brick residence offers exceptional space, timeless elegance, and breathtaking golf course views. Tucked away on a quiet cul-de-sac and positioned on a coveted golf course lot, the home overlooks the 15th tee box and sweeping fairway vistas of the 14th hole. Much larger than it appears, this impressive home features generously sized rooms, an ideal floor plan, and abundant space for everyday living and entertaining. The main level welcomes you with a gracious formal living room and elegant dining room complete with a convenient butler's pantry. The dramatic vaulted great room features a fireplace and expansive picture windows that frame the beautiful golf course views. The spacious kitchen is equipped with stainless steel appliances, a breakfast bar, and an oversized walk-in pantry, creating a warm and inviting gathering space for family and guests. The expansive main-level owner's suite offers private access to the rear deck and a luxurious, spa-inspired bath with dual vanities and separate his-and-hers walk-in closets. Upstairs, you'll find four generously sized bedrooms, including two oversized bedrooms with en-suite baths and two additional bedrooms connected by a Jack-and-Jill bath. A large bonus room provides flexible space for a home office, study, playroom, or craft room. Every bedroom features an impressive walk-in closet, while abundant linen closets and additional storage throughout the home provide exceptional functionality. The fully finished terrace level is designed for entertaining, recreation, and versatile living. It features a second family room, dedicated theater room, flexible space ideal for a gym or office, and two oversized workshop/hobby rooms with new epoxy flooring perfect for woodworking, crafting, hobbies, or additional storage. The terrace level opens to a dry-below covered deck, creating an inviting year-round outdoor living area. A spacious three-car garage provides ample parking and storage, while the expansive lot and serene golf course setting create a truly special backdrop for this exceptional home. Recent improvements include fresh paint throughout the main level and upstairs hallway, refreshed deck and garage, a new water heater, all-new windows, new double front doors, new epoxy flooring, three newer Lennox HVAC systems, a new heat pump, and so much more. Thoughtfully updated and exceptionally maintained, this home offers the perfect blend of comfort, style, functionality, and location. Located within the highly sought-after Brookstone Golf & Country Club community, which has recently benefited from more than $5 million in club improvements, this home is also situated within the acclaimed Cobb County School District and is zoned for Ford Elementary, Durham Middle, and Harrison High School. With its impressive scale, thoughtful updates, exceptional outdoor living spaces, and premier golf course location, this is a rare opportunity to enjoy the best of Brookstone living.
Welcome to 6316 Benbrooke Overlook in Brookstone, where this thoughtfully designed 5-bed, 4-bath home is ready for its next chapter. With 4,703 square feet of finished living space, this floor plan offers generous gathering spaces as well as comfortable private retreats. A bright, open kitchen offers generous workspace, storage, and a direct view into the main gathering spaces. A central family room and dining area provide a welcoming place to unwind, gather, and enjoy time together. Step outside to approximately 0.332 acres, creating a comfortable setting for outdoor living and weekend gatherings. Practical parking available makes everyday living easier for households with multiple vehicles. Brookstone offers a well established community setting in Acworth with convenient access to local shopping, dining, and major routes. With only a few days on the market, this property is a must see for buyers watching the area. With an asking price of $799,000, this property represents an appealing opportunity in the current market.

Show more
6316 Benbrooke Overlook - Map & Directions
view in Google Maps
Facts & features
School District Information
High School
Middle School
Elementary School
Additional Information about
Brookstone
Association
No
Association Fee Includes
Other
Community Features
Clubhouse
Golf
Playground
Pool
Sidewalks
Street Lights
Tennis Court(s)
Walk To Schools
Walk To Shopping
Neighborhood Tennis
Yes
Neighborhood Golf
Yes
Neighborhood Pool
Yes
Additional Information about
6316 Benbrooke Overlook
County
Neighborhood
Year Built
1998
Architectural Style
Brick 3 Side
Traditional
Basement
Bath Finished
Concrete
Daylight
Finished
Full
Construction Materials
Brick
Vinyl Siding
Cooling
Ceiling Fan(s)
Central Air
Heat Pump
Dining Room Features
Separate Room
Fireplace Features
Family Room
Gas Log
Flooring
Carpet
Hardwood
Heating
Central
Natural Gas
Home Warranty
No
Interior Features
Double Vanity
High Ceilings
Master On Main Level
Separate Shower
Soaking Tub
Tile Bath
Two Story Foyer
Walk-In Closet(s)
Whirlpool Bath
Kitchen Features
Breakfast Area
Kitchen Island
Solid Surface Counters
Walk-in Pantry
Levels
Three Or More
Patio and Porch Features
Deck
Patio
Selling Status
Resale
Roof
Composition
Rooms
Bonus Room
Security Features
Security System
Smoke Detector(s)
Sewer Type
Public Sewer
Total Finished Area
4,703
Utilities
Cable Available
Electricity Available
Natural Gas Available
Phone Available
Sewer Available
Underground Utilities
Water Available
Water Source
Public
Window Features
Skylight(s)
On Golf Course
Yes
Finished Basement
Yes
Master on the Main
Yes
Land Information
Lot Size
Less than .5 Acres
Lot Features
Cul-De-Sac
Lot Size Estimated
0.332
Garages and Parking Information
Parking Features
Garage Door Opener
Tax Information
Taxes
$10,531
Tax Year
2025
Tax ID Number
20022901260
Show more
listed by real estate agent erin ostman and ansley re|christie's int'l re