Back

4805 Thornwood Drive Drive

Acworth, GA 30102

Brody Wooten
call for more info
404-991-1965
Ask a Question
Send to a Friend
Schedule a Showing
Request More Info
More Homes In
Thornwood
4962 Thornwood Trace, Acworth
4817 Ridgewood Creek Drive, Acworth
4903 Thornwood Knoll, Acworth
Smart Mortgage Options
Dalton Carter
Lender
Lic. 1566538
Office:
Direct: 678-425-4140
AP Mortgage
340 Jesse Jewell Parkway
Suite 500A
Gainesville, GA 30501
Apply for a Loan
For Sale
MLS Number 10833225
4 Bedrooms
2 Bathrooms
1 Half Baths
3,235 Square Feet *estimated
Summary of 4805 Thornwood Drive Drive
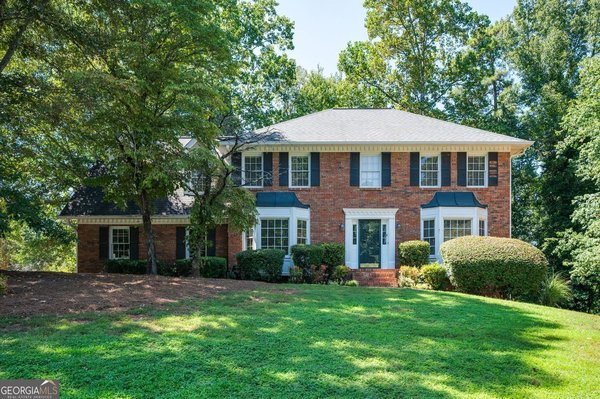
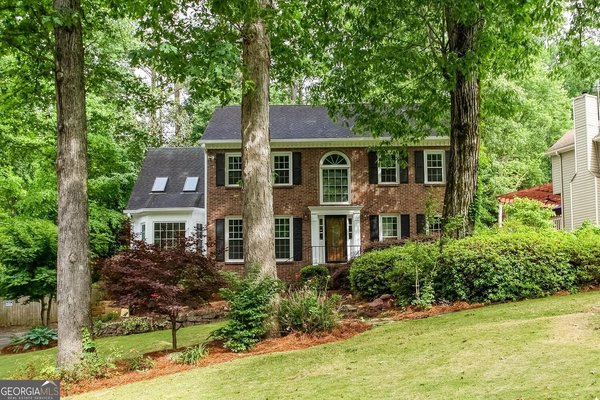
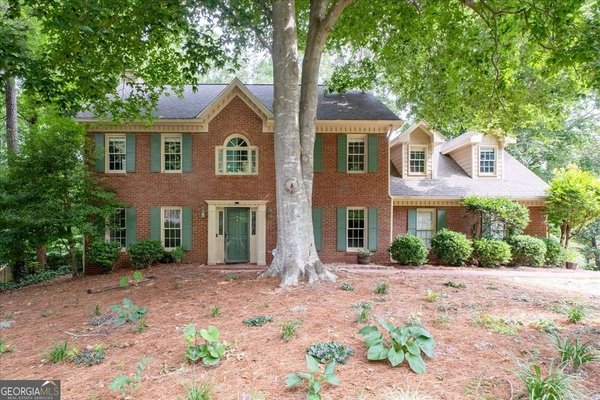
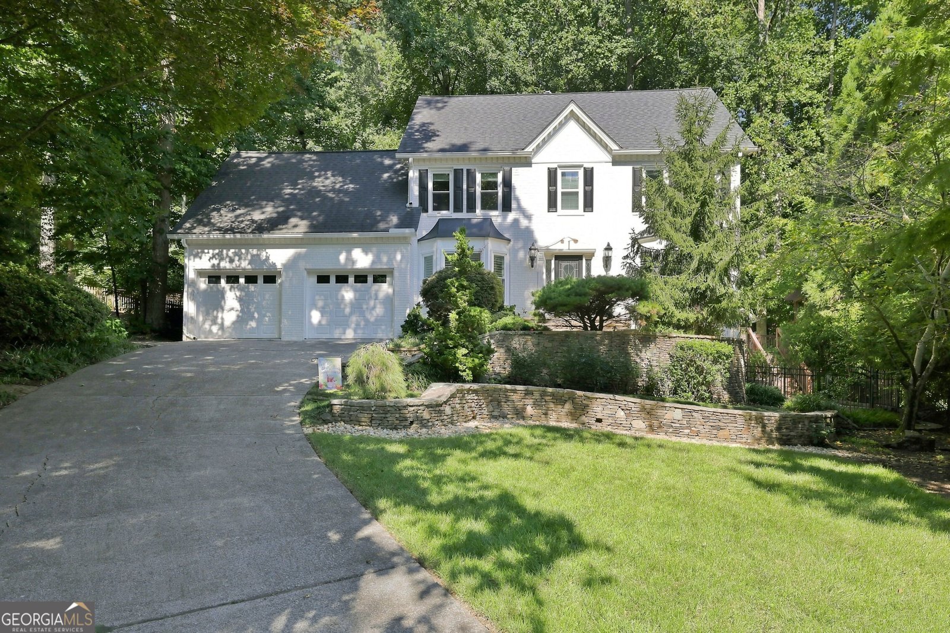
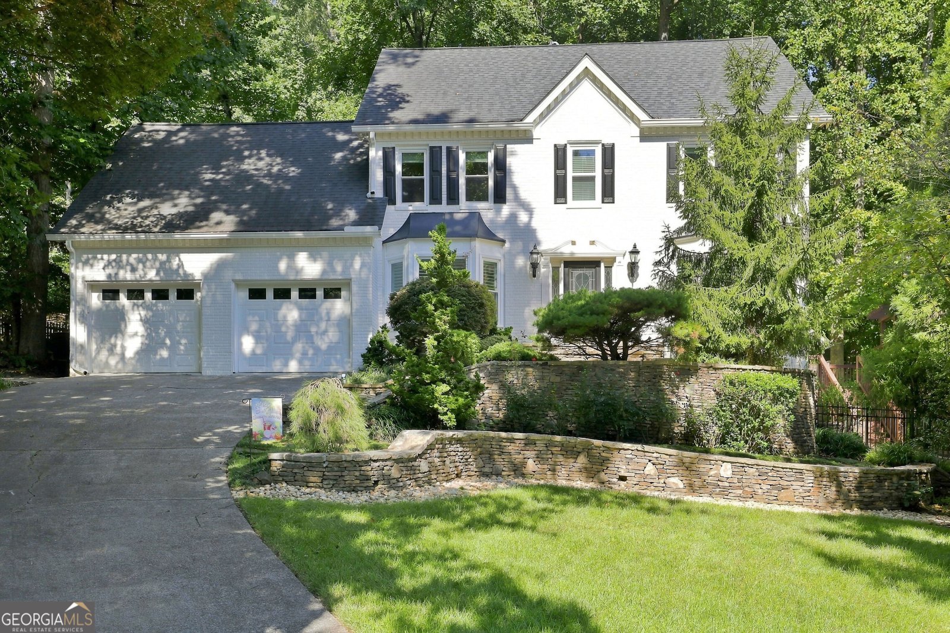
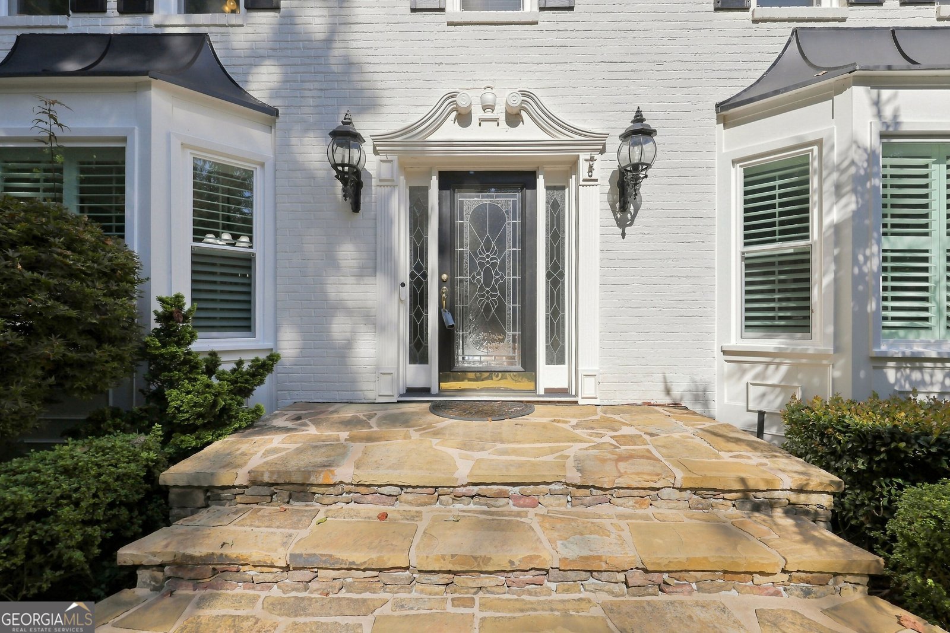
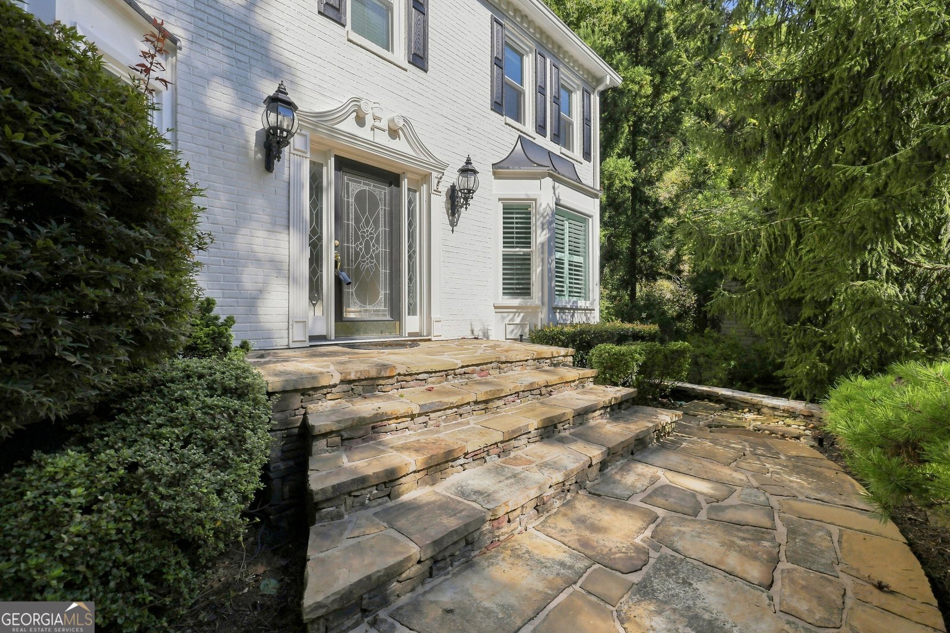
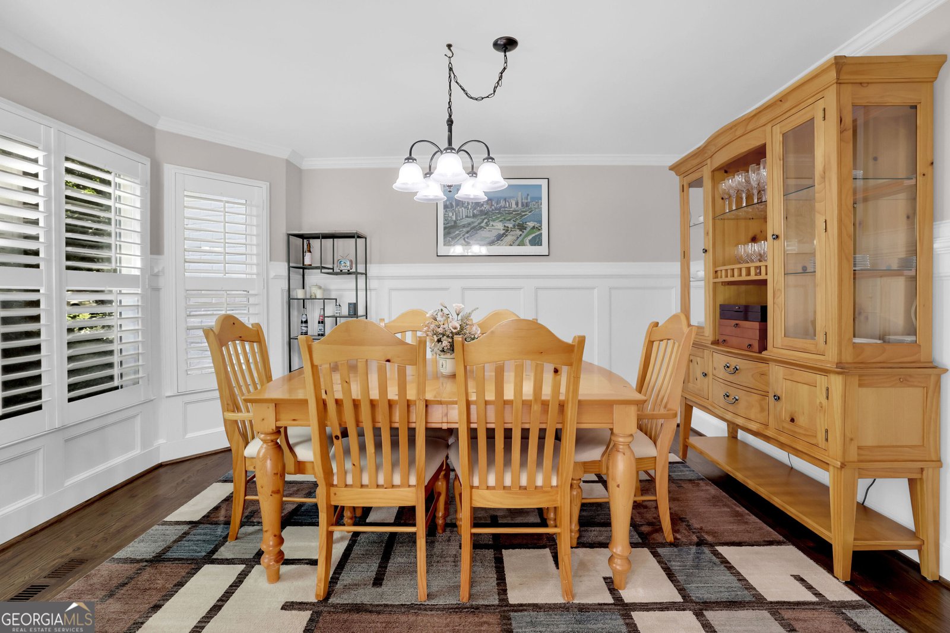
Nestled in the heart of desirable East Cobb, this stunning, fully renovated home blends timeless elegance with today's most sought-after luxury finishes. A long driveway, professional landscaping, and freshly painted classic white exterior create unforgettable curb appeal. Inside, a grand two-story foyer welcomes you with newly refinished hardwood floors that flow throughout the main level. The thoughtfully designed floor plan offers a formal dining room, a versatile flex room perfect for a home office or additional living space, and an impressive family room featuring soaring vaulted ceilings with tongue-and-groove detailing, custom built-ins, and abundant natural light. The showstopping kitchen has been completely reimagined with custom cabinetry, stone countertops, designer tile backsplash, an upgraded suite of premium appliances, a dedicated prep station, and exceptional storage-perfectly blending beauty and functionality for everyday living and entertaining. Upstairs, the luxurious owner's retreat is a true sanctuary. The spa-inspired ensuite features a breathtaking two-person walk-in shower with dual shower heads, a relaxing soaking tub, custom tilework, dual vanities, built-in linen storage, and an oversized walk-in closet complete with a custom drawer organization system. Three additional generously sized bedrooms offer large closets, while the beautifully renovated secondary bath showcases designer tile flooring, a tiled shower, and a custom vanity. The fully finished terrace level is designed for entertaining, complete with a stylish billiards bar, beautiful updated flooring, and a spacious media room with a large projector screen-perfect for movie nights, game days, and hosting family and friends. Step outside to your own private outdoor retreat featuring a beautifully designed deck, luxury landscape lighting, extensive hardscaping, a built-in grilling station, and an outdoor fireplace. Meandering garden pathways create a peaceful setting to relax and enjoy nature, while the expansive outdoor living spaces make entertaining effortless. With updated systems throughout, exceptional craftsmanship, and truly turnkey condition, this remarkable East Cobb home offers luxury living inside and out. Conveniently located near premier shopping, dining, parks, and top-rated schools. Schedule your private showing today!
Welcome home to this spacious 4-bed, 2-bath residence nestled in Thornwood in Acworth, GA. With 3,235 square feet of finished living space, this floor plan offers generous gathering spaces as well as comfortable private retreats. The kitchen functions as the heart of the home with ample counter space, storage, and a natural connection to the main living areas. Open concept living and dining spaces create a comfortable setting for gatherings of all kinds. The outdoor space includes approximately 0.34 acres, ideal for gardening, outdoor activities, or simply enjoying the seasons. The property includes parking available for multiple vehicles, offering convenience for residents and guests. Set within Thornwood in Acworth, this home is close to schools, shopping, dining, and area attractions. Recently listed and already on many buyers radar, this home is a fresh opportunity. At $575,000, this home is well positioned for buyers seeking value in Acworth.
Show more
4805 Thornwood Drive Drive - Map & Directions
view in Google Maps
Facts & features
School District Information
High School
Middle School
Elementary School
Additional Information about
Thornwood
Association
Yes
Association Fee
$600
Initiation Fee
$1,000
Association Fee Includes
Tennis
Community Features
Walk To Schools
Playground
Street Lights
Additional Information about
4805 Thornwood Drive Drive
County
Neighborhood
Year Built
1987
Appliances
Dishwasher
Disposal
Double Oven
Gas Water Heater
Architectural Style
Colonial
Traditional
Basement
Full
Daylight
Exterior Entry
Finished
Interior Entry
Construction Materials
Brick
Other
Cooling
Central Air
Electric
Exterior Features
Lighting
Fireplace Features
Family Room
Basement
Factory Built
Gas Log
Gas Starter
Flooring
Tile
Carpet
Hardwood
Heating
Central
Forced Air
Natural Gas
Home Warranty
No
Interior Features
Bookcases
Other
Pulldown Attic Stairs
Double Vanity
Two Story Foyer
High Ceilings
Vaulted Ceiling(s)
Walk-In Closet(s)
Wet Bar
Laundry Features
Laundry Closet,Upper Level
Levels
Two
Financing Available
Cash
Conventional
FHA
VA Loan
Patio and Porch Features
Deck
Patio
Selling Status
Updated/Remodeled
Roof
Composition
Rooms
Great Room
Bonus Room
Family Room
Office
Sewer Type
Public Sewer
Total Finished Area
3,235
Total Fire Places
4
Utilities
Cable Available
Electricity Available
Natural Gas Available
Phone Available
Sewer Available
Water Available
Underground Utilities
Water Source
Public
Window Features
Double Pane Windows
Finished Basement
Yes
Land Information
Lot Size
Less than .5 Acres
Lot Features
Other
Cul-De-Sac
Private
Lot Size Estimated
0.34
Fencing
Back Yard
Fenced
Garages and Parking Information
Parking Total
2
Parking Features
Attached
Garage
Tax Information
Taxes
$6,722
Tax Year
2025
Tax ID Number
16006800130
Show more
listed by real estate agent mindy farris and mark spain real estate