Back

2019 Ector Court

Kennesaw, GA 30152

Brody Wooten
call for more info
404-991-1965
Ask a Question
Send to a Friend
Schedule a Showing
Request More Info
More Homes In
Barrett Greene
2116 Ector Place, Kennesaw
Smart Mortgage Options
Dalton Carter
Lender
Lic. 1566538
Office:
Direct: 678-425-4140
AP Mortgage
340 Jesse Jewell Parkway
Suite 500A
Gainesville, GA 30501
Apply for a Loan
For Sale
MLS Number 10834004
3 Bedrooms
3 Bathrooms
0 Half Baths
3,158 Square Feet *estimated
Summary of 2019 Ector Court
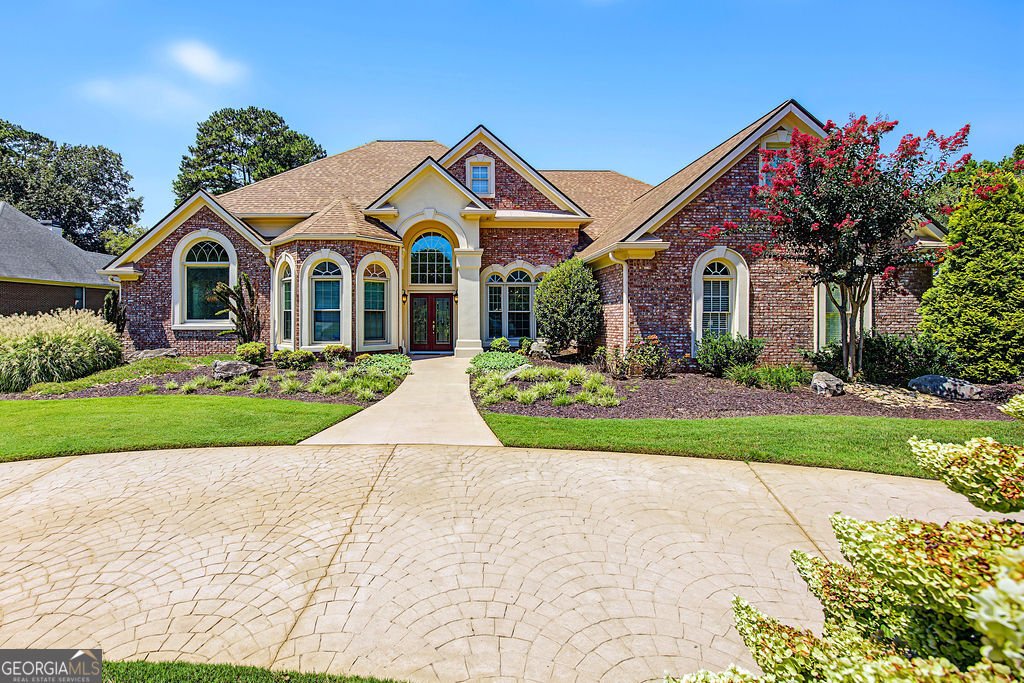
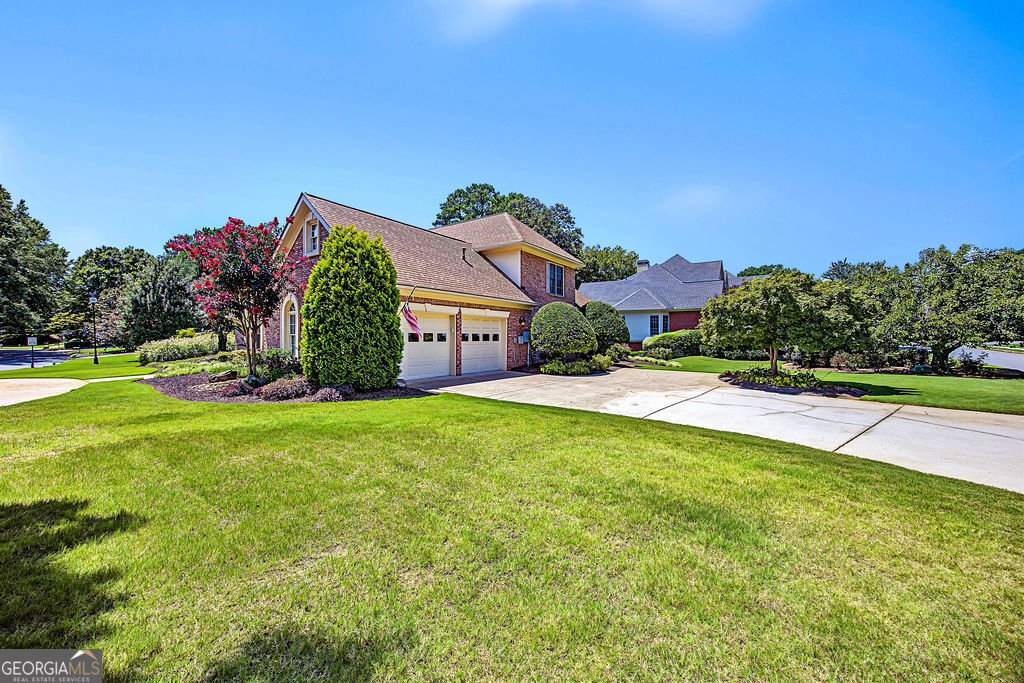
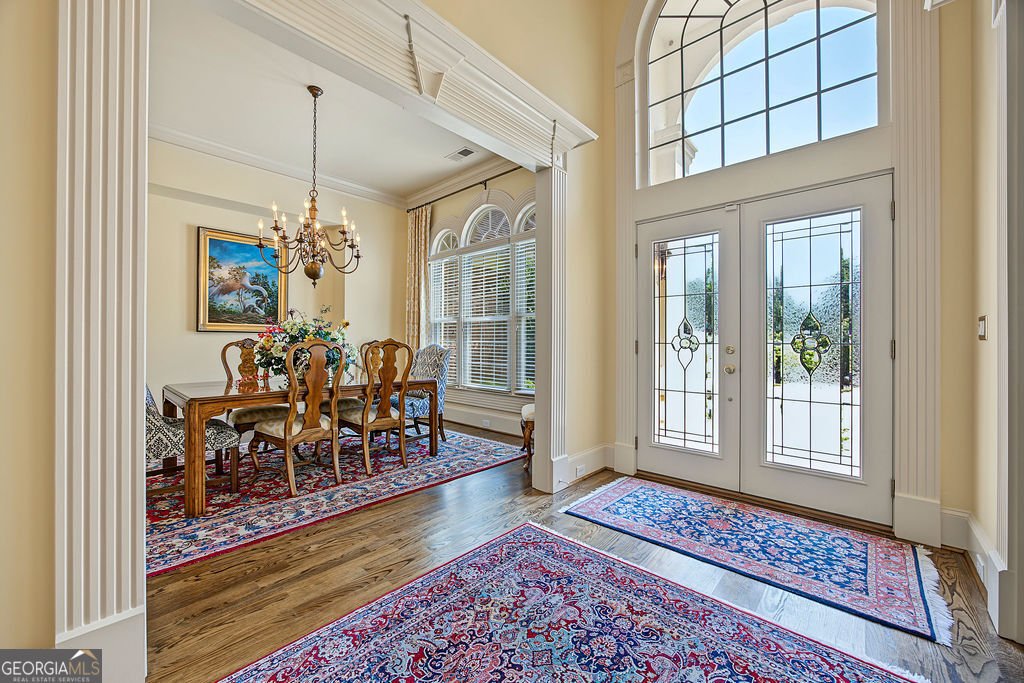
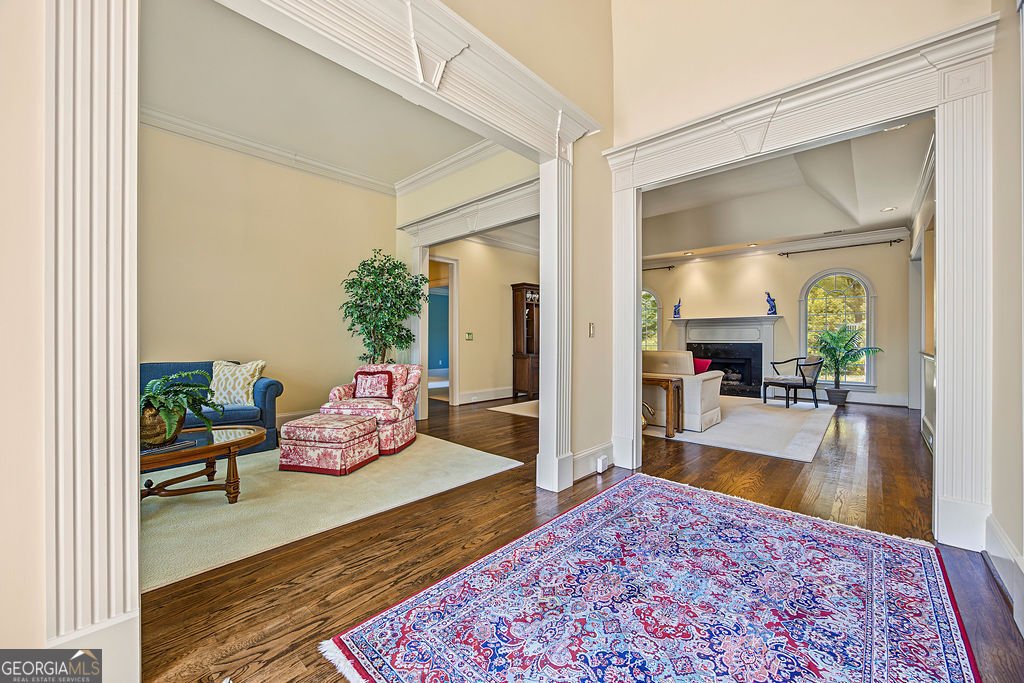
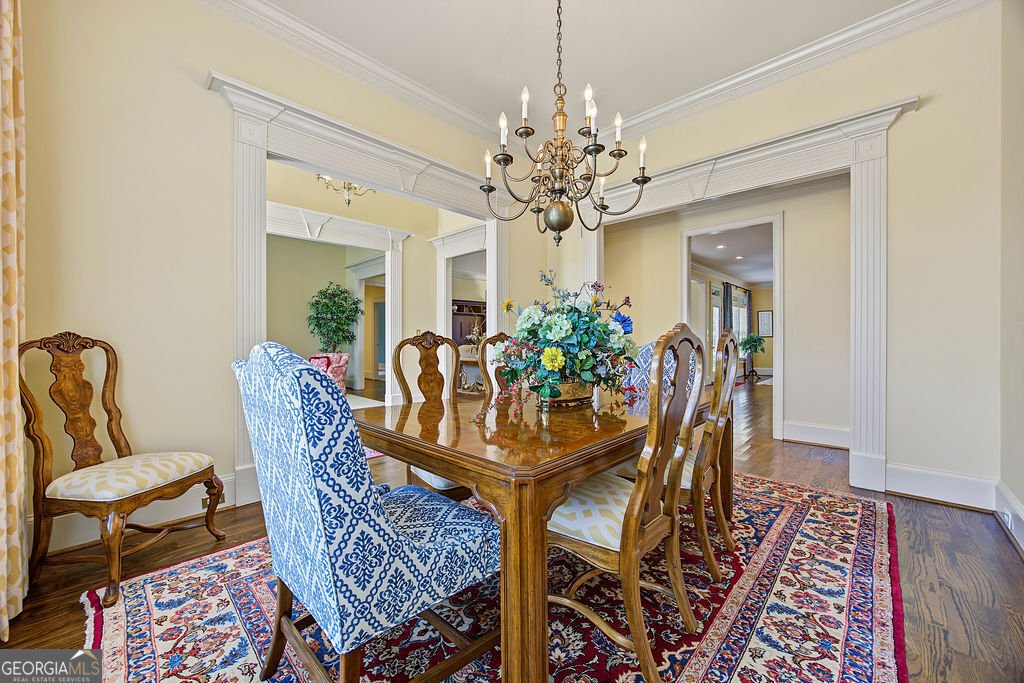
There's a lot to love about this Kennesaw home-and even more space than you might expect. With 3,158 square feet, a primary suite on the main level, a walk-out backyard, two driveways, whole house water softener, and an enormous unfinished walk-in attic offering incredible future potential, this is a home designed to give you options. The curb appeal begins with a sweeping stamped-concrete pull-through driveway that creates a beautiful front approach, while a second driveway offers even more flexibility for parking. Inside, the main level offers comfortable, easy living with the primary suite right where you want it. A second oversized room is currently being used as a home office, and it may just be one of the best rooms in the house. Custom built-in bookshelves give it the look and feel of a private library, with enough space to create an impressive office, reading room, or bedroom. Upstairs, a private bedroom and full bath make an ideal space for guests-but open the door beyond it and you'll discover one of this home's biggest surprises. The unfinished attic is exceptionally large, creating the opportunity to finish out a substantial second-floor living area while still enjoying more than 3,100 square feet of finished space today. Out back, the main level walks directly into the backyard-no deck or stairs required. The manageable, low-maintenance yard and irrigation system give you outdoor space to enjoy without demanding your weekends. With three bedrooms, three full baths and spaces that can flex with the way you live, this home offers a combination that's hard to find: generous square footage, main-level living, room to expand, and a low-maintenance footprint. All of this in a convenient Kennesaw location close to Kennesaw Mountain and Downtown Kennesaw, with Mt. Paran Christian School nearby.
Welcome to this beautifully maintained 3-bedroom, 3-bath home in the sought after Barrett Greene community of Kennesaw. Inside, the home offers 3,158 square feet of finished living space, giving plenty of room for everyday living and easy entertaining. The kitchen functions as the heart of the home with ample counter space, storage, and a natural connection to the main living areas. Open concept living and dining spaces create a comfortable setting for gatherings of all kinds. Step outside to approximately 0.376 acres, creating a comfortable setting for outdoor living and weekend gatherings. Practical parking available for multiple vehicles makes everyday living easier for households with multiple vehicles. Set within Barrett Greene in Kennesaw, this home is close to schools, shopping, dining, and area attractions. With only a few days on the market, this property is a must see for buyers watching the area. Currently offered at $630,000, this home delivers a strong combination of space, condition, and location.
Show more
2019 Ector Court - Map & Directions
view in Google Maps
Facts & features
School District Information
High School
Middle School
Elementary School
Additional Information about
Barrett Greene
Association
Yes
Association Fee
$900
Initiation Fee
$75
Association Fee Includes
Swimming
Tennis
Community Features
Clubhouse
Lake
Park
Playground
Pool
Sidewalks
Street Lights
Tennis Court(s)
Neighborhood Tennis
Yes
Neighborhood Pool
Yes
Additional Information about
2019 Ector Court
County
Neighborhood
Year Built
1999
Appliances
Convection Oven
Cooktop
Dishwasher
Disposal
Double Oven
Dryer
Gas Water Heater
Microwave
Oven (Wall)
Refrigerator
Stainless Steel Appliance(s)
Washer
Water Softener
Architectural Style
Traditional
Ranch
Foundation
Slab
Construction Materials
Brick
Concrete
Cooling
Central Air
Dining Room Features
Separate Room
Exterior Features
Garden,Sprinkler System
Fireplace Features
Gas Log
Gas Starter
Living Room
Flooring
Carpet
Hardwood
Heating
Central
Home Warranty
No
Interior Features
Attic Expandable
Bookcases
Double Vanity
Master On Main Level
Rear Stairs
Separate Shower
Soaking Tub
Tray Ceiling(s)
Two Story Foyer
Walk-In Closet(s)
Kitchen Features
Breakfast Area
Breakfast Bar
Breakfast Room
Kitchen Island
Pantry
Laundry Features
In Mud Room,Laundry Closet
Levels
Two
Patio and Porch Features
Patio
Selling Status
Resale
Roof
Composition
Rooms
Foyer
Keeping Room
Laundry
Library
Media Room
Sewer Type
Public Sewer
Showing Info
Public Sewer
Total Finished Area
3,158
Total Fire Places
1
Utilities
Cable Available
Electricity Available
High Speed Internet
Natural Gas Available
Phone Available
Sewer Connected
Water Available
Water Source
Public
Window Features
Double Pane Windows
Window Treatments
Master on the Main
Yes
Land Information
Lot Size
Less than .5 Acres
Lot Features
Corner Lot
Level
Lot Size Estimated
0.376
Garages and Parking Information
Parking Total
6
Parking Features
Attached
Garage
Garage Door Opener
Guest
Kitchen Level
Parking Pad
Side/Rear Entrance
Tax Information
Taxes
$589
Tax Year
2026
Tax ID Number
20024300160
Show more
listed by real estate agent kellie krull and real broker, llc