Back

4691 Norman Drive

Kennesaw, GA 30144

Brody Wooten
call for more info
404-991-1965
Ask a Question
Send to a Friend
Schedule a Showing
Request More Info
Smart Mortgage Options
Dalton Carter
Lender
Lic. 1566538
Office:
Direct: 678-425-4140
AP Mortgage
340 Jesse Jewell Parkway
Suite 500A
Gainesville, GA 30501
Apply for a Loan
For Sale
MLS Number 10873760
4 Bedrooms
3 Bathrooms
0 Half Baths
Square Footage Not Provided
Summary of 4691 Norman Drive
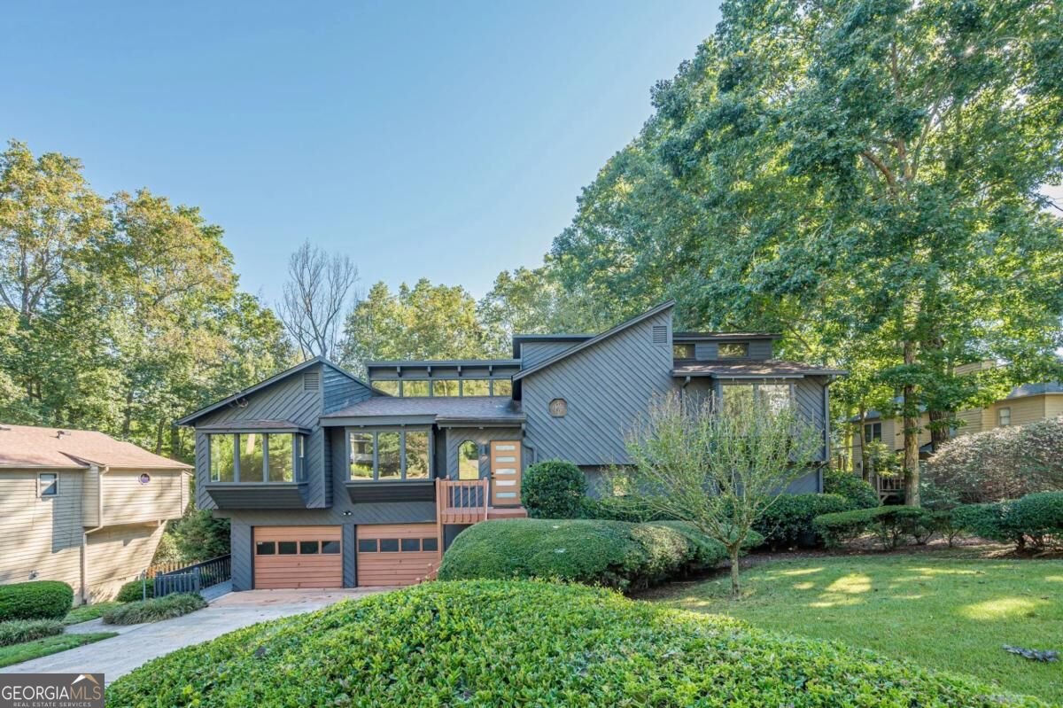
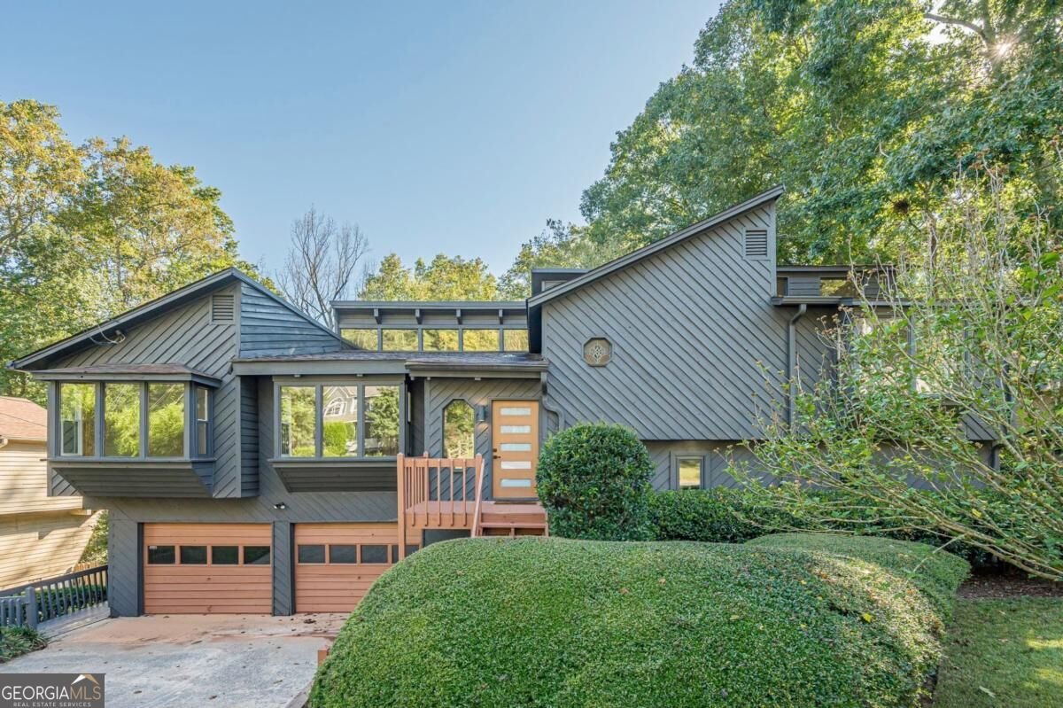
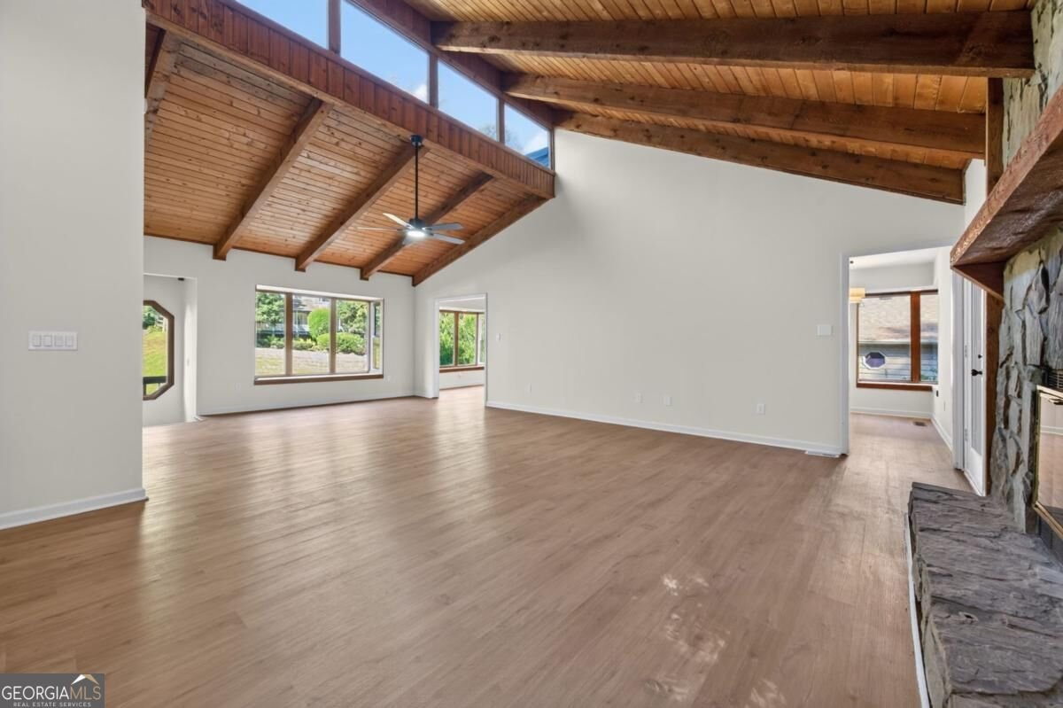
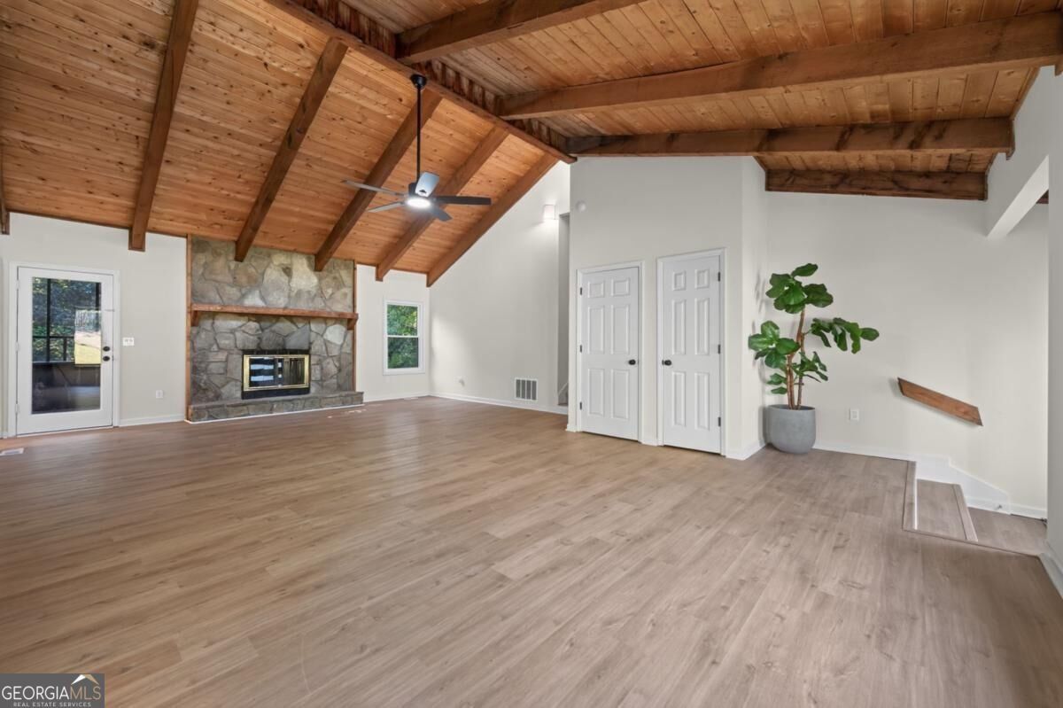
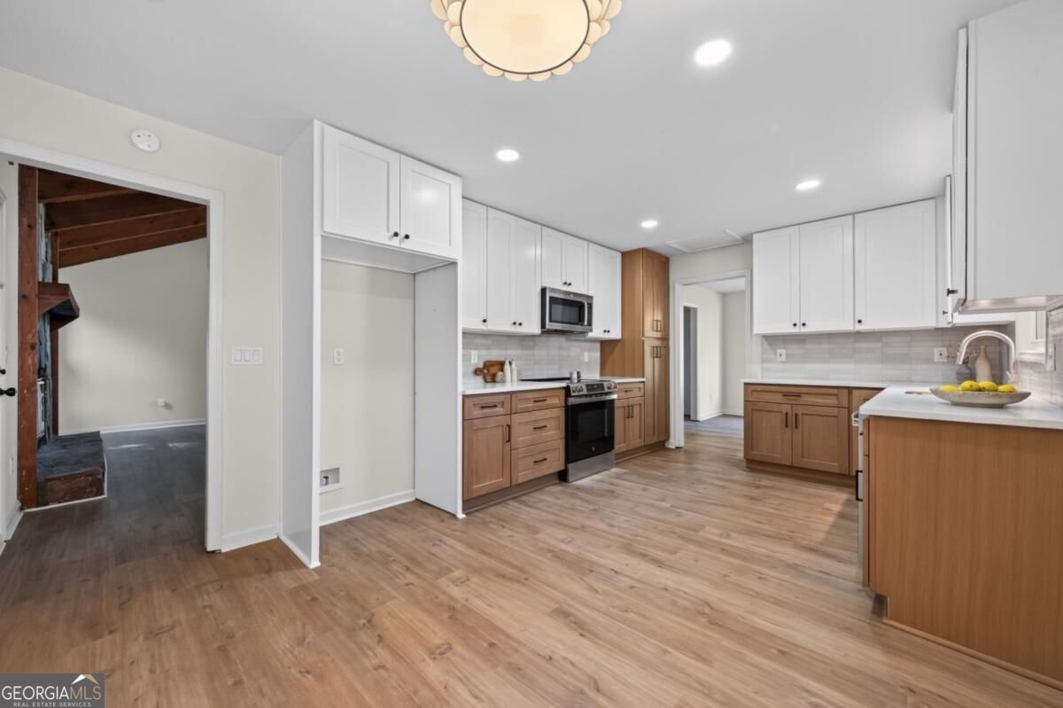
Welcome to this mid-century modern gem in a desirable Kennesaw neighborhood, where soaring ceilings, abundant natural light, and inviting indoor-outdoor living take center stage. Step inside to a spacious living room highlighted by 10+ foot vaulted ceilings and an airy, light-filled atmosphere. Just beyond, the formal dining room features a charming bay window, creating an ideal setting for entertaining. The beautifully updated kitchen offers brand-new cabinetry, quartz countertops, new appliances, and fixtures, along with a corner bay window that creates the perfect spot for a cozy breakfast nook. Just off the living room, a screened-in sunroom provides a peaceful place to relax and enjoy the surrounding greenery. Upstairs, discover three bedrooms and two full bathrooms, including a spacious primary suite with soaring 10+ foot ceilings and its own bay window. The primary bathroom features a large double vanity, soaking tub, separate walk-in shower, and skylight that fills the space with natural light. The guest bathroom has also been thoughtfully updated with a brand-new vanity, new tile, new fixtures, and features a skylight. The lower level offers even more living space with an additional spacious bedroom, a full bathroom, and a generous recreation room, ideal for a media room, game room, home gym, or guest retreat. Outdoor living is just as impressive, with access to the backyard from both the main and lower levels, each leading to one of two expansive decks overlooking a beautifully landscaped yard. Thoughtfully placed trees and shrubs create a lush, established setting, with a stunning Japanese maple adding a special touch. Spend warm afternoons by the large swimming pool, unwind beneath the gazebo, or host gatherings surrounded by the beauty of your own backyard oasis. With its distinctive mid-century modern character, thoughtful updates, and inviting outdoor spaces, this home offers a unique opportunity to enjoy a beautifully property in one of Kennesaw's desirable neighborhoods.
Set in the popular Dunmovin neighborhood, this 4-BR, 3-BA home offers a comfortable blend of space, style, and function. Inside, the layout is designed for modern daily living with generous gathering spaces and private retreats. A bright, open kitchen offers generous workspace, storage, and a direct view into the main gathering spaces. A central family room and dining area provide a welcoming place to unwind, gather, and enjoy time together. The outdoor space includes approximately 0.332 acres, ideal for gardening, outdoor activities, or simply enjoying the seasons. Practical parking available for multiple vehicles makes everyday living easier for households with multiple vehicles. Residents of Dunmovin enjoy a blend of neighborhood charm and easy access to everyday conveniences. Recently listed and already on many buyers radar, this home is a fresh opportunity. At $550,000, this home is well positioned for buyers seeking value in Kennesaw.
▾ Show more
4691 Norman Drive - Map & Directions
view in Google Maps
Facts & features
School District Information
High School
Middle School
Elementary School
Additional Information about
Dunmovin
Association
No
Additional Information about
4691 Norman Drive
County
Neighborhood
Year Built
1985
Appliances
Dishwasher
Disposal
Microwave
Oven/Range (Combo)
Basement
Bath Finished
Finished
Full
Construction Materials
Wood Siding
Cooling
Ceiling Fan(s)
Central Air
Exterior Features
Balcony
Fireplace Features
Living Room
Flooring
Tile
Vinyl
Heating
Central
Home Warranty
No
Interior Features
Vaulted Ceiling(s)
Kitchen Features
Breakfast Bar
Solid Surface Counters
Laundry Features
In Basement
Levels
Three Or More
Financing Available
Cash
Conventional
FHA
VA Loan
Patio and Porch Features
Deck
Selling Status
Resale
Roof
Composition
Rooms
Den
Laundry
Security Features
Carbon Monoxide Detector(s)
Smoke Detector(s)
Sewer Type
Public Sewer
Total Fire Places
1
Utilities
Cable Available
Electricity Available
Natural Gas Available
Sewer Available
Water Available
Water Source
Public
Window Features
Skylight(s)
Private Pool
Yes
Finished Basement
Yes
Land Information
Lot Size
Less than .5 Acres
Lot Features
Private
Lot Size Estimated
0.332
Fencing
Fenced
Garages and Parking Information
Parking Total
2
Parking Features
Garage
Tax Information
Taxes
$1,100
Tax Year
2025
Tax ID Number
16-0215-0-053-0
▾ Show more
listed by real estate agent carolina and homesmart