Back

1055 Acworth Due West Road

Kennesaw, GA 30152

Brody Wooten
call for more info
404-991-1965
Ask a Question
Send to a Friend
Schedule a Showing
Request More Info
Smart Mortgage Options
Dalton Carter
Lender
Lic. 1566538
Office:
Direct: 678-425-4140
AP Mortgage
340 Jesse Jewell Parkway
Suite 500A
Gainesville, GA 30501
Apply for a Loan
For Sale
MLS Number 10833395
4 Bedrooms
3 Bathrooms
0 Half Baths
2,385 Square Feet *estimated
Summary of 1055 Acworth Due West Road
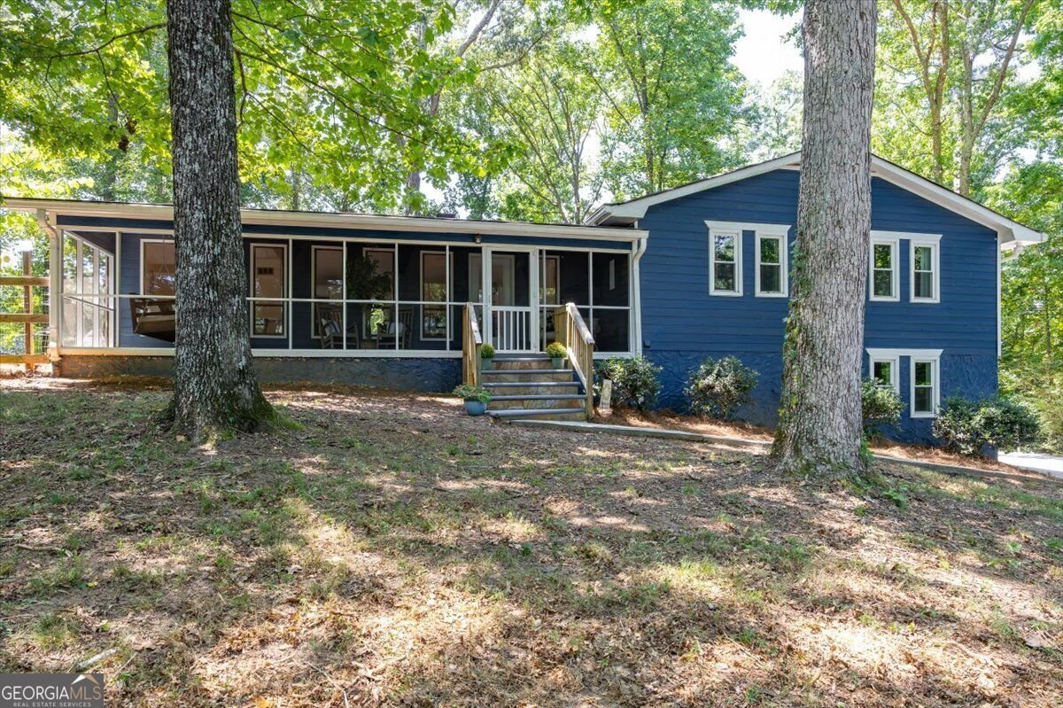
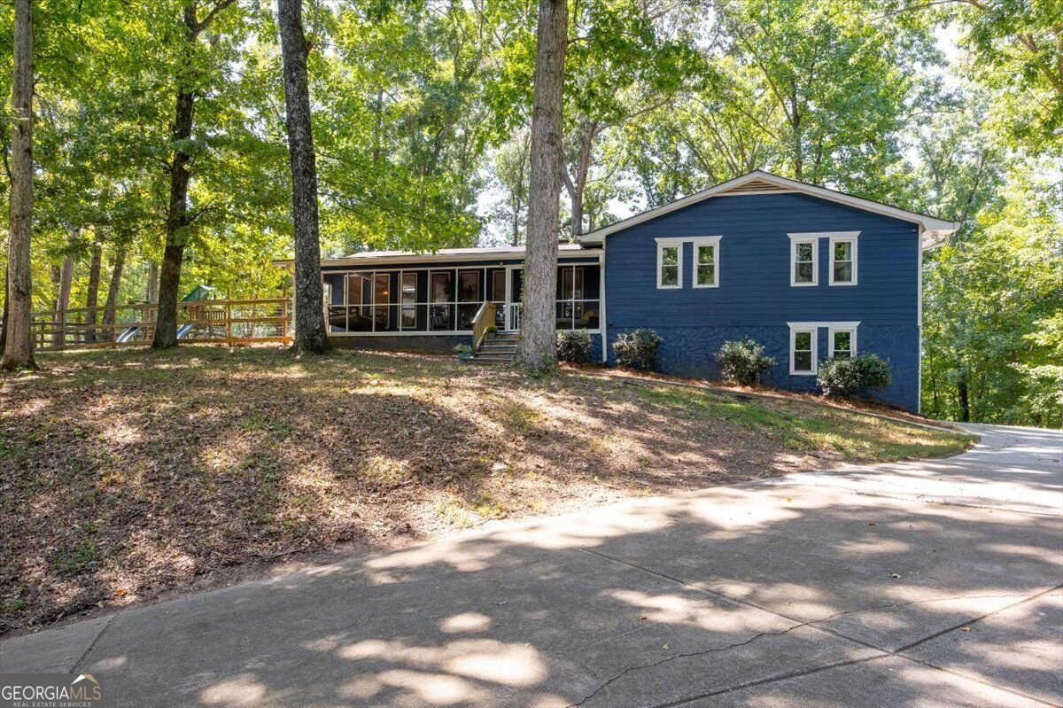
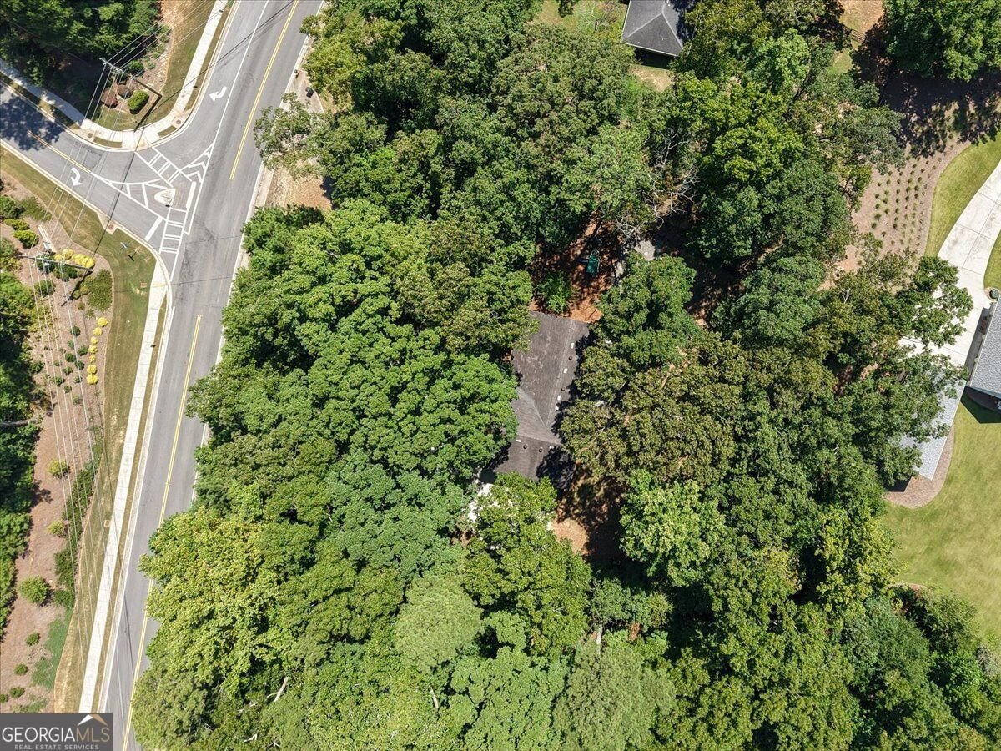
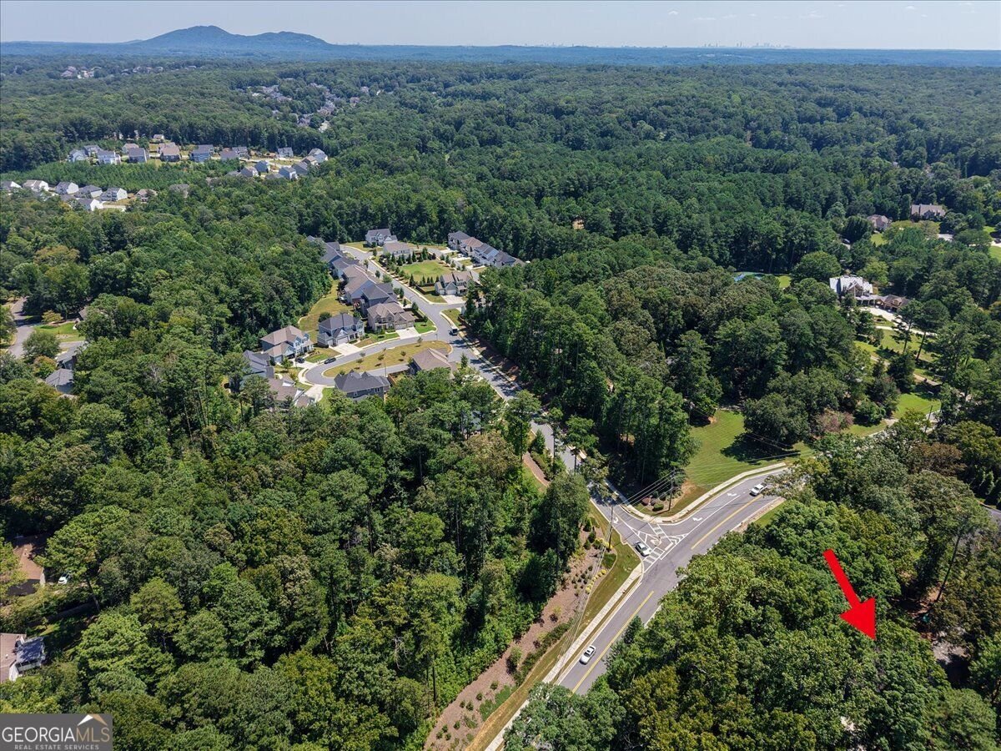
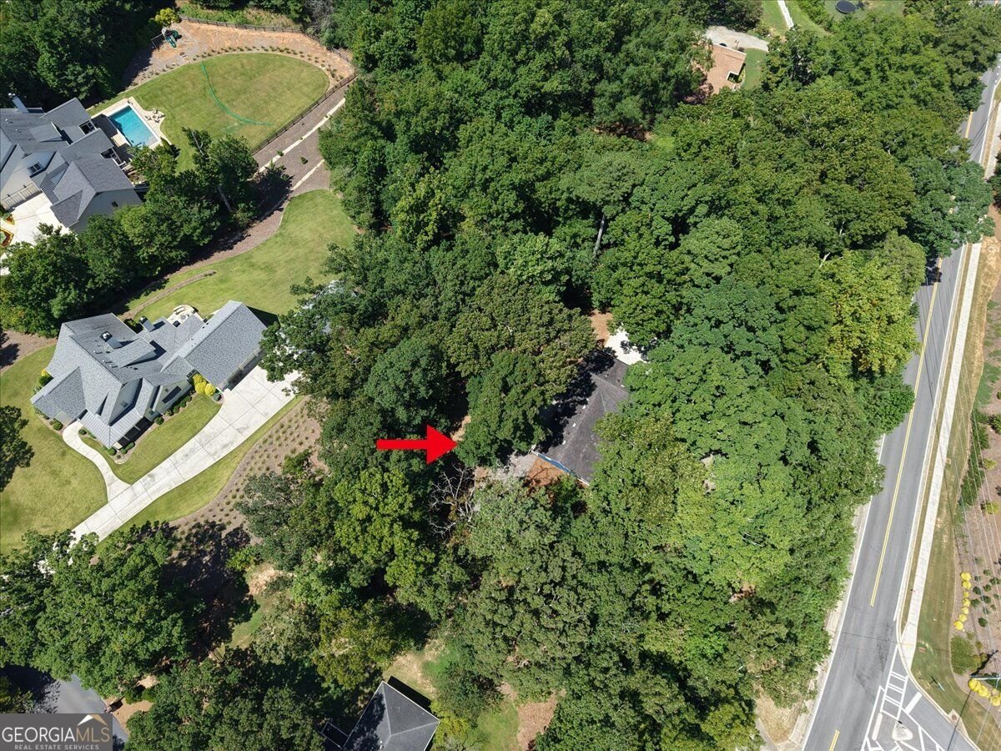
Looking for that hidden jewel? You found it! Set on a private lot that feels secluded, yet close to everything, this raised ranch over a full basement has it all. The oversized screened porch will become your favorite place for morning coffee, with the daybed swing a perfect spot for reading or for an afternoon nap. Inside, the open floor plan is bright and inviting with a vaulted ceiling, real hardwood floors and a wood burning stone fireplace. The updated kitchen has granite counters and an oversized island to increase counter space and storage, also coming in handy during family or friend gatherings where food is served, since it can hold several platters. Down the hall you will find a beautiful updated bathroom, generously sized bedrooms and lots of storage. The primary bedroom can easily fit a king sized bed with room to spare, and has a large walk-in closet and primary bath that has also been updated beautifully. Downstairs, the daylight terrace level could be used as an in law or teen suite with it's own entrance, bedroom and gorgeous full bathroom with shower. There are two laundry areas presently, but hookups are available for a stackable washer where the dryer now sits. Further down the hall, the huge flex space could be used as a theater room, man cave, playroom, gym, or any number of uses. Outside, the yard is mostly fenced and has a firepit on just under an acre of privacy and serenity. Located in the highly desirable Due West/Lost Mountain/Harrison school district in an area of higher priced homes, this is a rare opportunity to move into a fantastic district at a comfortable price point. No HOA! Close to schools, Kemp library, Hot Wok (voted best Chinese food in Cobb numerous times) hiking trails at Kennesaw Mountain, and a short trip to I 75 and 575 for convenience. Priced to sell, so come see it today!
This 4-bed, 3-bath residence in Kennesaw offers the flexibility of a non HOA setting while still providing comfortable everyday living. With 2,385 square feet of finished living space, this floor plan offers generous gathering spaces as well as comfortable private retreats. The kitchen functions as the heart of the home with ample counter space, storage, and a natural connection to the main living areas. A central family room and dining area provide a welcoming place to unwind, gather, and enjoy time together. The outdoor space includes approximately 0.867 acres, ideal for gardening, outdoor activities, or simply enjoying the seasons. Practical parking available for multiple vehicles makes everyday living easier for households with multiple vehicles. Located in Kennesaw but outside a traditional subdivision, this home combines neighborhood convenience with a non HOA setting. With only a few days on the market, this property is a must see for buyers watching the area. With an asking price of $400,000, this property represents an appealing opportunity in the current market.

Show more
1055 Acworth Due West Road - Map & Directions
view in Google Maps
Facts & features
School District Information
High School
Middle School
Elementary School
Additional Information about
None
Association
No
Additional Information about
1055 Acworth Due West Road
County
Neighborhood
Year Built
1975
Appliances
Dishwasher
Disposal
Gas Water Heater
Microwave
Refrigerator
Washer
Architectural Style
Ranch
Basement
Bath Finished
Daylight
Finished
Full
Interior Entry
Construction Materials
Concrete
Wood Siding
Cooling
Attic Fan
Ceiling Fan(s)
Central Air
Whole House Fan
Dining Room Features
Seats 12+
Exterior Features
Fire Pit
Flooring
Carpet
Hardwood
Tile
Heating
Forced Air
Home Warranty
No
Interior Features
In-Law Floorplan
Master On Main Level
Vaulted Ceiling(s)
Walk-In Closet(s)
Kitchen Features
Country Kitchen
Kitchen Island
Pantry
Laundry Features
In Basement
Levels
One
Other Equipment
Home Theater
Patio and Porch Features
Deck
Screened
Selling Status
Resale
Roof
Composition
Rooms
Bonus Room
Exercise Room
Laundry
Other
Security Features
Carbon Monoxide Detector(s)
Sewer Type
Public Sewer
Total Finished Area
2,385
Total Fire Places
1
Utilities
Cable Available
Natural Gas Available
Sewer Available
Water Source
Public
Window Features
Double Pane Windows
Finished Basement
Yes
Master on the Main
Yes
Land Information
Lot Size
.5 to 1 Acre
Lot Features
Private
Lot Size Estimated
0.867
Fencing
Back Yard
Fenced
Wood
Water Front Features
No Dock Or Boathouse
Garages and Parking Information
Parking Total
4
Parking Features
Attached
Garage
Garage Door Opener
RV/Boat Parking
Side/Rear Entrance
Tax Information
Taxes
$4,143
Tax Year
2025
Tax ID Number
20025900110
Show more
listed by real estate agent debbie wolven and atlanta communities