Back

2217 Ellis Mountain Drive

Marietta, GA 30064

Brody Wooten
call for more info
404-991-1965
Ask a Question
Send to a Friend
Schedule a Showing
Request More Info
More Homes In
Ellis
410 Ellis Meadow Court, Marietta
2236 Sage Mountain Court, Marietta
2244 Ellis Mountain Drive, Marietta
Smart Mortgage Options
Dalton Carter
Lender
Lic. 1566538
Office:
Direct: 678-425-4140
AP Mortgage
340 Jesse Jewell Parkway
Suite 500A
Gainesville, GA 30501
Apply for a Loan
For Sale
MLS Number 10868282
4 Bedrooms
4 Bathrooms
1 Half Baths
3,893 Square Feet *estimated
Summary of 2217 Ellis Mountain Drive
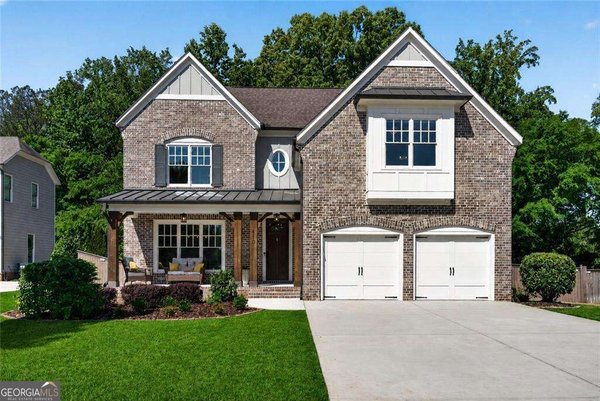
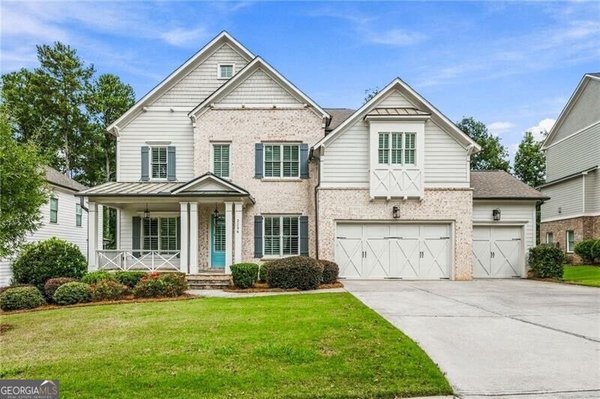
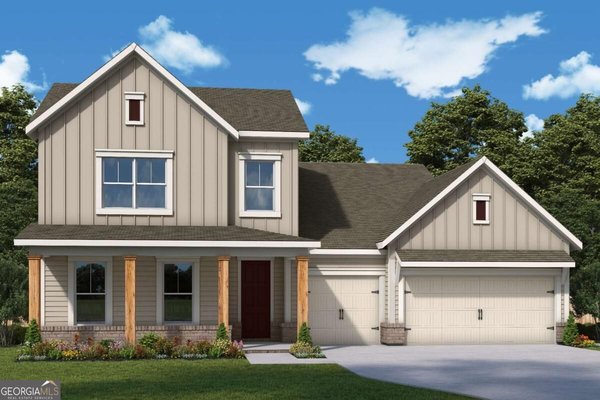
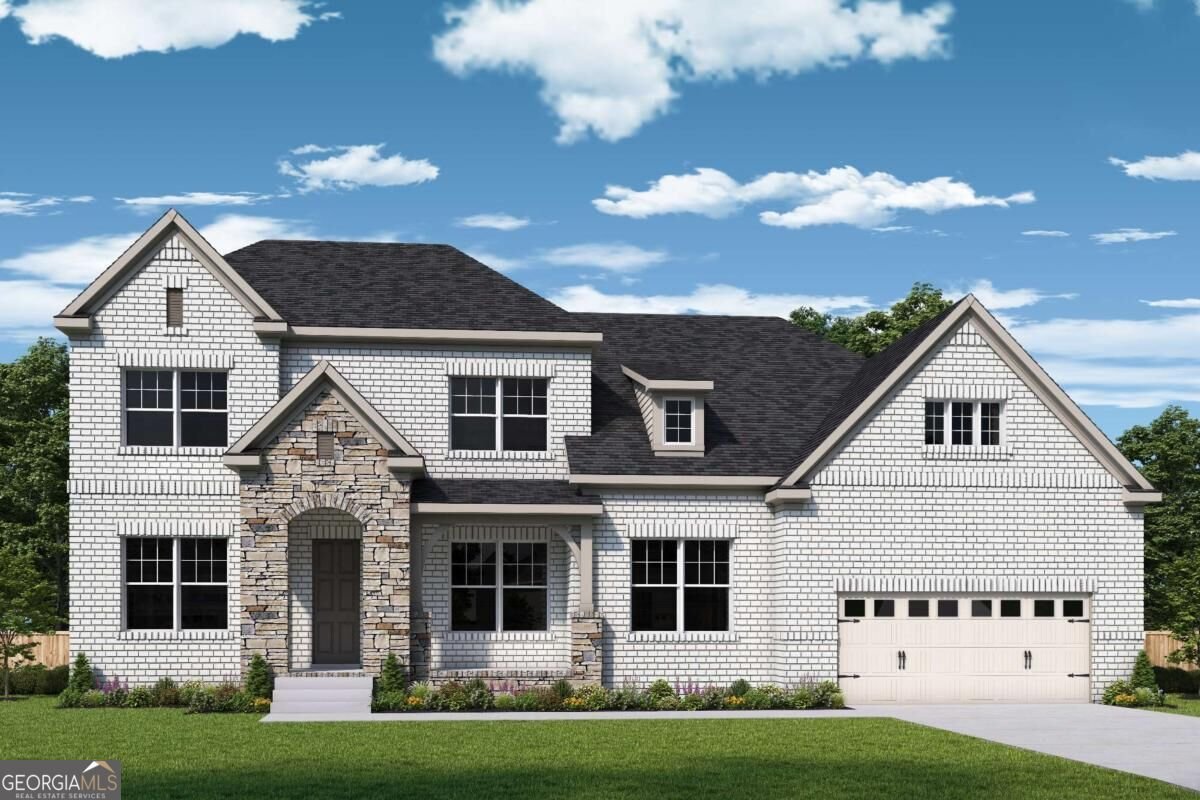
Coming Soon! The Howell at Ellis - A Home Designed for Your Next Chapter, With Room for Everyone You Love. Discover the Howell by David Weekley Homes at Ellis in Marietta, Georgia, where timeless elegance, thoughtful design, and the convenience of main-level living come together to create a home that beautifully adapts to every chapter of life. Whether you're enjoying the freedom of having older children, welcoming family home for the holidays, looking forward to visits from future grandchildren, or simply seeking a more comfortable lifestyle, the Howell offers the perfect balance of everyday convenience, personal privacy, and generous gathering spaces. The Luxury of Having Everything You Need on the Main Level - Your spacious Owner's Retreat on the main level provides a peaceful sanctuary where every day can feel like a getaway. Unwind in your spa-inspired bathroom featuring an elegant soaking tub and separate walk-in shower, complemented by a generous walk-in closet designed for effortless organization. A private main-level guest suite with its own bathroom provides a welcoming retreat for visiting parents, adult children, or overnight guests. With a convenient powder room for visitors and an oversized utility room that makes every-day routines easier, the Howell thoughtfully combines luxury with practicality. A Kitchen Where Family Traditions Come to Life - At the heart of the home is a beautifully appointed gourmet kitchen designed for those who love to cook, entertain, and bring people together. Imagine preparing holiday dinners with double ovens, gathering around the kitchen island, or sharing cherished family recipes with the next generation. Sophisticated Gray Mist cabinetry stacked to the ceiling, soft-close features, and generous storage create a kitchen that's as functional as it is beautiful. The kitchen flows naturally into the sun-filled family room, breakfast nook, and dining area, allowing conversations and laughter to continue whether you're preparing dinner or enjoying time with family and friends. Room for Family, Friends, and the Memories Yet to Come - The Howell's thoughtful layout offers the convenience of main-level living while preserving additional space upstairs for the people and activities you love. Two spacious upstairs bedrooms with full bathrooms provide comfort and privacy for older children, visiting family, or future grandchildren. The upstairs retreat and dedicated media room create a wonderful destination for movie nights, games, sleepovers, or simply relaxing. A versatile main-level study offers the flexibility to create a private home office, reading library, hobby room, or peaceful sitting area. Outdoor Living That Invites You to Slow Down - Step outside to your extended covered patio, where mornings begin with coffee and fresh air, afternoons invite quiet relaxation, and evenings become opportunities to gather with friends. Whether you're enjoying a peaceful moment with a good book or hosting a family celebration, this inviting outdoor space extends the comfort of your home into the natural beauty of Ellis. Space for the Things You Love - The Howell also features a three-car tandem garage with generous depth, offering flexibility for additional vehicles, storage, hobbies, or potentially a boat, depending on its dimensions. Built on a slab foundation, the home offers convenient main-level access without the need to navigate stairs for your everyday living needs. Beyond your front door, Ellis offers a welcoming community with a clubhouse and pool, pickleball and tennis courts, walking trails, and opportunities to connect with neighbors and create lasting friendships. Conveniently located near Marietta Square, Kennesaw Mountain National Battlefield Park, healthcare facilities, shopping, dining, and recreation, Ellis brings together the lifestyle, location, and community atmosphere that make coming home something to look forward to.
Discover this inviting 4-bedroom, 4-bath home located in the well established community of Ellis. Thoughtfully planned, the interior provides 3,893 square feet of finished living space with an open, livable feel from room to room. The kitchen was planned for both everyday meals and special occasions, with plenty of room to cook, serve, and connect. A central family room and dining area provide a welcoming place to unwind, gather, and enjoy time together. Outside, the property offers approximately 0.27 acres, giving ample room to relax, play, or plan future outdoor projects. The property includes parking available for multiple vehicles, offering convenience for residents and guests. Residents of Ellis enjoy a blend of neighborhood charm and easy access to everyday conveniences. With roughly 12 days on the market, this property stands out for condition and location. At $1,006,915, this home is well positioned for buyers seeking value in Marietta.
▾ Show more
2217 Ellis Mountain Drive - Map & Directions
view in Google Maps
Facts & features
School District Information
High School
Middle School
Elementary School
Additional Information about
Ellis
Association
Yes
Association Fee
$800
Initiation Fee
$1,015
Association Fee Includes
Maintenance Grounds
Reserve Fund
Swimming
Tennis
Community Features
Clubhouse
Pickleball Court(s)
Playground
Pool
Sidewalks
Street Lights
Walk To Schools
Walk To Shopping
Neighborhood Pool
Yes
Additional Information about
2217 Ellis Mountain Drive
County
Neighborhood
Year Built
2026
Appliances
Dishwasher
Disposal
Double Oven
Microwave
Tankless Water Heater
Architectural Style
A-frame
Brick Front
Craftsman
Foundation
Slab
Construction Materials
Other
Cooling
Ceiling Fan(s)
Central Air
Window Unit(s)
Zoned
Fireplace Features
Family Room
Flooring
Carpet
Hardwood
Tile
Heating
Central
Electric
Hot Water
Zoned
Home Warranty
Yes
Interior Features
Double Vanity
High Ceilings
Master On Main Level
Tray Ceiling(s)
Walk-In Closet(s)
Kitchen Features
Breakfast Room
Kitchen Island
Pantry
Walk-in Pantry
Laundry Features
In Mud Room,Upper Level
Levels
Two
Other Structures
Tennis Court(s)
Selling Status
New Construction
Roof
Composition
Rooms
Family Room
Laundry
Loft
Office
Security Features
Carbon Monoxide Detector(s)
Smoke Detector(s)
Sewer Type
Public Sewer
Total Finished Area
3,893
Total Fire Places
1
Utilities
Cable Available
Electricity Available
Natural Gas Available
Phone Available
Sewer Available
Underground Utilities
Water Available
Water Source
Public
Window Features
Double Pane Windows
New Construction
Yes
Master on the Main
Yes
Land Information
Lot Size
Less than .5 Acres
Lot Features
Level
Private
Lot Size Estimated
0.27
Garages and Parking Information
Parking Total
9
Parking Features
Attached
Garage
Garage Door Opener
Tax Information
Taxes
Unknown
Tax Year
0
Tax ID Number
19004600630
▾ Show more
listed by real estate agent david weekley homes and weekley homes realty