Back

575 Indian Hills Parkway

Marietta, GA 30068

Brody Wooten
call for more info
404-991-1965
Ask a Question
Send to a Friend
Schedule a Showing
Request More Info
More Homes In
Indian Hills
358 Indian Hills Trail, Marietta
971 Clubland Way, Marietta
3313 Clubland Drive, Marietta
Smart Mortgage Options
Dalton Carter
Lender
Lic. 1566538
Office:
Direct: 678-425-4140
AP Mortgage
340 Jesse Jewell Parkway
Suite 500A
Gainesville, GA 30501
Apply for a Loan
For Sale
MLS Number 10784089
8 Bedrooms
8 Bathrooms
2 Half Baths
10,026 Square Feet *estimated
Summary of 575 Indian Hills Parkway
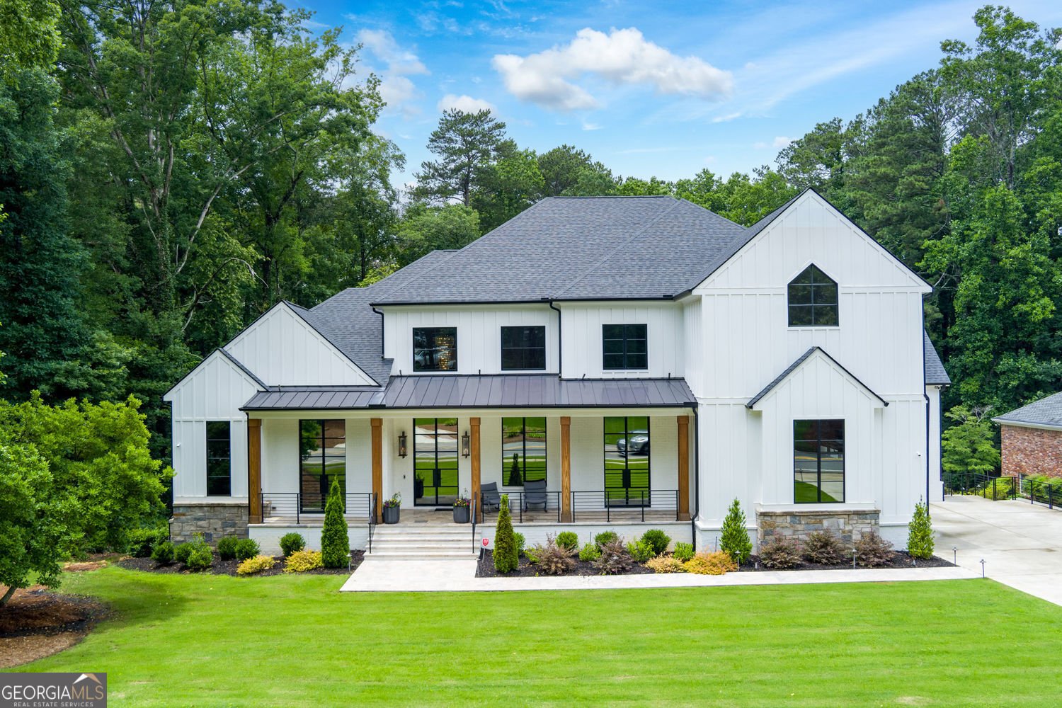
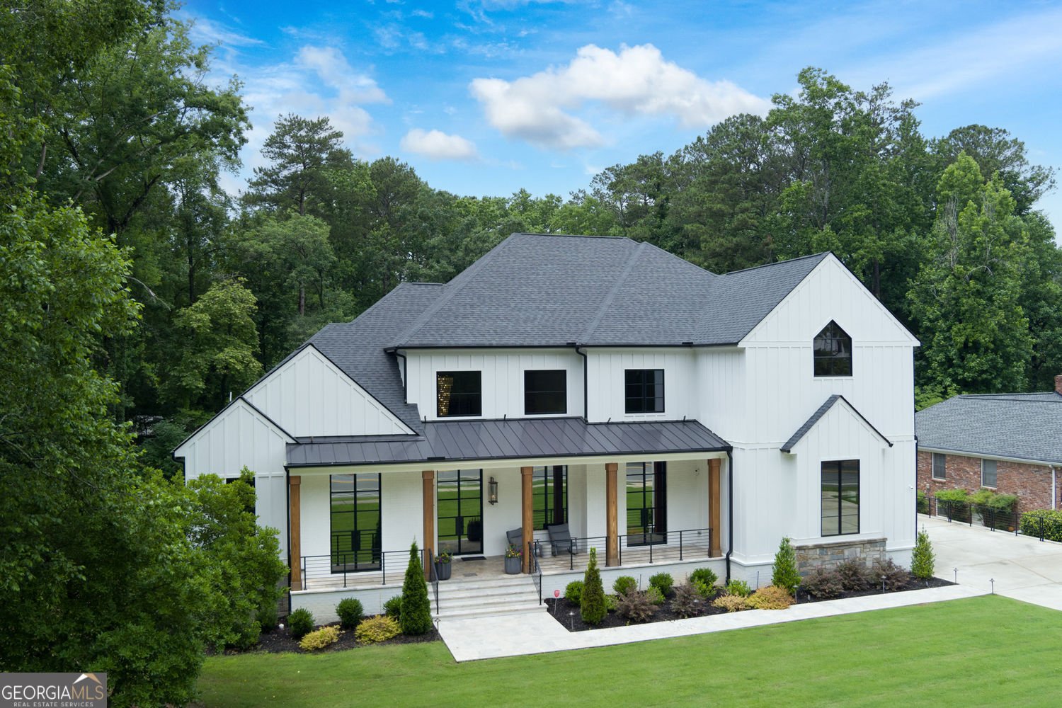
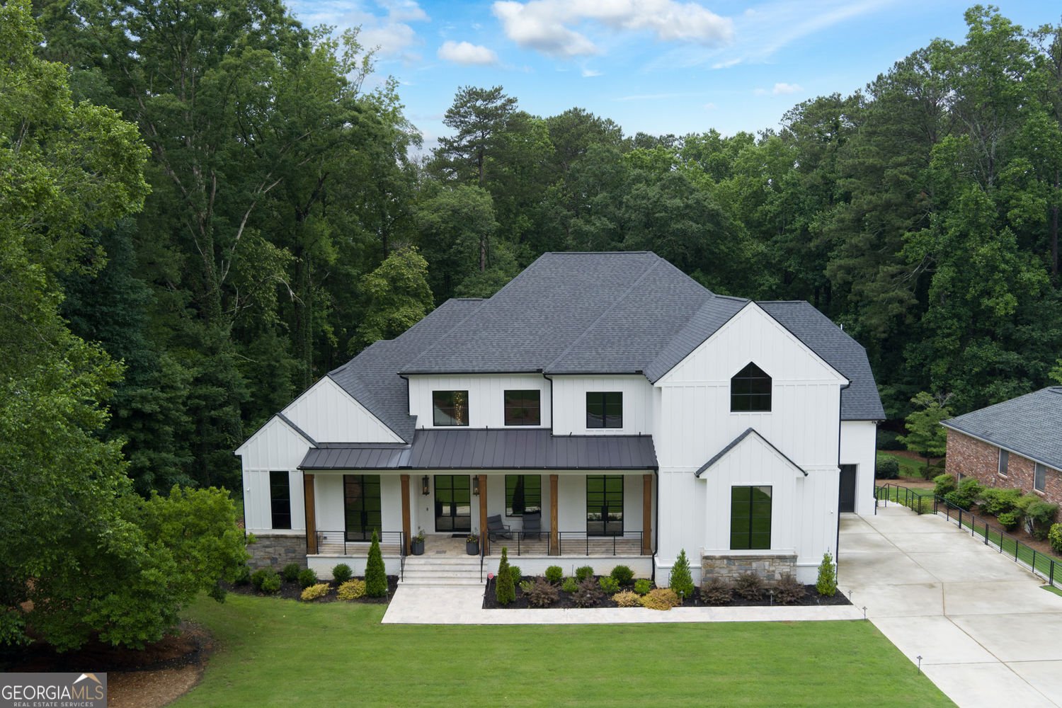
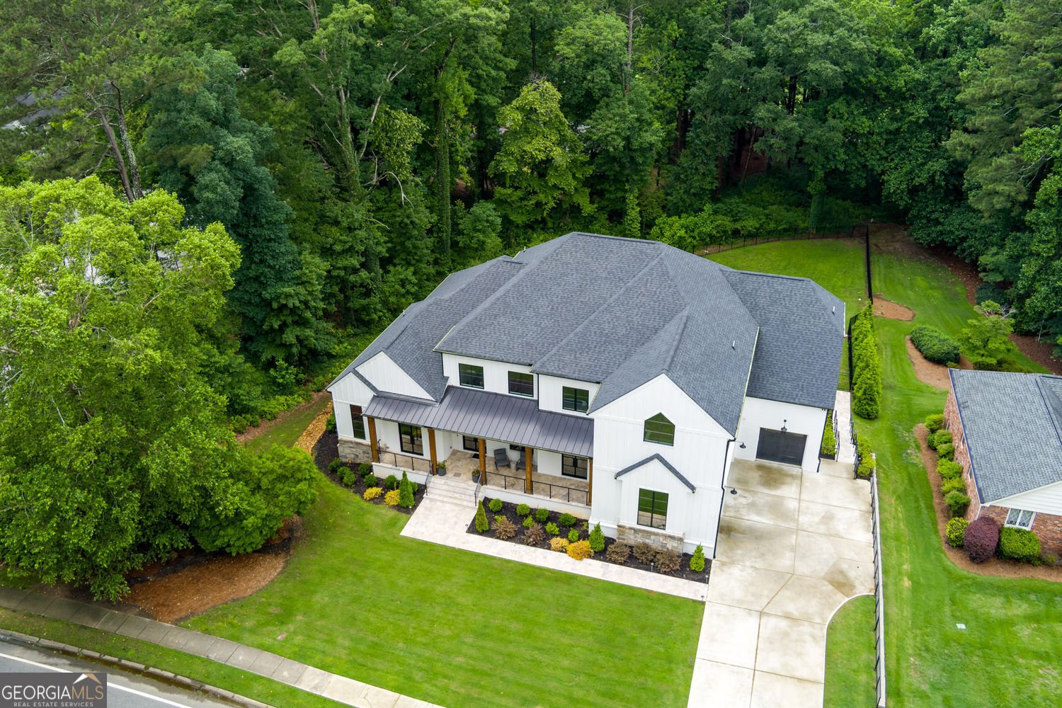
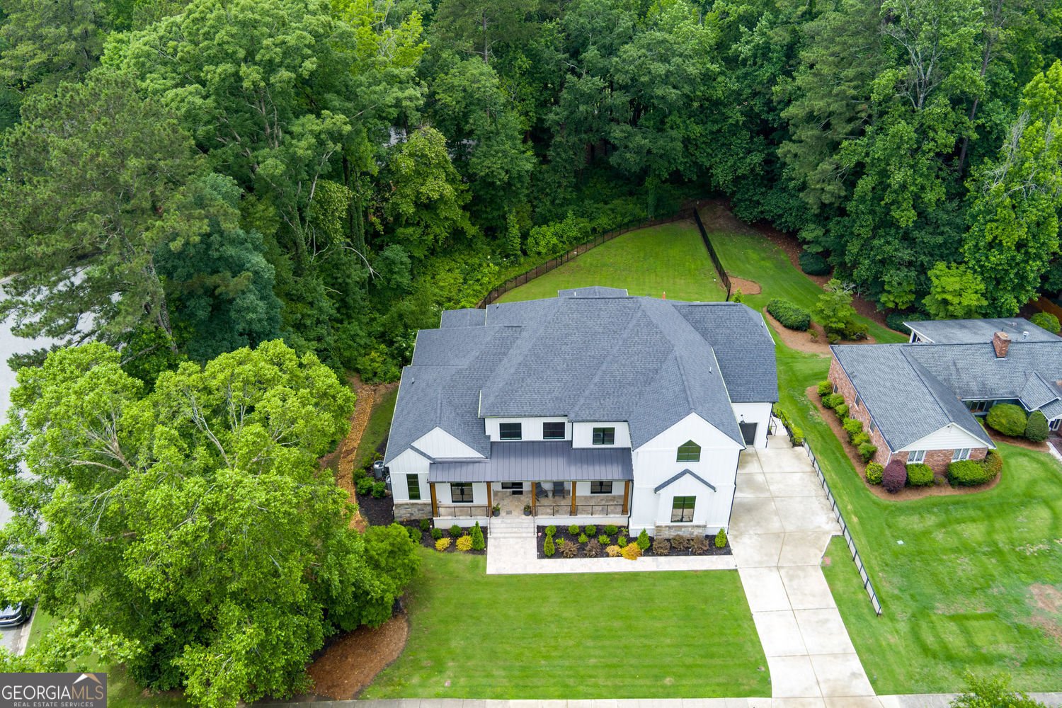
Experience an exceptional level of luxury in Indian Hills with this extraordinary custom-built Capital Design Home, ideally positioned overlooking the 9th hole of one of East Cobb's most prestigious golf course communities. Truly one of a kind, this immaculate estate is defined by striking architecture, extraordinary craftsmanship, sophisticated transitional design, and an incredible collection of resort-style amenities. From the moment you arrive, the home makes a statement. A dramatic glass-and-metal double-door entry opens to a breathtaking two-story foyer filled with natural light from oversized Pella windows and framed by soaring 12-foot ceilings. At the center of it all, a spectacular three-story floating staircase becomes an unforgettable architectural focal point, complemented by designer lighting, custom finishes, and exceptional attention to detail throughout. Created with both sophisticated entertaining and comfortable everyday living in mind, the main level offers an expansive, thoughtfully designed floor plan. The elegant formal dining room flows into a fully equipped butler's pantry and hidden scullery kitchen, seamlessly supporting the showpiece chef's kitchen. Custom cabinetry, premium appliances, open shelving, and statement lighting combine beauty and functionality at every turn. The heart of the home continues into the breakfast room, sitting area, and spacious family room, all anchored by a dramatic two-sided fireplace. Expansive doors open to a generous Trex deck, creating an effortless indoor-outdoor connection and showcasing sweeping views of the golf course. The main-level owner's retreat is a true private sanctuary. Featuring its own fireplace, wet bar with beverage cooler, private deck access, and dual custom closets, the suite is designed to feel like a luxury hotel retreat. The spa-inspired bath features a deep soaking tub, dual-entry shower, double vanities, and a convenient in-suite laundry station. A sophisticated study with custom built-ins and its own fireplace provides an inspiring home office, library, or private reception space. A beautifully appointed mudroom, powder room, and convenient access to four garage bays complete the main level. Upstairs, five generously sized en-suite bedrooms provide exceptional privacy and comfort for family and guests. A spacious lounge and study area create an additional gathering space, while a dedicated laundry room with two washer and dryer sets adds another layer of convenience to this remarkably well-appointed home. The finished terrace level takes luxury living to an entirely new level. With 10-foot ceilings and an impressive array of amenities, this lower level is designed for unforgettable entertaining and relaxation. The space includes two additional bedrooms, a flex office, home theater, private salon, steam shower, kitchenette with dual refrigerators, multiple baths, recreation and family rooms, and a dedicated laundry area thoughtfully designed for pool and spa use. Outside, your private backyard becomes a year-round destination. The heated all-seasons pool and spa are surrounded by multiple entertaining areas, an outdoor kitchen, and a fire pit-creating the perfect backdrop for everything from quiet evenings under the stars to large-scale gatherings with family and friends. Set in the coveted Indian Hills community, this exceptional estate offers access to the renowned 27-hole Indian Hills Country Club, along with its renovated clubhouse, tennis facilities, and swimming pools. Add in top-rated schools, premier shopping, dining, and convenient access to everything East Cobb has to offer, and the lifestyle is truly unmatched. This is far more than a luxury home-it is a statement property. With its extraordinary architecture, impeccable craftsmanship, expansive living spaces, private resort-style amenities.
Welcome home to this spacious 8-bed, 8-bath residence nestled in Indian Hills in Marietta, GA. Inside, the home offers 10,026 square feet of finished living space, giving plenty of room for everyday living and easy entertaining. The kitchen functions as the heart of the home with ample counter space, storage, and a natural connection to the main living areas. Open concept living and dining spaces create a comfortable setting for gatherings of all kinds. Outside, the property offers approximately 0.63 acres, giving ample room to relax, play, or plan future outdoor projects. With parking available, the home provides flexible options for families and visitors. Residents of Indian Hills enjoy a blend of neighborhood charm and easy access to everyday conveniences. With approximately 76 days on the market, this home is well positioned for the next owner. Currently offered at $3,499,999, this home delivers a strong combination of space, condition, and location.
Show more
575 Indian Hills Parkway - Map & Directions
view in Google Maps
Facts & features
School District Information
High School
Middle School
Elementary School
Additional Information about
Indian Hills
Association
No
Community Features
Golf
Park
Pool
Street Lights
Tennis Court(s)
Neighborhood Tennis
Yes
Neighborhood Golf
Yes
Neighborhood Pool
Yes
Additional Information about
575 Indian Hills Parkway
County
Neighborhood
Year Built
2022
Appliances
Dishwasher
Disposal
Double Oven
Gas Water Heater
Microwave
Refrigerator
Tankless Water Heater
Architectural Style
Traditional
Basement
Daylight
Finished
Full
Interior Entry
Construction Materials
Stone
Cooling
Central Air
Dining Room Features
Seats 12+
Exterior Features
Balcony,Gas Grill,Lighting
Fireplace Features
Basement
Family Room
Master Bedroom
Flooring
Hardwood
Heating
Central
Home Warranty
No
Interior Features
Beamed Ceilings
Vaulted Ceiling(s)
Walk-In Closet(s)
Wet Bar
Soaking Tub
Two Story Foyer
Master On Main Level
Double Vanity
Kitchen Features
Breakfast Room
Kitchen Island
Second Kitchen
Pantry
Laundry Features
Upper Level
Levels
Three Or More
Financing Available
Cash
Conventional
Other Equipment
Home Theater
Other Structures
Outdoor Kitchen
Patio and Porch Features
Patio
Deck
Selling Status
Resale
Roof
Composition
Rooms
Den
Exercise Room
Family Room
Game Room
Library
Media Room
Security Features
Carbon Monoxide Detector(s)
Smoke Detector(s)
Sewer Type
Public Sewer
Total Finished Area
10,026
Total Fire Places
4
Utilities
Cable Available
Electricity Available
Natural Gas Available
Phone Available
Sewer Available
Underground Utilities
Water Available
Water Source
Public
Window Features
Double Pane Windows
Private Pool
Yes
Finished Basement
Yes
Master on the Main
Yes
Land Information
Lot Size
.5 to 1 Acre
Lot Features
Private
Lot Size Estimated
0.63
Fencing
Back Yard
Fenced
Garages and Parking Information
Parking Features
Attached
Tax Information
Taxes
$39,022
Tax Year
2025
Tax ID Number
16111400420
Show more
listed by real estate agent lacey brackett and hester group, realtors