Back

4130 Cougar Point

Marietta, GA 30066

Brody Wooten
call for more info
404-991-1965
Ask a Question
Send to a Friend
Schedule a Showing
Request More Info
Smart Mortgage Options
Dalton Carter
Lender
Lic. 1566538
Office:
Direct: 678-425-4140
AP Mortgage
340 Jesse Jewell Parkway
Suite 500A
Gainesville, GA 30501
Apply for a Loan
For Sale
MLS Number 10833871
6 Bedrooms
6 Bathrooms
1 Half Baths
6,197 Square Feet *estimated
Summary of 4130 Cougar Point
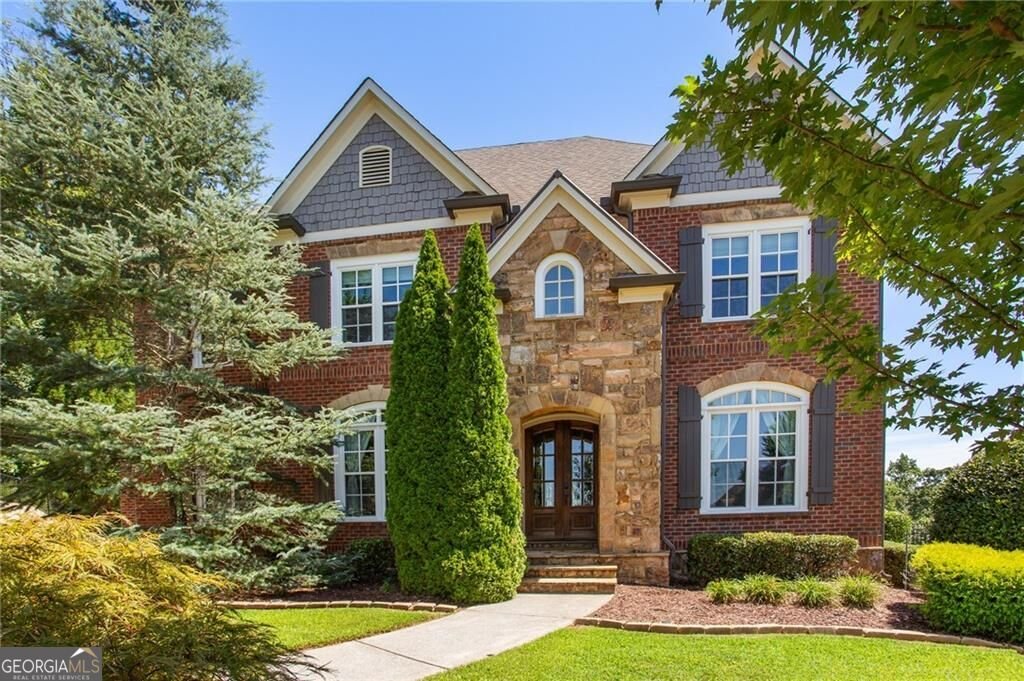
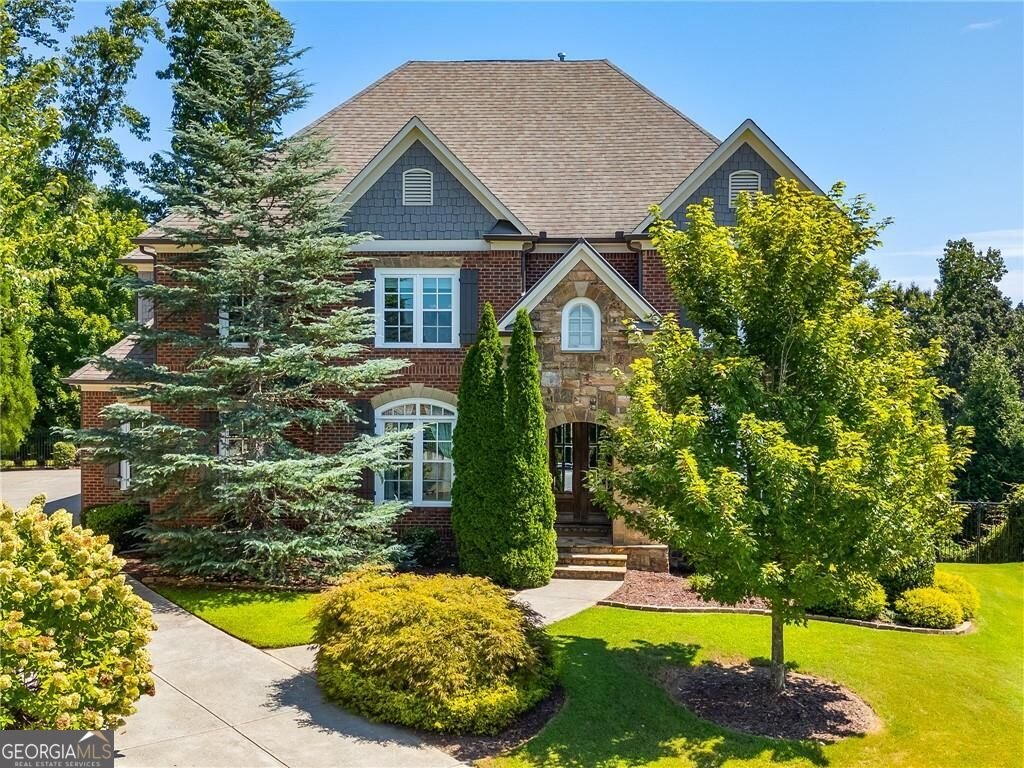
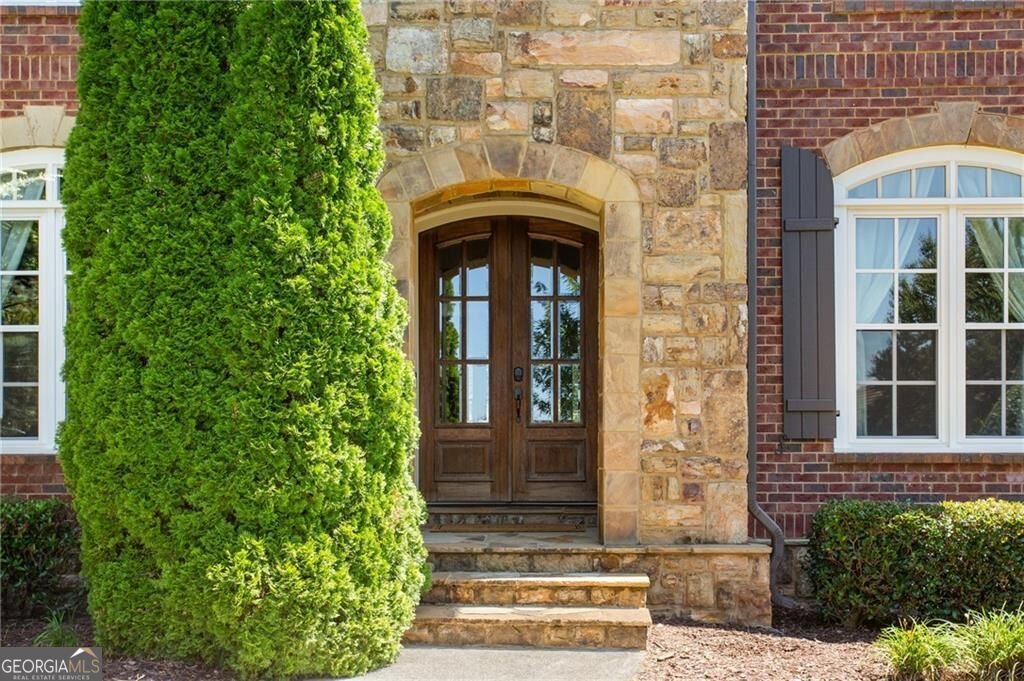
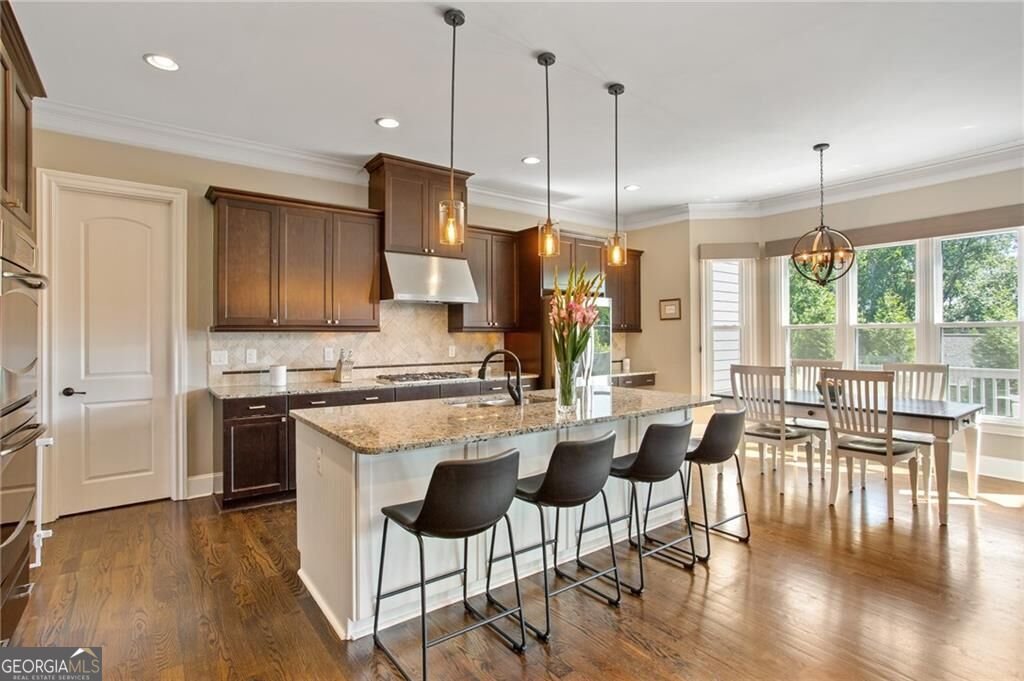
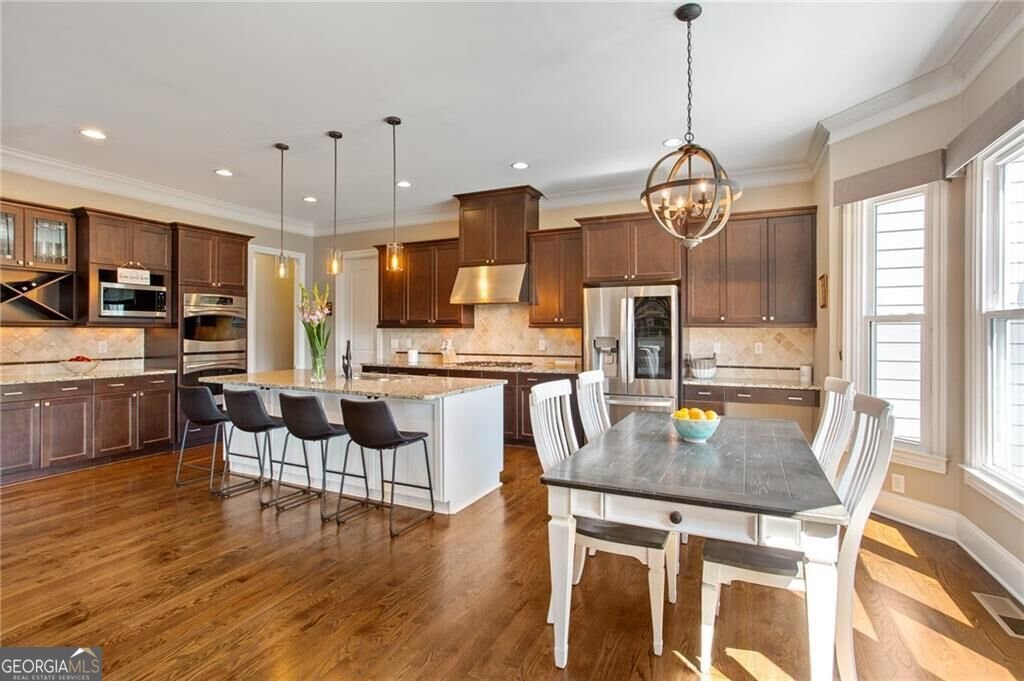
Set on a private, established lot in East Cobb, 4130 Cougar Point NE offers the scale, layout, and amenities expected of an executive home, with more than 6,100 square feet of finished living space across three levels. The main level is designed with both daily life and entertaining in mind, featuring spacious living and dining rooms, a dedicated home office, and a well-appointed kitchen with plenty of room for gathering. Multiple living areas provide separation when needed, while the screened in porch extends the main level outdoors and overlooks the pool and grounds. Upstairs, the oversized primary suite provides a private retreat, complemented by generously sized secondary bedrooms and baths. The finished terrace level significantly expands the home's flexibility with multiple recreation and living spaces that can accommodate a media room, billiards or game area, home gym, guest quarters, or second office. Outside, the property delivers the amenities of a private club at home. The pool and spa are surrounded by an expansive stone patio, providing distinct areas for dining, entertaining, and relaxing. A covered porch overlooks the pool, while the screened terrace-level patio offers a second protected outdoor space with direct access to the backyard. Mature landscaping and established trees provide privacy without sacrificing usable lawn and entertaining space. With substantial square footage, a true home office, a finished terrace level, and an exceptional pool setting, 4130 Cougar Point offers executive-style living with the space to work, entertain, host, and unwind-all from home.
Welcome to 4130 Cougar Point in Lynden Manor, where this thoughtfully designed 6-bed, 6-bath home is ready for its next chapter. With 6,197 square feet of finished living space, this floor plan offers generous gathering spaces as well as comfortable private retreats. The kitchen was planned for both everyday meals and special occasions, with plenty of room to cook, serve, and connect. The main living areas are filled with natural light and provide an easy flow for hosting friends or enjoying quiet evenings at home. Step outside to approximately 0.46 acres, creating a comfortable setting for outdoor living and weekend gatherings. Practical parking available for multiple vehicles makes everyday living easier for households with multiple vehicles. Residents of Lynden Manor enjoy a blend of neighborhood charm and easy access to everyday conveniences. Recently listed and already on many buyers radar, this home is a fresh opportunity. Currently offered at $1,575,000, this home delivers a strong combination of space, condition, and location.

Show more
4130 Cougar Point - Map & Directions
view in Google Maps
Facts & features
School District Information
High School
Middle School
Elementary School
Additional Information about
Lynden Manor
Association
Yes
Association Fee
$2,600
Association Fee Includes
Other
Additional Information about
4130 Cougar Point
County
Neighborhood
Year Built
2013
Architectural Style
Brick 3 Side
Traditional
Basement
Bath Finished
Daylight
Finished
Full
Interior Entry
Construction Materials
Concrete
Cooling
Ceiling Fan(s)
Central Air
Dining Room Features
Seats 12+
Fireplace Features
Gas Starter
Living Room
Flooring
Carpet
Hardwood
Tile
Heating
Central
Home Warranty
No
Interior Features
Beamed Ceilings
Bookcases
High Ceilings
Pulldown Attic Stairs
Split Bedroom Plan
Walk-In Closet(s)
Kitchen Features
Breakfast Area
Breakfast Bar
Breakfast Room
Walk-in Pantry
Laundry Features
Upper Level
Levels
Three Or More
Patio and Porch Features
Deck
Screened
Selling Status
Resale
Roof
Composition
Rooms
Laundry
Media Room
Office
Security Features
Security System
Smoke Detector(s)
Sewer Type
Public Sewer
Total Finished Area
6,197
Total Fire Places
1
Utilities
Cable Available
Electricity Available
High Speed Internet
Natural Gas Available
Phone Available
Sewer Available
Underground Utilities
Water Available
Water Source
Public
Window Features
Double Pane Windows
Private Pool
Yes
Finished Basement
Yes
Land Information
Lot Size
Less than .5 Acres
Lot Features
Cul-De-Sac
Private
Lot Size Estimated
0.46
Fencing
Back Yard
Fenced
Garages and Parking Information
Parking Total
3
Parking Features
Garage
Kitchen Level
Side/Rear Entrance
Tax Information
Taxes
$13,824
Tax Year
2025
Tax ID Number
16023800460
Show more
listed by real estate agent leanne allen and keller williams west atlanta