Back

468 Frasier Street

Marietta, GA 30060

Brody Wooten
call for more info
404-991-1965
Ask a Question
Send to a Friend
Schedule a Showing
Request More Info
More Homes In
Manget
200 Magnolia Blossom Court, Marietta
194 Red Buckeye Avenue, Marietta
Smart Mortgage Options
Dalton Carter
Lender
Lic. 1566538
Office:
Direct: 678-425-4140
AP Mortgage
340 Jesse Jewell Parkway
Suite 500A
Gainesville, GA 30501
Apply for a Loan
For Sale
MLS Number 10829347
4 Bedrooms
3 Bathrooms
1 Half Baths
2,910 Square Feet *estimated
Summary of 468 Frasier Street
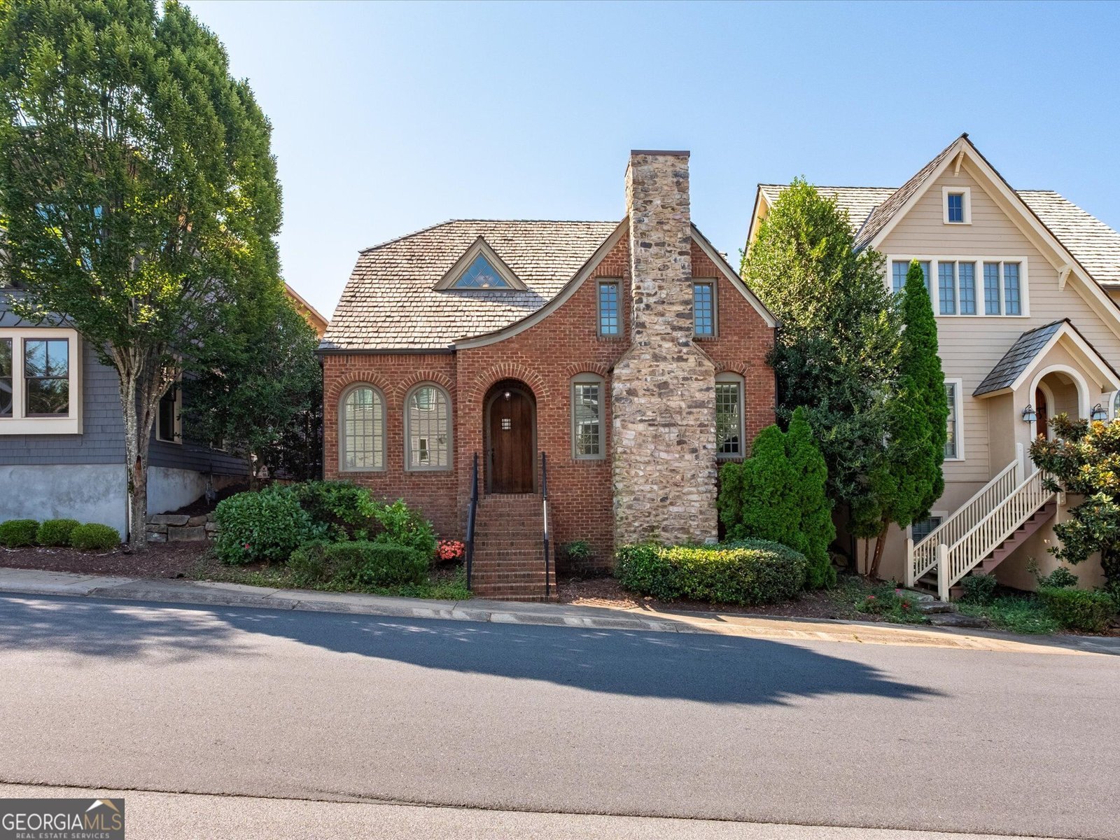
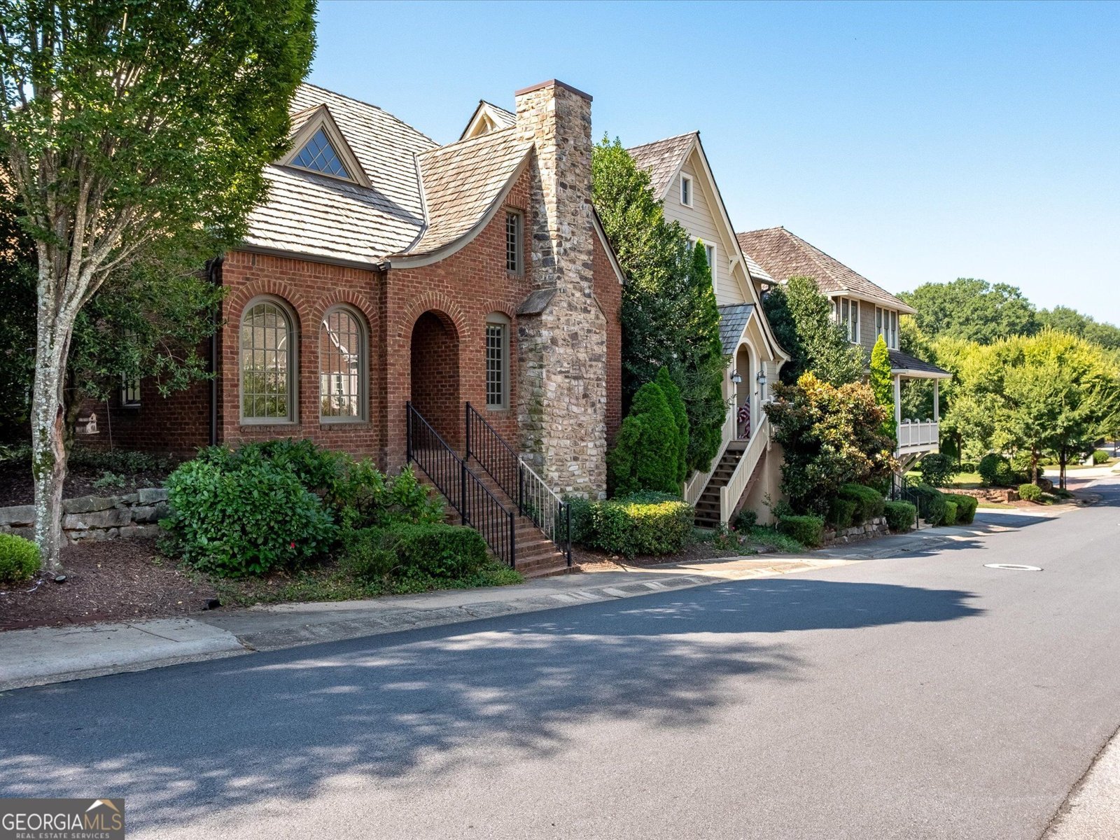
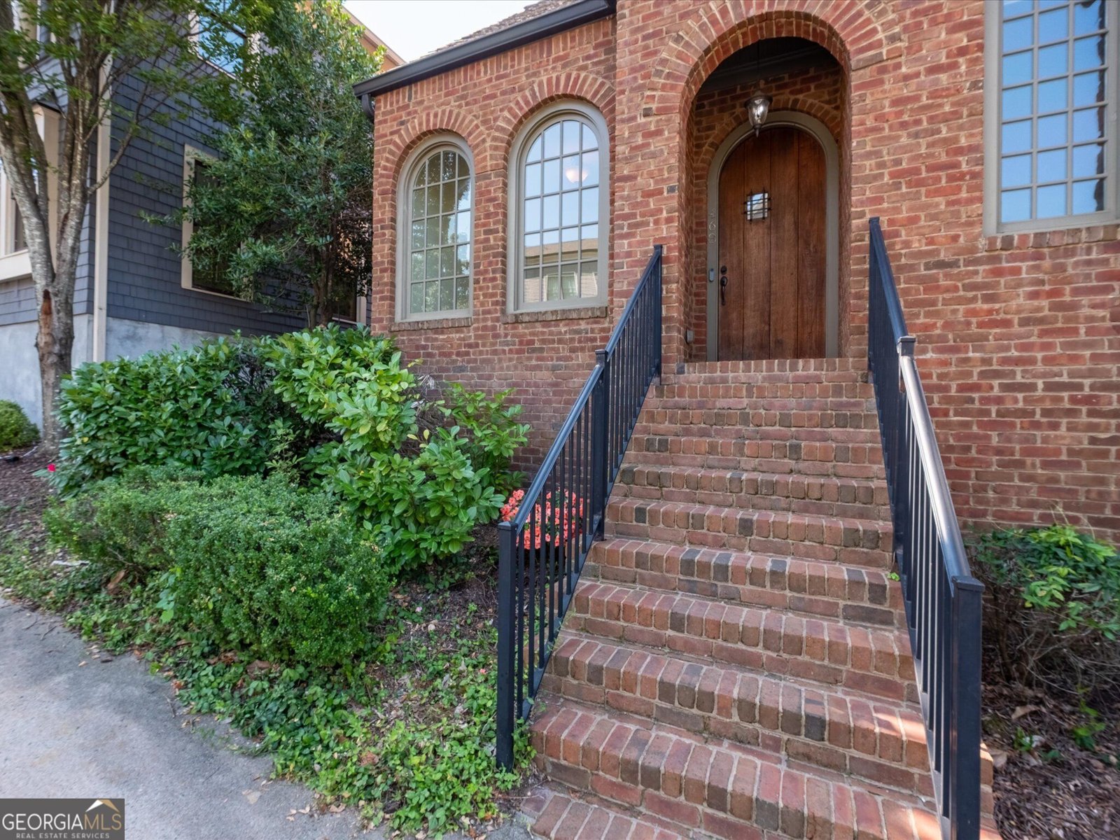
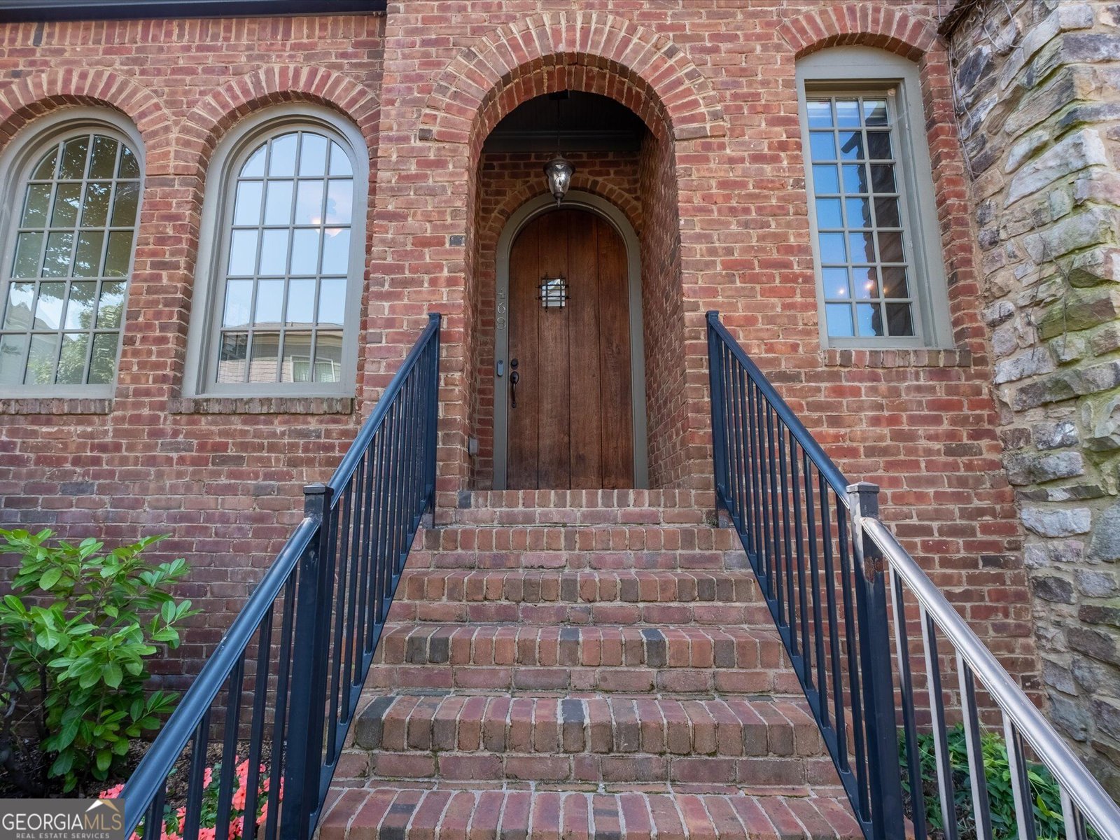
Welcome to 468 Frasier Street, a distinctive four-bedroom, three-and-a-half-bath home in the highly desirable Manget neighborhood, just a short drive or stroll from the historic Marietta Square. Far from cookie-cutter, this home is filled with architectural character, custom windows, built-in bookcases, and thoughtfully designed spaces that offer both style and flexibility. Step inside to a versatile front room that can serve as a separate living room, home office, playroom, or creative space. The spacious main-level primary suite features a high ceiling and built-in bookshelf, while the ensuite bath includes a double vanity with a convenient storage tower, separate soaking tub, and shower. The main level also offers both formal and informal dining areas within an open, inviting floor plan designed for easy everyday living and entertaining. At the heart of the home, the living room features a gas fireplace flanked by built-in bookcases and flows seamlessly into the gourmet kitchen. A large center island, gas cooktop, quartz countertops, and striking blue tile backsplash imported from Germany, create a beautiful and functional gathering space. A conveniently located laundry room and powder room complete the main level. Upstairs, a charming loft at the top of the stairs provides the perfect spot for an office, reading nook, homework area, or music space. Three additional bedrooms and two full baths offer plenty of room for guests or additional living needs, while a walk-in attic provides an impressive amount of easily accessible storage. Outside, enjoy a private brick courtyard that creates a wonderful setting for outdoor dining, entertaining, or relaxing at the end of the day. With its unique architectural details, flexible living spaces, main-level primary suite, and exceptional location near the shops, restaurants, entertainment, and charm of Marietta Square, plus convenient access to I-75, 468 Frasier Street offers a combination of character, convenience, and lifestyle that is hard to find.
Set in the popular Manget neighborhood, this 4-BR, 3-BA home offers a comfortable blend of space, style, and function. Inside, the home offers 2,910 square feet of finished living space, giving plenty of room for everyday living and easy entertaining. A bright, open kitchen offers generous workspace, storage, and a direct view into the main gathering spaces. The main living areas are filled with natural light and provide an easy flow for hosting friends or enjoying quiet evenings at home. The outdoor space includes approximately 0.08 acres, ideal for gardening, outdoor activities, or simply enjoying the seasons. Practical parking available makes everyday living easier for households with multiple vehicles. Set within Manget in Marietta, this home is close to schools, shopping, dining, and area attractions. Just listed within the last few days, this home is already drawing attention. Currently offered at $735,000, this home delivers a strong combination of space, condition, and location.
Show more
468 Frasier Street - Map & Directions
view in Google Maps
Facts & features
School District Information
High School
Middle School
Elementary School
Additional Information about
Manget
Association
Yes
Association Fee
$1,400
Initiation Fee
$1,155
Association Fee Includes
Other
Community Features
Park
Walk To Schools
Walk To Shopping
Additional Information about
468 Frasier Street
County
Neighborhood
Year Built
2007
Architectural Style
Brick 3 Side
European
Foundation
Slab
Construction Materials
Brick
Cooling
Central Air
Fireplace Features
Gas Starter
Living Room
Flooring
Carpet
Hardwood
Heating
Central
Home Warranty
No
Interior Features
Beamed Ceilings
Bookcases
Double Vanity
High Ceilings
Master On Main Level
Separate Shower
Walk-In Closet(s)
Kitchen Features
Breakfast Area
Kitchen Island
Pantry
Solid Surface Counters
Levels
Two
Financing Available
Cash
Conventional
FHA
VA Loan
Patio and Porch Features
Patio
Selling Status
Resale
Rooms
Foyer
Library
Loft
Security Features
Carbon Monoxide Detector(s)
Smoke Detector(s)
Sewer Type
Public Sewer
Listing Conditions
Estate Owned
Total Finished Area
2,910
Total Fire Places
1
Utilities
Cable Available
Electricity Available
High Speed Internet
Natural Gas Available
Phone Available
Sewer Available
Sewer Connected
Water Source
Public
Master on the Main
Yes
Land Information
Lot Size
Less than .5 Acres
Lot Features
Sloped
Zero Lot Line
Lot Size Estimated
0.08
Garages and Parking Information
Parking Features
Garage
Side/Rear Entrance
Tax Information
Taxes
$1,500
Tax Year
2025
Tax ID Number
16128701460
Show more
listed by real estate agent call agent and ansley re|christie's int'l re