Back

2110 B T Sheppard Drive

Marietta, GA 30062

Brody Wooten
call for more info
404-991-1965
Ask a Question
Send to a Friend
Schedule a Showing
Request More Info
Smart Mortgage Options
Dalton Carter
Lender
Lic. 1566538
Office:
Direct: 678-425-4140
AP Mortgage
340 Jesse Jewell Parkway
Suite 500A
Gainesville, GA 30501
Apply for a Loan
For Sale
MLS Number 10873185
5 Bedrooms
3 Bathrooms
1 Half Baths
3,574 Square Feet *estimated
Summary of 2110 B T Sheppard Drive
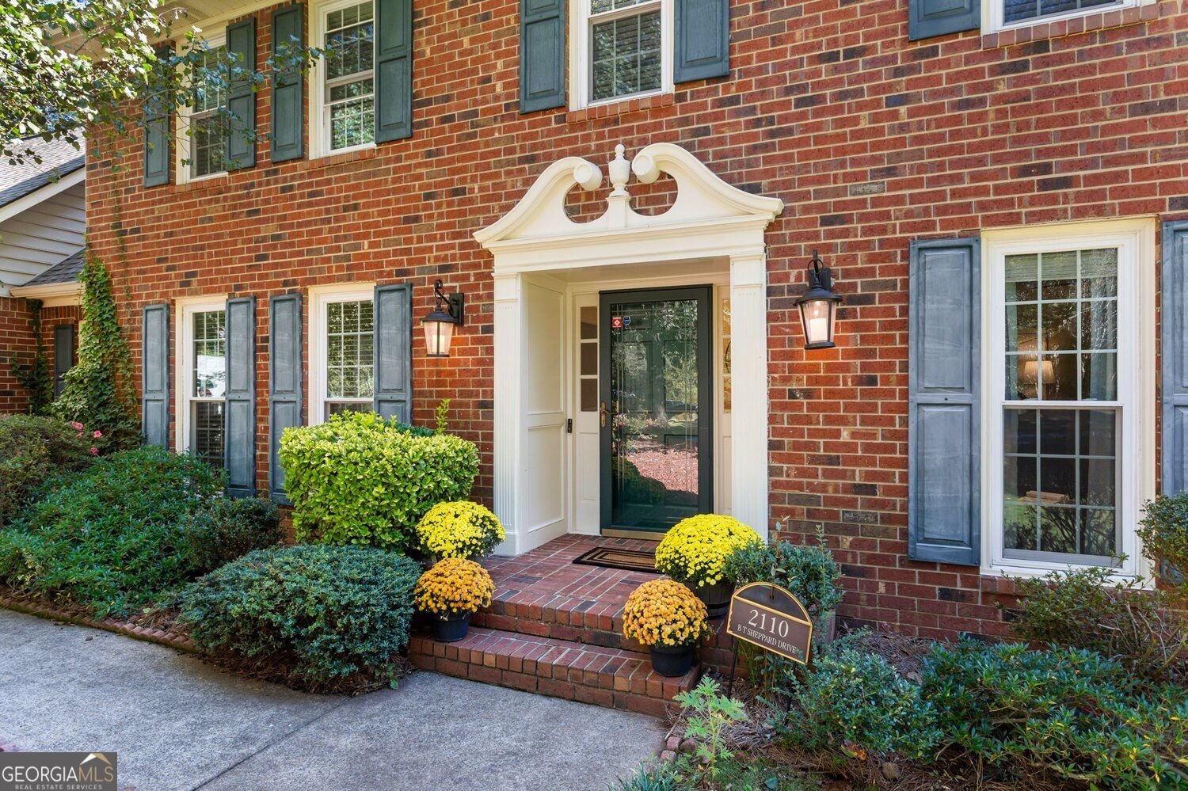
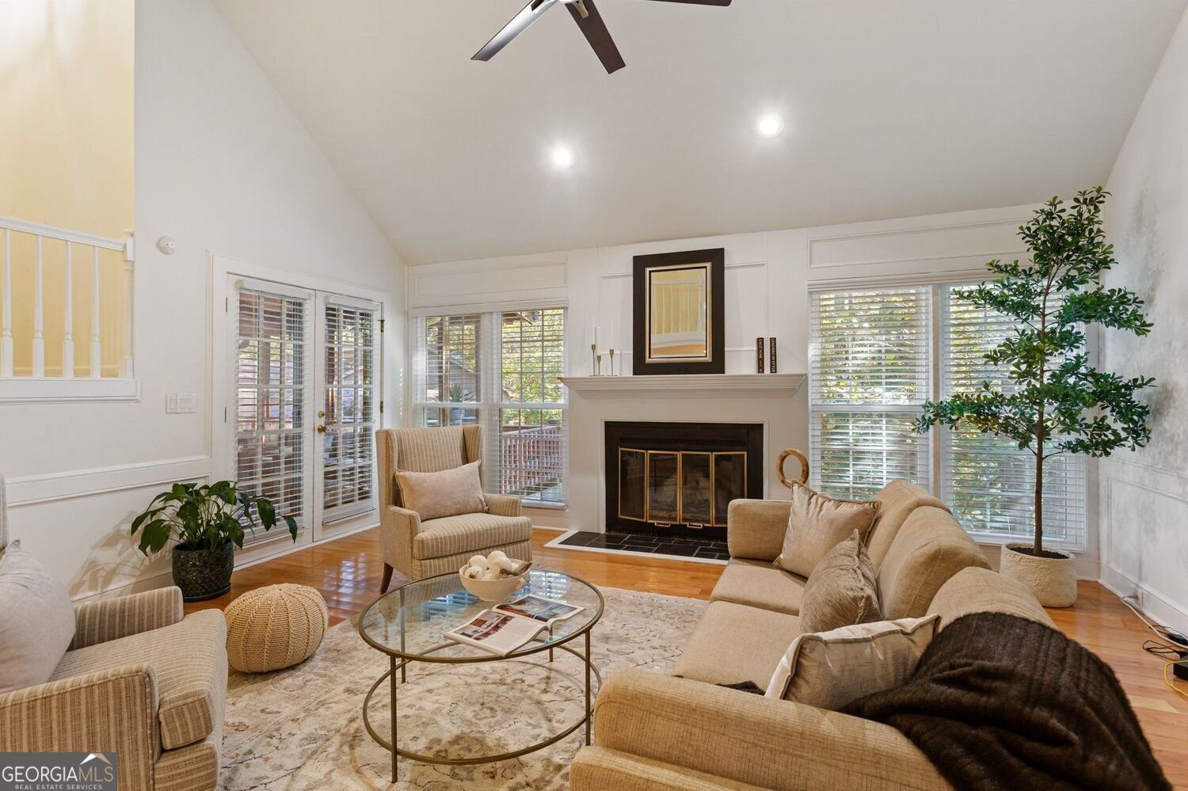
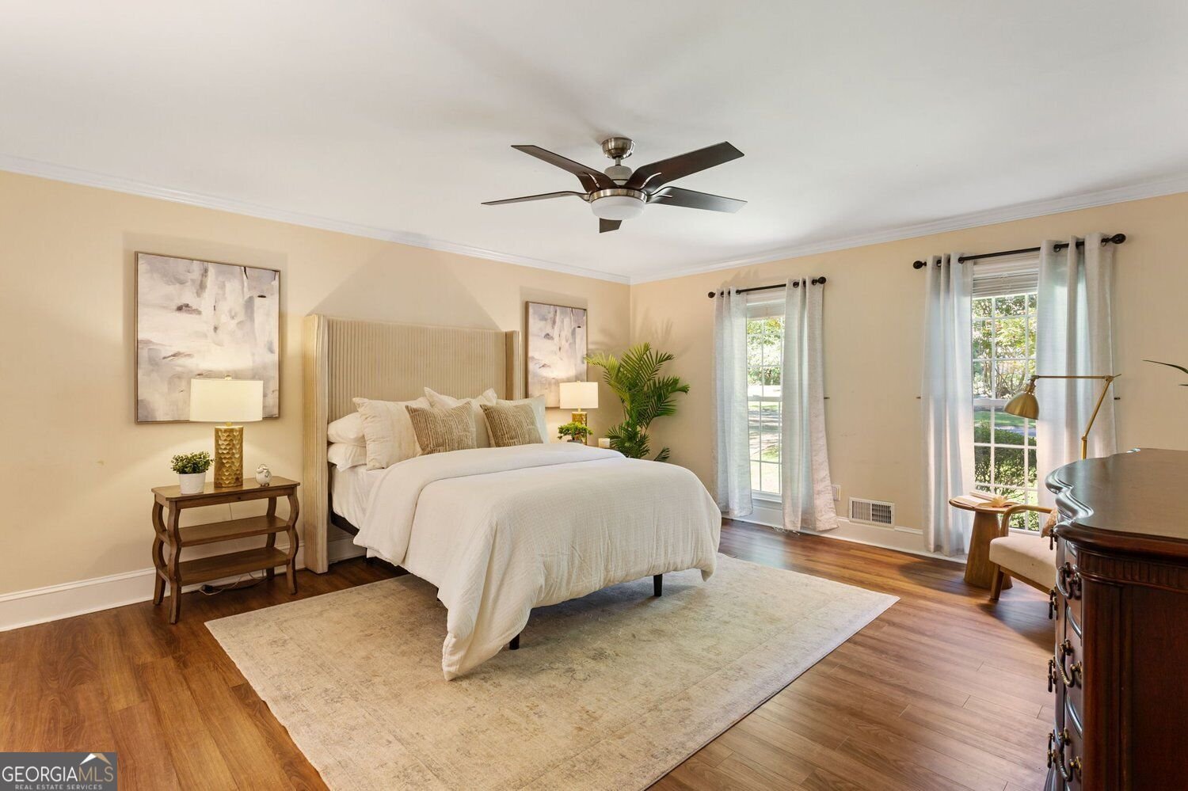
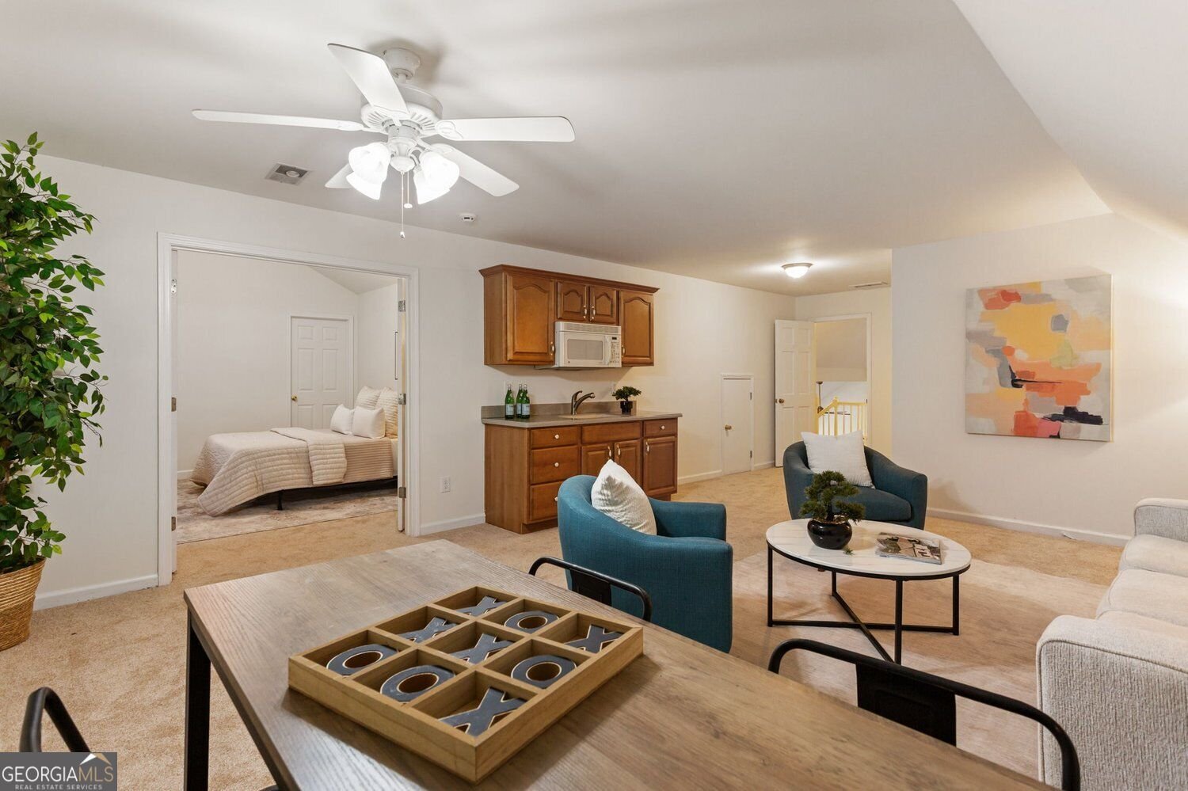
The apartment above the garage might be the biggest surprise at 2110 B T Sheppard Dr. And that's saying something in a 3,574-square-foot home. Set in an established Marietta neighborhood, this traditional brick home offers 5 bedrooms, 3.5 bathrooms, generous living spaces, and the flexibility to make the home work for the way you live. Inside, the two-story living room makes an immediate impression with soaring ceilings, beautiful natural light, hardwood floors, and a fireplace that anchors the space. Updated lighting brings a fresh touch throughout, while the traditional architecture gives the home a timeless foundation. The main-level primary suite adds everyday convenience, with the remaining living spaces offering plenty of room for hosting, relaxing, working from home, and spreading out. And then there's the garage. Not only is it impressively spacious, but above it you'll find a separate apartment with its own private entrance. Whether you're exploring multigenerational living, accommodating extended visits, or creating a more independent space for a caregiver or live-in support, this additional living area opens up possibilities that are hard to find in a traditional home. The screened porch gives you a comfortable place to enjoy the outdoors, while a backyard shed provides even more storage or potential flex space. One of the best parts? You have options. Move right in and enjoy the home as it is, or take advantage of its generous footprint and classic character to renovate and personalize over time. With a convenient Marietta location, an established Swim/Tennis neighborhood setting, and space that adapts to different needs, 2110 B T Sheppard Dr offers more than a traditional floor plan. 5 bedrooms. 3.5 bathrooms. 3,574 square feet. Main-level primary. Private-entry apartment. Massive garage. Screened porch. Plenty of room to settle in. Even more possibilities for what comes next.
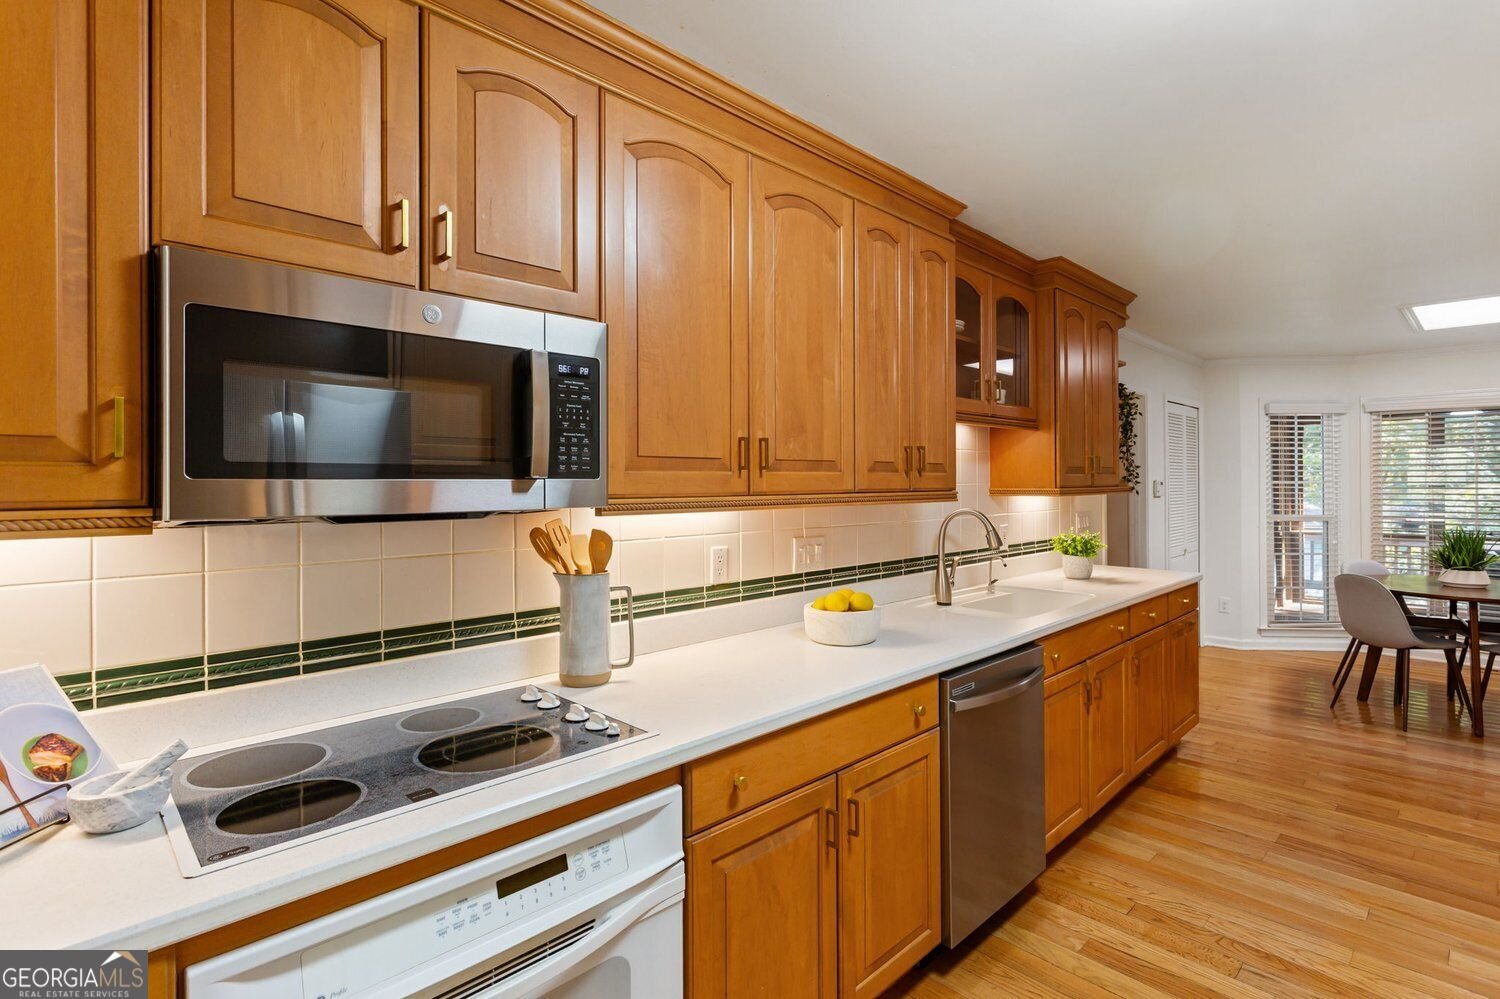
Welcome to this beautifully maintained 5-bedroom, 3-bath home in the sought after Piedmont Chase community of Marietta. With 3,574 square feet of finished living space, this floor plan offers generous gathering spaces as well as comfortable private retreats. The kitchen was planned for both everyday meals and special occasions, with plenty of room to cook, serve, and connect. The main living areas are filled with natural light and provide an easy flow for hosting friends or enjoying quiet evenings at home. Outside, the property offers approximately 0.389 acres, giving ample room to relax, play, or plan future outdoor projects. Practical parking available for multiple vehicles makes everyday living easier for households with multiple vehicles. Set within Piedmont Chase in Marietta, this home is close to schools, shopping, dining, and area attractions. Just listed within the last few days, this home is already drawing attention. Currently offered at $575,000, this home delivers a strong combination of space, condition, and location.

▾ Show more
2110 B T Sheppard Drive - Map & Directions
view in Google Maps
Facts & features
School District Information
High School
Middle School
Elementary School
Additional Information about
Piedmont Chase
Association
Yes
Association Fee
$650
Initiation Fee
$200
Association Fee Includes
Swimming
Tennis
Community Features
Street Lights
Additional Information about
2110 B T Sheppard Drive
County
Neighborhood
Year Built
1984
Appliances
Dishwasher
Disposal
Microwave
Refrigerator
Architectural Style
Traditional
Foundation
Slab
Construction Materials
Brick
Other
Vinyl Siding
Cooling
Ceiling Fan(s)
Central Air
Dining Room Features
Separate Room
Fireplace Features
Family Room
Gas Log
Masonry
Other
Flooring
Carpet
Tile
Hardwood
Other
Heating
Central
Forced Air
Home Warranty
No
Interior Features
Bookcases
Walk-In Closet(s)
Laundry Features
In Mud Room,Laundry Closet
Levels
Two
Other Structures
Shed(s)
Patio and Porch Features
Deck
Screened
Porch
Selling Status
Resale
Roof
Composition,Other
Rooms
Bonus Room
Family Room
Laundry
Security Features
Smoke Detector(s)
Sewer Type
Public Sewer
Total Finished Area
3,574
Total Fire Places
1
Utilities
Cable Available
Electricity Available
Phone Available
Sewer Available
Water Available
Water Source
Public
Window Features
Double Pane Windows
Window Treatments
Land Information
Lot Size
Less than .5 Acres
Lot Features
Private
Lot Size Estimated
0.389
Fencing
Back Yard
Fenced
Privacy
Wood
Garages and Parking Information
Parking Total
2
Parking Features
Attached
Garage
Kitchen Level
Tax Information
Taxes
$1,063
Tax Year
2026
Tax ID Number
16069900730
▾ Show more
listed by real estate agent melanie hunt and keller williams realty peachtreeroad