Back

4362 Karls Gate Drive

Marietta, GA 30068

Brody Wooten
call for more info
404-991-1965
Ask a Question
Send to a Friend
Schedule a Showing
Request More Info
More Homes In
Princeton Lakes
4683 Oberlin Way, Marietta
Smart Mortgage Options
Dalton Carter
Lender
Lic. 1566538
Office:
Direct: 678-425-4140
AP Mortgage
340 Jesse Jewell Parkway
Suite 500A
Gainesville, GA 30501
Apply for a Loan
For Sale
MLS Number 10857290
6 Bedrooms
3 Bathrooms
1 Half Baths
4,099 Square Feet *estimated
Summary of 4362 Karls Gate Drive
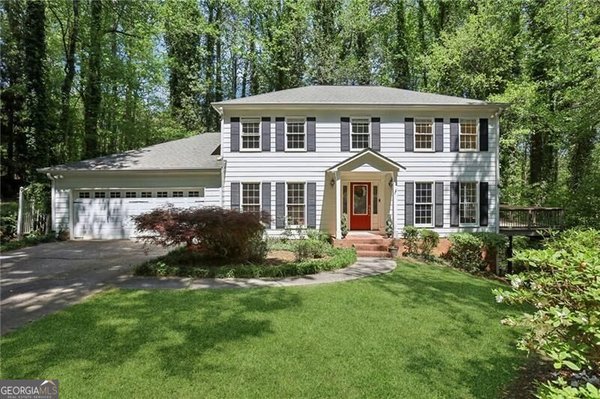
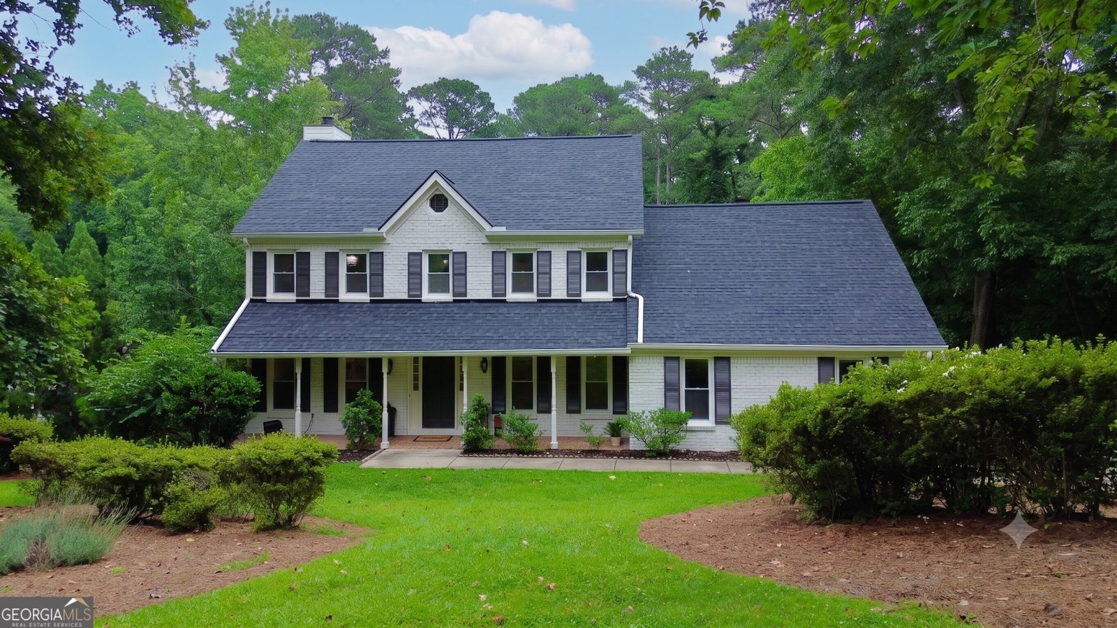
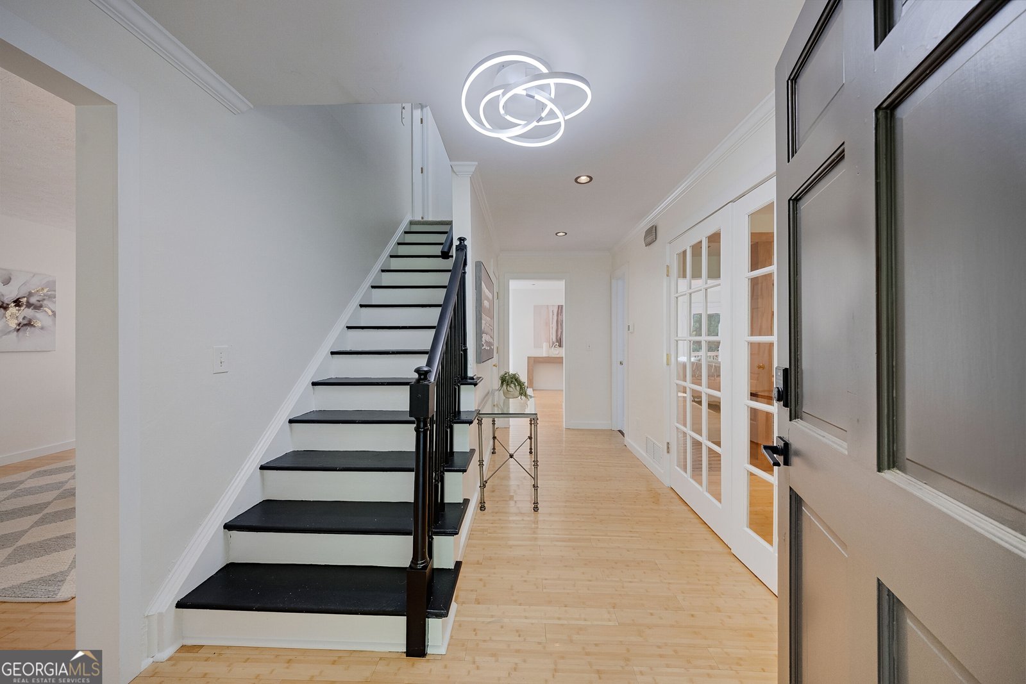
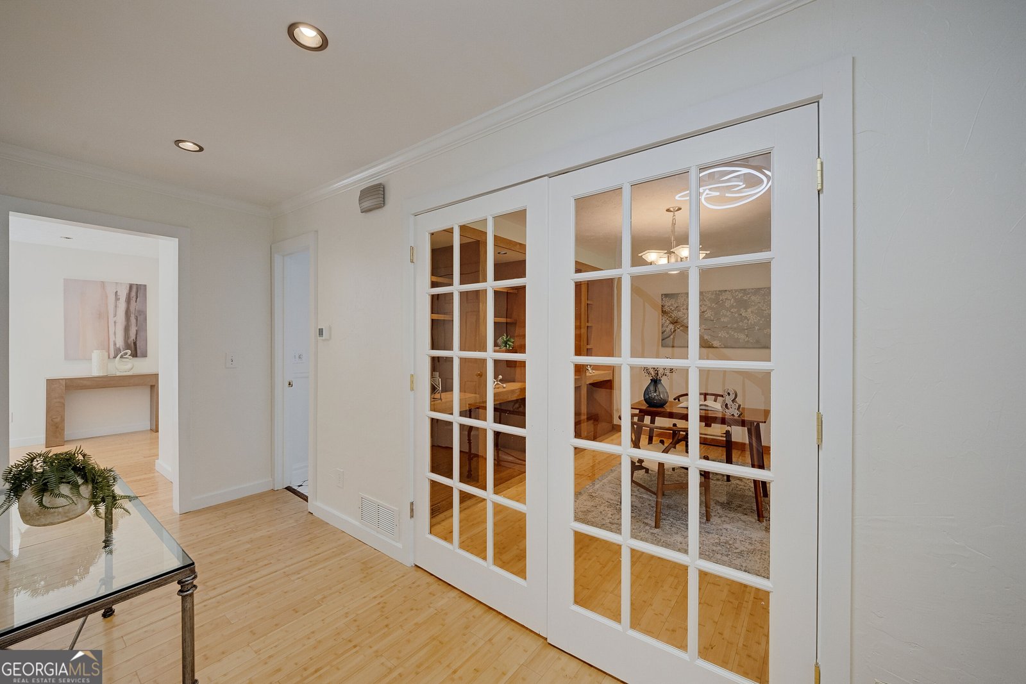
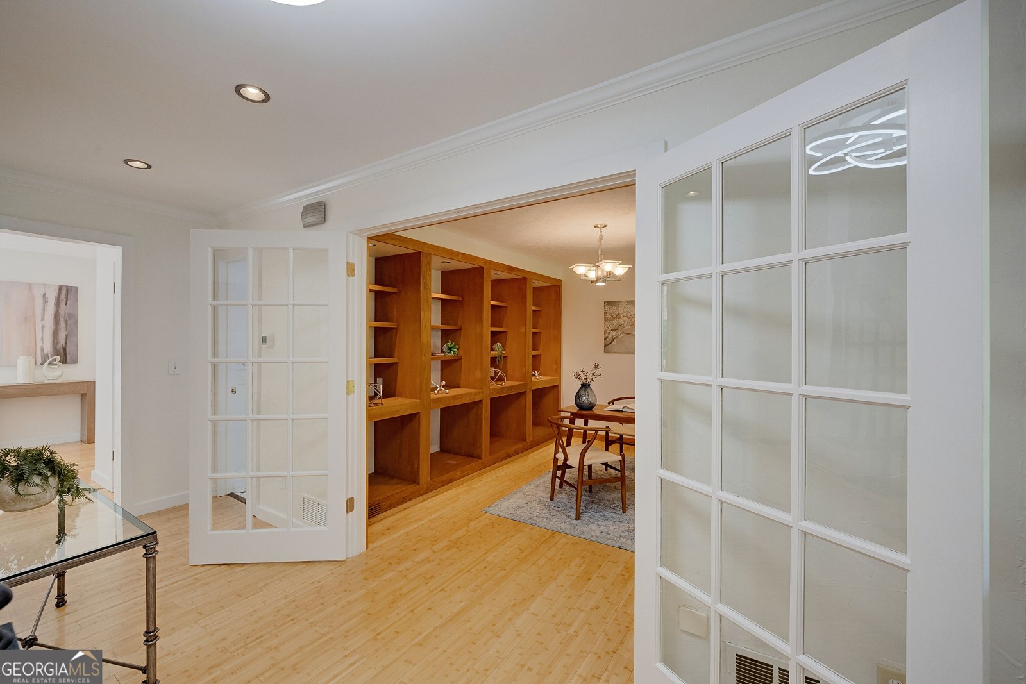
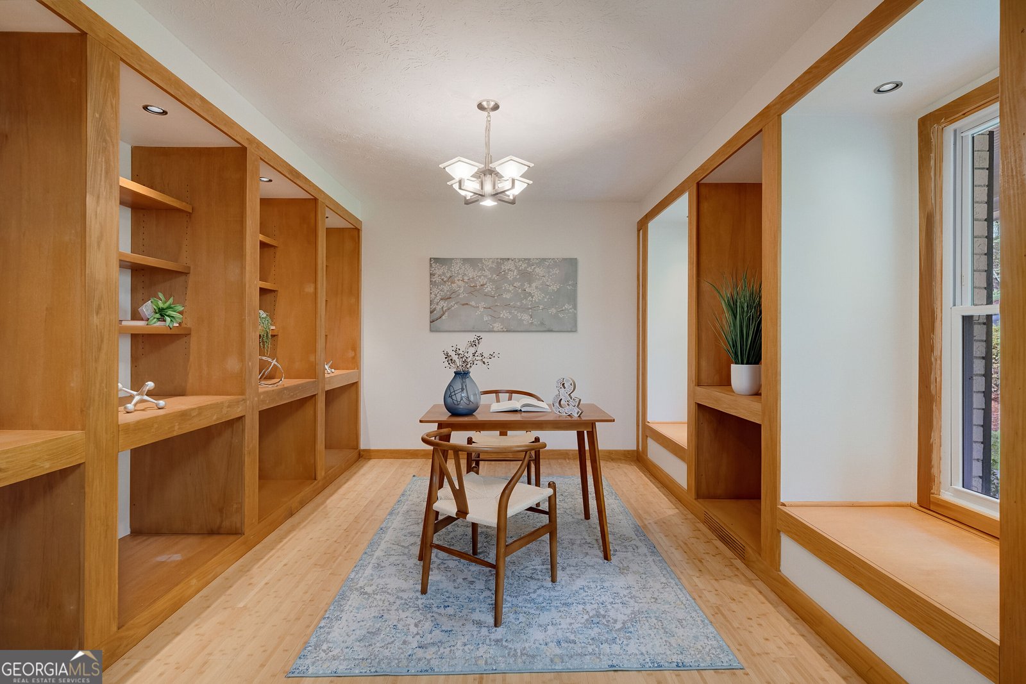
Welcome home to one of East Cobb's most sought-after communities, in the Mt. Bethel, Dickerson, and Walton school district. From the moment you arrive, this home feels cared for - and the big-ticket items prove it: a brand-new roof, durable brick-and-siding exterior, upgraded windows, and new upstairs carpet, all done for true turnkey peace of mind. Inside, the main level glows with warm bamboo floors, updated lighting, and fresh paint throughout. The kitchen is made for gathering - stainless steel appliances, granite countertops, generous cabinetry, and a bay-windowed breakfast nook bathed in morning light. French doors open to a multi-tier deck overlooking a rare level, tree-lined backyard made for summer cookouts, kids at play, or the pool you've always wanted. Upstairs, the primary suite is a true retreat, with a private sitting area and a beautifully remodeled spa bath. Three more bedrooms share an updated hall bath, and one offers built-in shelving - an easy media room or home office. The finished basement brings even more possibility: a private entrance, kitchenette, two bedrooms, and a full bath - perfect as a guest suite, home gym, or space for multigenerational living. Tucked down a gently sloping driveway, the home sits back with a lovely sense of privacy (and yes - the power lines are four houses away; come see the lot and you'll forget they exist). Step outside and enjoy the Princeton Lakes lifestyle - swim and tennis, a clubhouse, and a community lake - all just minutes from shopping, dining, and the Chattahoochee River trails.
Discover this inviting 6-bedroom, 3-bath home located in the well established community of Princeton Lakes. Thoughtfully planned, the interior provides 4,099 square feet of finished living space with an open, livable feel from room to room. The kitchen functions as the heart of the home with ample counter space, storage, and a natural connection to the main living areas. Open concept living and dining spaces create a comfortable setting for gatherings of all kinds. Outside, the property offers approximately 0.79 acres, giving ample room to relax, play, or plan future outdoor projects. Practical parking available for multiple vehicles makes everyday living easier for households with multiple vehicles. Residents of Princeton Lakes enjoy a blend of neighborhood charm and easy access to everyday conveniences. After roughly 15 days on the market, this home remains a strong option in the area. At $799,950, this home is well positioned for buyers seeking value in Marietta.
▾ Show more
4362 Karls Gate Drive - Map & Directions
view in Google Maps
Facts & features
School District Information
High School
Middle School
Elementary School
Additional Information about
Princeton Lakes
Association
Yes
Association Fee
$957
Initiation Fee
$500
Association Fee Includes
Management Fee
Swimming
Tennis
Community Features
Clubhouse
Lake
Pool
Sidewalks
Street Lights
Swim Team
Tennis Court(s)
Walk To Public Transit
Walk To Schools
Walk To Shopping
Neighborhood Tennis
Yes
Neighborhood Pool
Yes
Additional Information about
4362 Karls Gate Drive
County
Neighborhood
Year Built
1980
Appliances
Cooktop
Dishwasher
Disposal
Gas Water Heater
Microwave
Oven (Wall)
Refrigerator
Stainless Steel Appliance(s)
Architectural Style
Traditional
Basement
Bath Finished
Daylight
Exterior Entry
Finished
Full
Interior Entry
Construction Materials
Brick
Concrete
Cooling
Ceiling Fan(s)
Central Air
Zoned
Exterior Features
Balcony,Garden
Fireplace Features
Family Room
Gas Log
Gas Starter
Living Room
Flooring
Carpet
Hardwood
Tile
Heating
Central
Natural Gas
Zoned
Home Warranty
No
Interior Features
Bookcases
Kitchen Features
Breakfast Area
Breakfast Bar
Breakfast Room
Kitchen Island
Pantry
Solid Surface Counters
Laundry Features
In Kitchen
Levels
Two
Patio and Porch Features
Deck
Patio
Porch
Selling Status
Resale
Roof
Composition
Rooms
Bonus Room
Exercise Room
Family Room
Foyer
Laundry
Media Room
Office
Other
Security Features
Carbon Monoxide Detector(s)
Smoke Detector(s)
Sewer Type
Public Sewer
Total Finished Area
4,099
Total Fire Places
1
Utilities
Cable Available
Electricity Available
Natural Gas Available
Phone Available
Sewer Available
Underground Utilities
Water Available
Water Source
Public
Window Features
Bay Window(s)
Double Pane Windows
Finished Basement
Yes
Land Information
Lot Size
.5 to 1 Acre
Lot Features
Level
Lot Size Estimated
0.79
View
Seasonal View
Garages and Parking Information
Parking Total
2
Parking Features
Attached
Garage
Garage Door Opener
Kitchen Level
Side/Rear Entrance
Tax Information
Taxes
$1,725
Tax Year
2025
Tax ID Number
01009000200
▾ Show more
listed by real estate agent steve matthews and matthews real estate group