Back

1156 Ward Creek Drive

Marietta, GA 30064

Brody Wooten
call for more info
404-991-1965
Ask a Question
Send to a Friend
Schedule a Showing
Request More Info
Smart Mortgage Options
Dalton Carter
Lender
Lic. 1566538
Office:
Direct: 678-425-4140
AP Mortgage
340 Jesse Jewell Parkway
Suite 500A
Gainesville, GA 30501
Apply for a Loan
For Sale
MLS Number 10831849
4 Bedrooms
3 Bathrooms
1 Half Baths
3,999 Square Feet *estimated
Summary of 1156 Ward Creek Drive
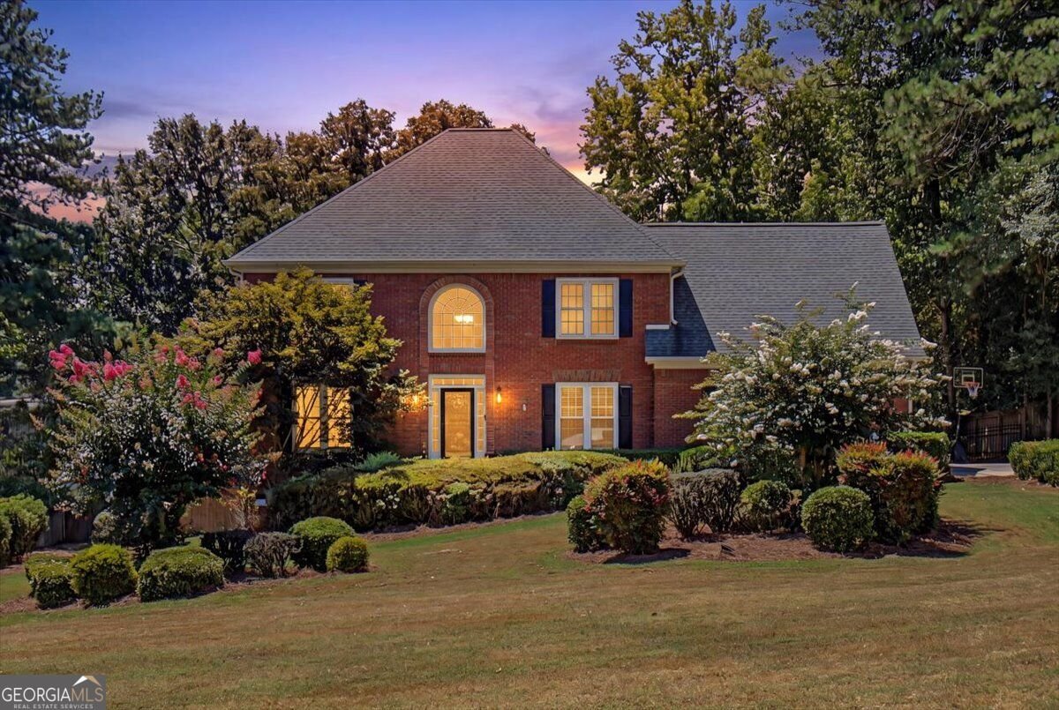
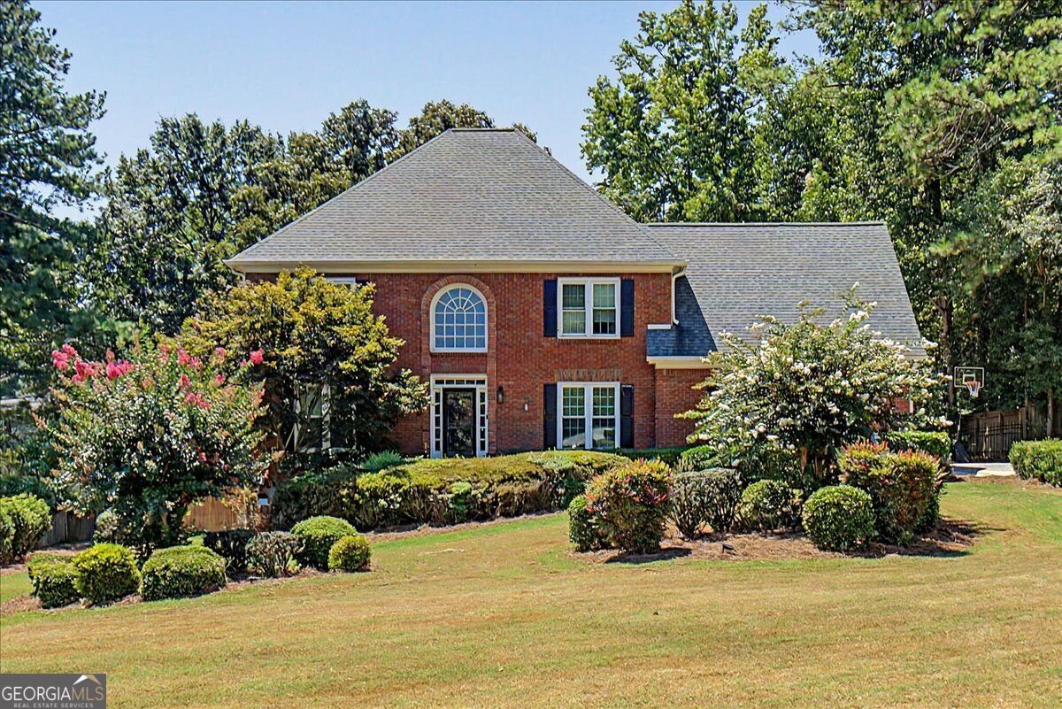
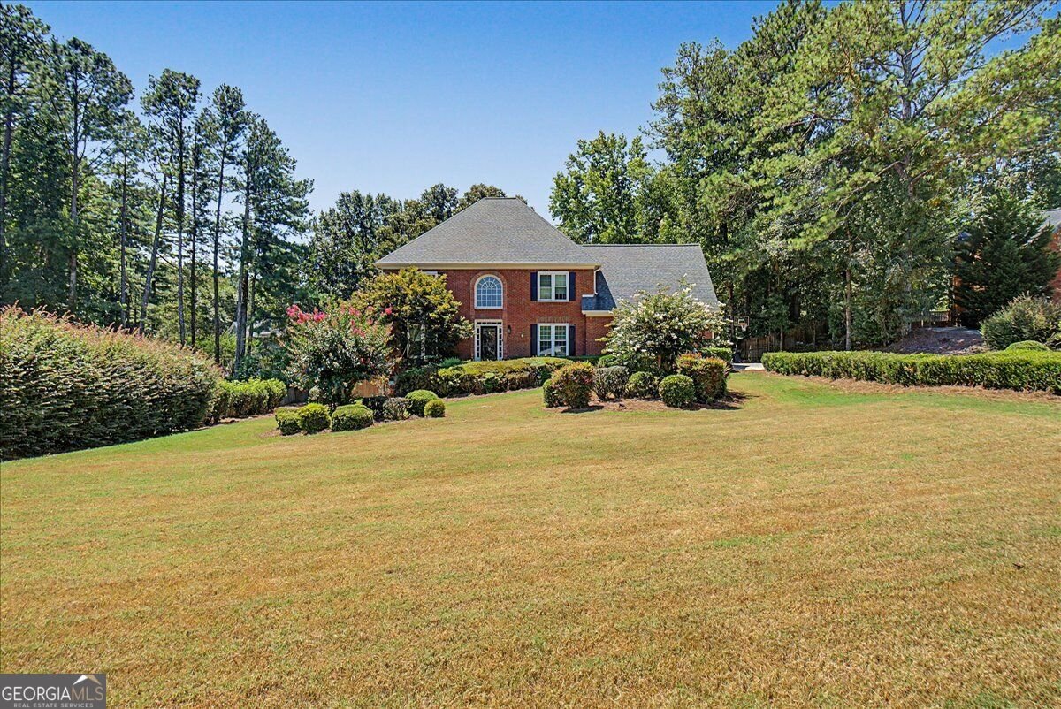
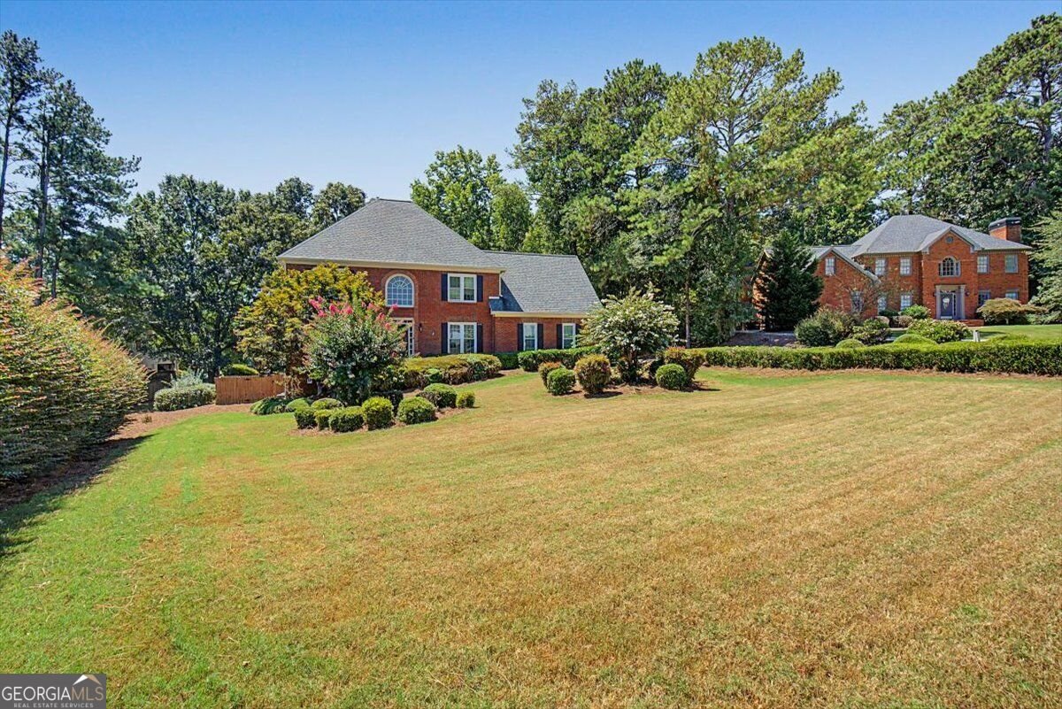
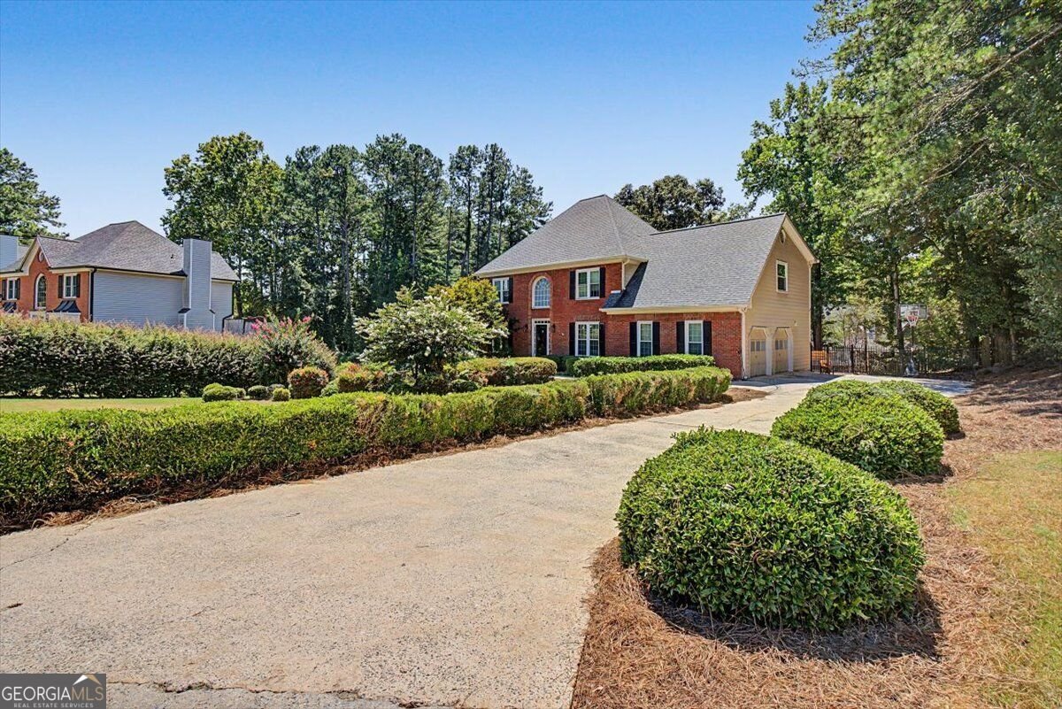
Welcome home to this beautiful brick-front home tucked away on a quiet cul-de-sac in a highly desirable community! Featuring 4 bedrooms, 3.5 baths, and a full finished basement, this home offers exceptional space, flexibility, and comfort both inside and out. The main level features a spacious family room with a cozy fireplace, separate living and dining rooms, and an inviting layout perfect for everyday living and entertaining. The stunning owner's suite is a true retreat, complete with an amazing spa-like renovated bathroom featuring a relaxing soaking tub, his-and-her vanities, and his-and-her closets. Three oversized secondary bedrooms provide plenty of room for family, guests, or a home office. The finished basement adds even more living space with a versatile bonus room, full bathroom, and abundant storage-perfect for a media room, recreation space, guest suite, home gym, or whatever fits your lifestyle. Step outside to the screened porch overlooking the fenced-in backyard. The flat, spacious lot provides plenty of room to relax and play, while the irrigation system helps keep the landscaping looking its best. A long, flat driveway leads to the convenient two-car side-entry garage. Recent updates include a roof approximately 4 years old and many recently replaced windows. Located within walking distance of Kennesaw Mountain and less than 10 minutes from Kennestone Hospital and Downtown Marietta, this home offers an ideal combination of location and convenience; Zoned for highly rated Hillgrove High School. The community also features a pool, playground, and tennis courts. With its spacious finished basement, oversized bedrooms, gorgeous owner's retreat, private fenced backyard, and unbeatable location, this is a home you won't want to miss!
Discover this inviting 4-bedroom, 3-bath home located in the well established community of Sentinel West. Thoughtfully planned, the interior provides 3,999 square feet of finished living space with an open, livable feel from room to room. The kitchen was planned for both everyday meals and special occasions, with plenty of room to cook, serve, and connect. A central family room and dining area provide a welcoming place to unwind, gather, and enjoy time together. Outside, the property offers approximately 0.46 acres, giving ample room to relax, play, or plan future outdoor projects. With parking available for multiple vehicles, the home provides flexible options for families and visitors. Residents of Sentinel West enjoy a blend of neighborhood charm and easy access to everyday conveniences. Recently listed and already on many buyers radar, this home is a fresh opportunity. With an asking price of $689,000, this property represents an appealing opportunity in the current market.
Show more
1156 Ward Creek Drive - Map & Directions
view in Google Maps
Facts & features
School District Information
High School
Middle School
Elementary School
Additional Information about
Sentinel West
Association
Yes
Association Fee
$700
Association Fee Includes
Swimming
Tennis
Community Features
Clubhouse
Pickleball Court(s)
Playground
Pool
Tennis Court(s)
Neighborhood Tennis
Yes
Neighborhood Pool
Yes
Additional Information about
1156 Ward Creek Drive
County
Neighborhood
Year Built
1988
Appliances
Cooktop
Dishwasher
Dryer
Gas Water Heater
Microwave
Oven (Wall)
Refrigerator
Stainless Steel Appliance(s)
Washer
Architectural Style
Brick Front
Traditional
Basement
Bath Finished
Exterior Entry
Finished
Full
Interior Entry
Construction Materials
Brick
Other
Cooling
Ceiling Fan(s)
Central Air
Dining Room Features
Separate Room
Exterior Features
Sprinkler System
Fireplace Features
Family Room
Flooring
Carpet
Laminate
Heating
Central
Home Warranty
No
Interior Features
Double Vanity
Rear Stairs
Separate Shower
Soaking Tub
Tile Bath
Kitchen Features
Solid Surface Counters
Laundry Features
In Hall
Levels
Three Or More
Financing Available
Cash
Conventional
FHA
VA Loan
Patio and Porch Features
Porch
Screened
Selling Status
Resale
Rooms
Bonus Room
Family Room
Foyer
Sewer Type
Public Sewer
Total Finished Area
3,999
Total Fire Places
1
Utilities
Cable Available
Electricity Available
High Speed Internet
Natural Gas Available
Phone Available
Sewer Connected
Water Available
Water Source
Public
Finished Basement
Yes
Land Information
Lot Size
Less than .5 Acres
Lot Features
Cul-De-Sac
Level
Lot Size Estimated
0.46
Fencing
Back Yard
Fenced
Garages and Parking Information
Parking Total
2
Parking Features
Attached
Garage
Garage Door Opener
Guest
Kitchen Level
Side/Rear Entrance
Tax Information
Taxes
$7,089
Tax Year
2025
Tax ID Number
19019000320
Show more
listed by real estate agent lindsy and fathom realty ga, llc