Back

3814 Lamb Drive

Marietta, GA 30064

Brody Wooten
call for more info
404-991-1965
Ask a Question
Send to a Friend
Schedule a Showing
Request More Info
Smart Mortgage Options
Dalton Carter
Lender
Lic. 1566538
Office:
Direct: 678-425-4140
AP Mortgage
340 Jesse Jewell Parkway
Suite 500A
Gainesville, GA 30501
Apply for a Loan
For Sale
MLS Number 10831855
5 Bedrooms
5 Bathrooms
1 Half Baths
5,343 Square Feet *estimated
Summary of 3814 Lamb Drive
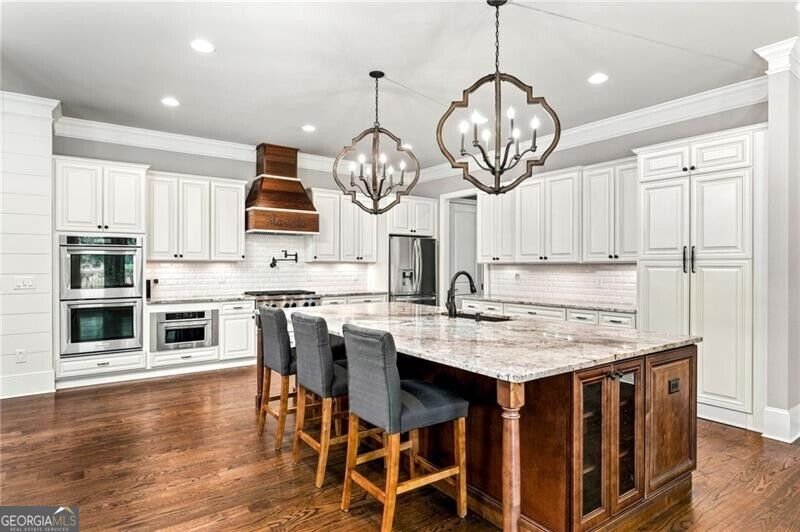
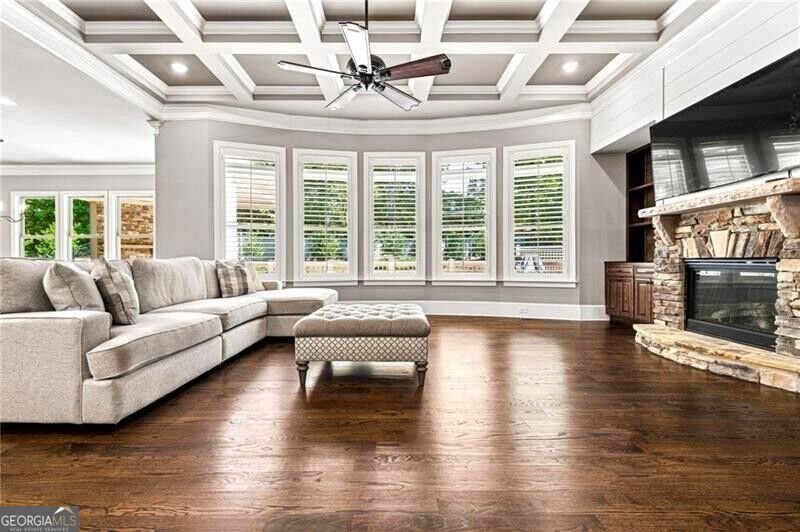
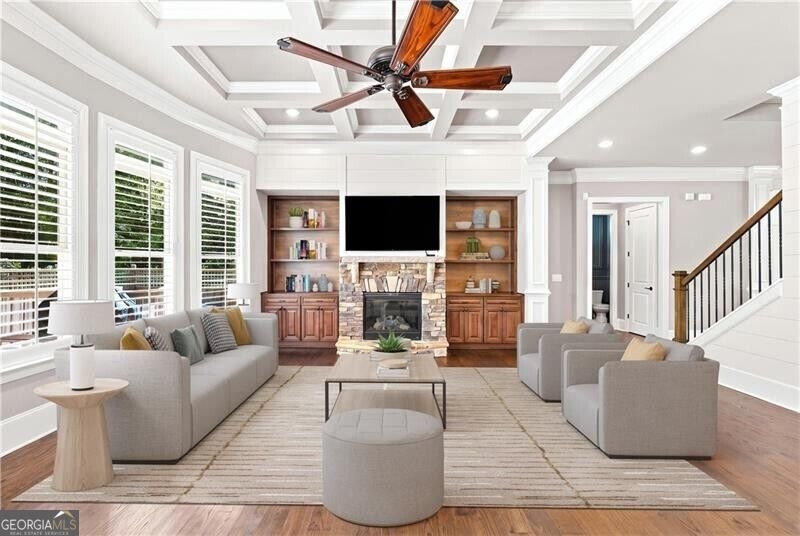
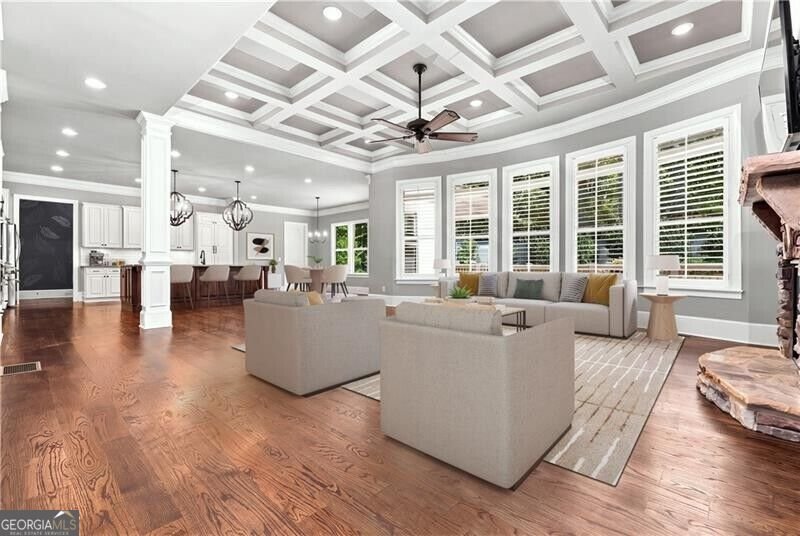
Amazing opportunity in the sought-after Harrison High School District! This custom-built executive home is situated on a quiet cul-de-sac on nearly one acre and offers 5 bedrooms and 5.5 bathrooms. The main level features a spacious family room open to the chef's kitchen and breakfast area. The kitchen is designed for both everyday living and entertaining with a large island, KitchenAid appliances, a hidden walk-in pantry, and an adjoining mudroom. Also on the main level are a formal dining room with butler's bar, an office or formal living room, and a generous guest suite with a private en-suite bath. Upstairs, the oversized primary suite features a spacious en-suite bath and separate his-and-hers closets. Three additional bedrooms each offer private en-suite bathrooms, along with a bonus/media room providing additional living space. The full unfinished basement is stubbed for a bathroom and offers endless possibilities for future expansion. The home also features an oversized three-car garage, including a single bay large enough to accommodate boat storage. Outside, enjoy a covered deck with a fireplace, additional deck space with a hot tub, and a large, fenced backyard. A rare opportunity to own a custom home on nearly an acre in the Harrison High School District!
Set in the popular Shepherds Hideway neighborhood, this 5-BR, 5-BA home offers a comfortable blend of space, style, and function. Thoughtfully planned, the interior provides 5,343 square feet of finished living space with an open, livable feel from room to room. The kitchen functions as the heart of the home with ample counter space, storage, and a natural connection to the main living areas. Open concept living and dining spaces create a comfortable setting for gatherings of all kinds. Outside, the property offers approximately 0.948 acres, giving ample room to relax, play, or plan future outdoor projects. The property includes parking available, offering convenience for residents and guests. Set within Shepherds Hideway in Marietta, this home is close to schools, shopping, dining, and area attractions. With an asking price of $1,150,000, this property represents an appealing opportunity in the current market.
Show more
3814 Lamb Drive - Map & Directions
view in Google Maps
Facts & features
School District Information
High School
Middle School
Elementary School
Additional Information about
Shepherds Hideway
Association
Yes
Association Fee
$750
Initiation Fee
$750
Association Fee Includes
Other
Community Features
Clubhouse
Playground
Pool
Walk To Schools
Walk To Shopping
Neighborhood Pool
Yes
Additional Information about
3814 Lamb Drive
County
Neighborhood
Year Built
2017
Architectural Style
Brick/Frame
Traditional
Basement
Bath/Stubbed
Concrete
Daylight
Exterior Entry
Interior Entry
Unfinished
Construction Materials
Stone
Cooling
Attic Fan
Ceiling Fan(s)
Central Air
Dining Room Features
Seats 12+
Exterior Features
Gas Grill
Fireplace Features
Family Room
Gas Log
Gas Starter
Outside
Flooring
Carpet
Hardwood
Heating
Natural Gas
Home Warranty
No
Interior Features
Bookcases
Central Vacuum
Double Vanity
High Ceilings
Separate Shower
Soaking Tub
Tray Ceiling(s)
Vaulted Ceiling(s)
Walk-In Closet(s)
Kitchen Features
Kitchen Island
Pantry
Solid Surface Counters
Walk-in Pantry
Laundry Features
Upper Level
Levels
Two
Patio and Porch Features
Deck
Porch
Selling Status
Resale
Roof
Composition
Rooms
Bonus Room
Family Room
Foyer
Library
Security Features
Smoke Detector(s)
Sewer Type
Public Sewer
Total Finished Area
5,343
Total Fire Places
2
Utilities
Cable Available
Electricity Available
Natural Gas Available
Phone Available
Sewer Available
Sewer Connected
Underground Utilities
Water Available
Water Source
Public
Land Information
Lot Size
.5 to 1 Acre
Lot Features
Cul-De-Sac
Level
Private
Lot Size Estimated
0.948
Fencing
Back Yard
Garages and Parking Information
Parking Features
Attached
Garage
Garage Door Opener
Kitchen Level
Side/Rear Entrance
Tax Information
Taxes
$8,896
Tax Year
2025
Tax ID Number
20031300480
Show more
listed by real estate agent call agent and ansley re|christie's int'l re