Back

4939 Meadow Lane

Marietta, GA 30068

Brody Wooten
call for more info
404-991-1965
Ask a Question
Send to a Friend
Schedule a Showing
Request More Info
More Homes In
The Meadows
5056 Meadow Lane, Marietta
Smart Mortgage Options
Dalton Carter
Lender
Lic. 1566538
Office:
Direct: 678-425-4140
AP Mortgage
340 Jesse Jewell Parkway
Suite 500A
Gainesville, GA 30501
Apply for a Loan
For Sale
MLS Number 10834080
3 Bedrooms
3 Bathrooms
0 Half Baths
1,800 Square Feet *estimated
Summary of 4939 Meadow Lane
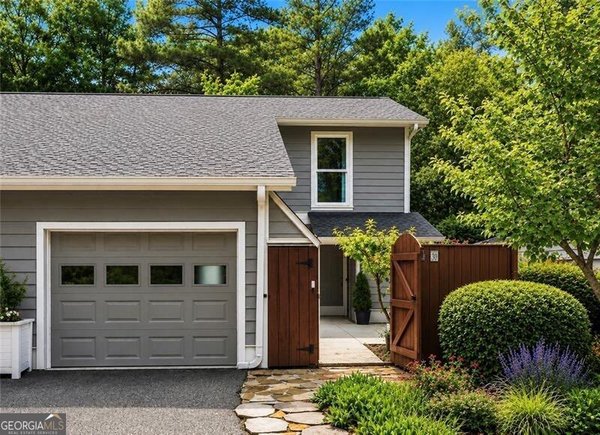
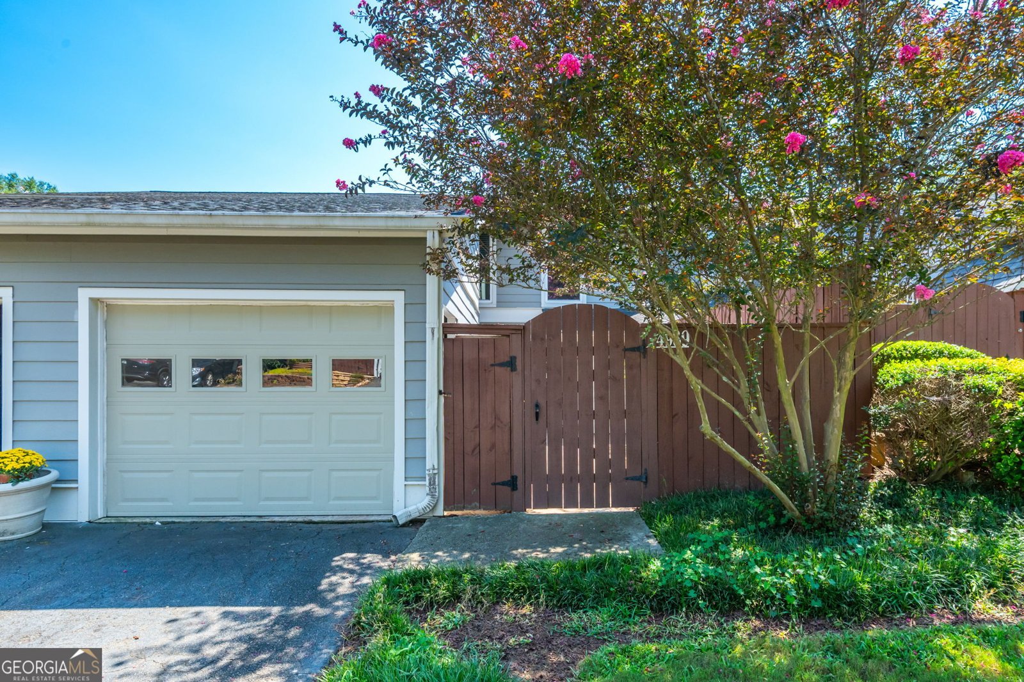
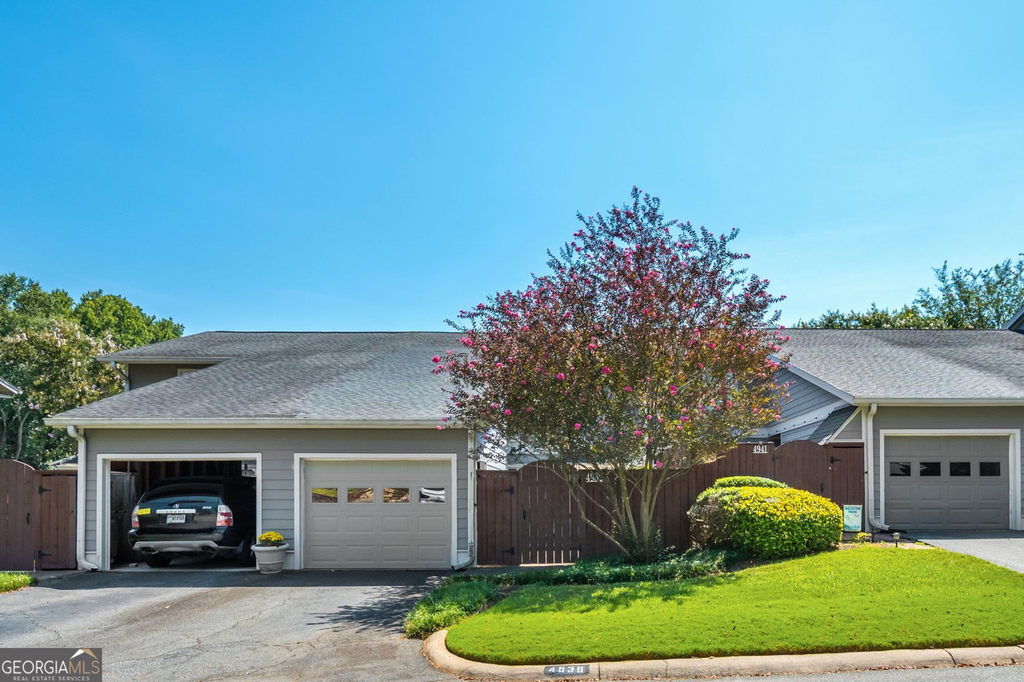
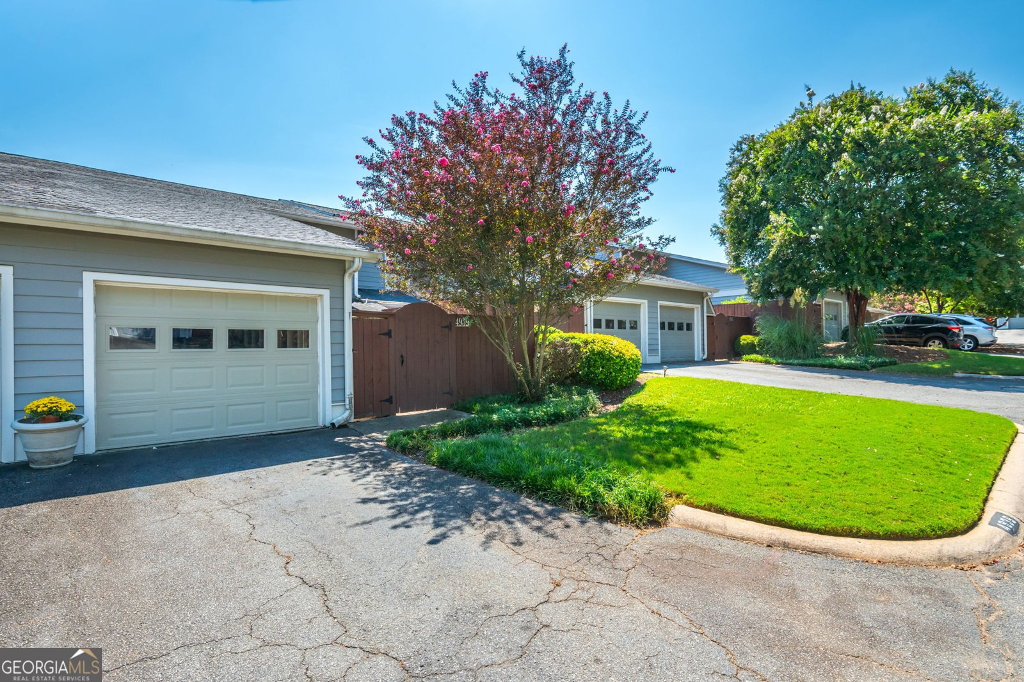
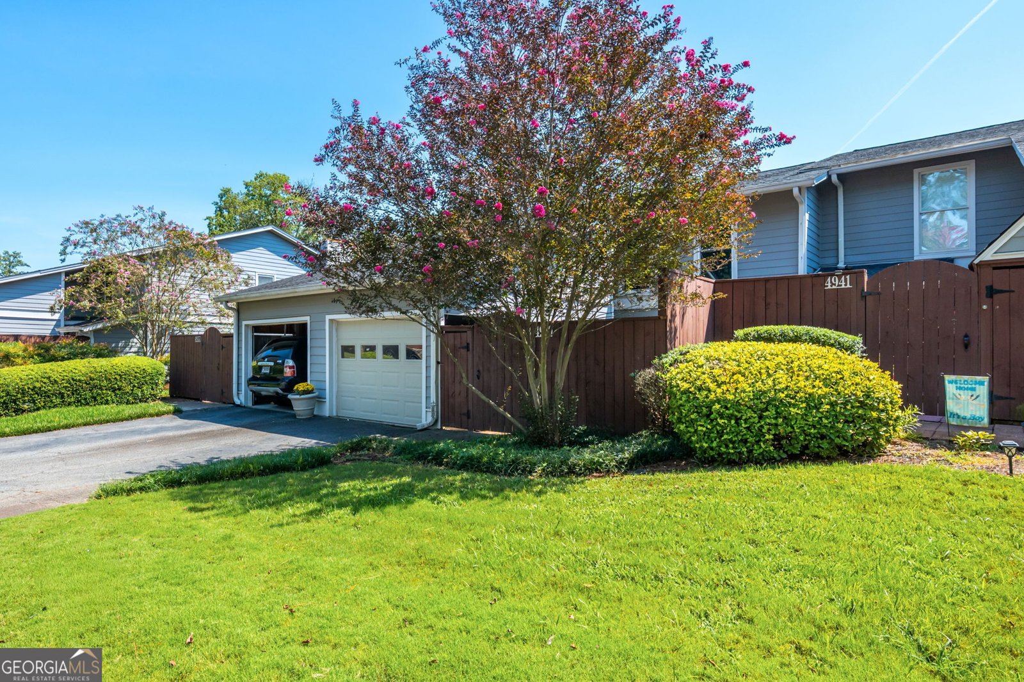
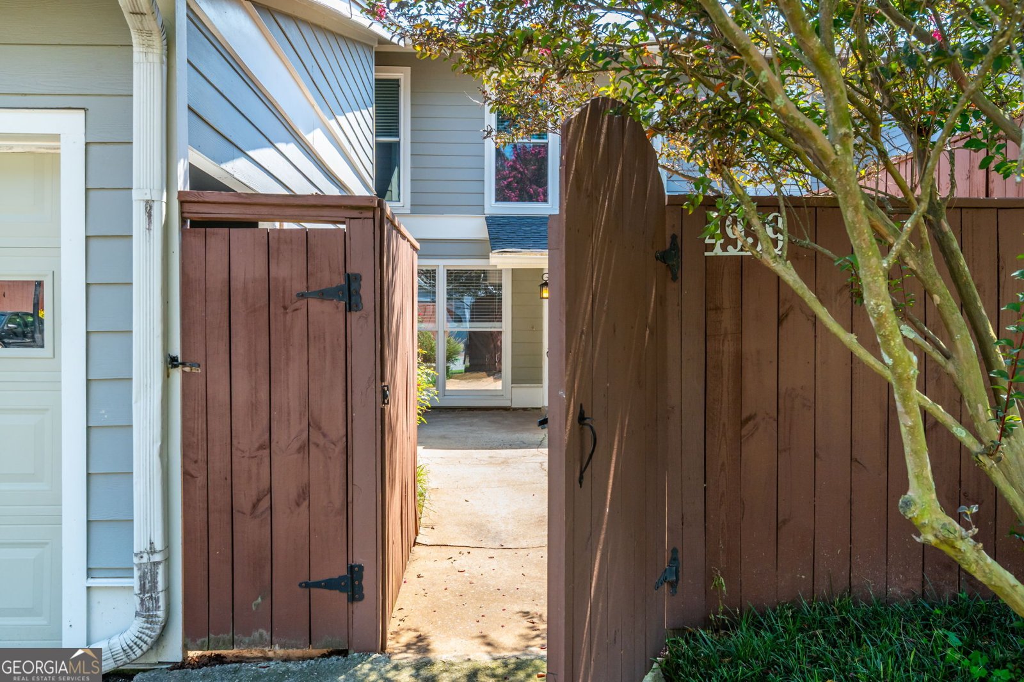
Located in the highly sought-after Walton High School district, 4939 Meadow Lane offers a rare opportunity to own in East Cobb at an approachable price point. Situated in The Meadows community and featuring one of the community's largest floor plans, this spacious 3-bedroom, 3-bath condo offers plenty of room to spread out, along with fresh interior paint, LVP flooring throughout the main level, and new carpet upstairs for a fresh, move-in-ready feel. The main level features a comfortable family room that flows into the kitchen, along with a separate dining area and an additional sitting or flex room that could easily serve as a home office, playroom, or second living space. The kitchen offers ample wood cabinetry, plenty of storage, and a functional layout for everyday living. Upstairs, you'll find all three bedrooms, including the primary suite with an ensuite bath and two closets. Two additional bedrooms share a hall bath, providing plenty of space for family, guests, or a home office. One of the home's standout features is its outdoor space. Out front, you'll find a quaint private courtyard that could be used as an outdoor entertaining spot, a play area for kids, or a special place to grow that small garden you've always wanted. Out back, the fenced patio opens to a spacious community green space, offering even more room to enjoy the outdoors-perfect for tossing a ball, playing with the kids, walking the dog, or simply enjoying the extra breathing room without the upkeep of a large private yard. A one-car garage and driveway provide convenient off-street parking and additional storage. The Meadows community also features a neighborhood pool, and the HOA includes exterior maintenance to the unit, water, sewer, trash, and pest/termite coverage. Ideally situated in the heart of East Cobb, you'll be just minutes from shopping, dining, and everyday conveniences along Johnson Ferry and Lower Roswell Roads, with easy access to Avenue East Cobb, East Cobb Park, Sope Creek trails, and the Chattahoochee River recreation areas.
Welcome to 4939 Meadow Lane in The Meadows, where this thoughtfully designed 3-bed, 3-bath home is ready for its next chapter. Inside, the home offers 1,800 square feet of finished living space, giving plenty of room for everyday living and easy entertaining. A bright, open kitchen offers generous workspace, storage, and a direct view into the main gathering spaces. A central family room and dining area provide a welcoming place to unwind, gather, and enjoy time together. Step outside to approximately 0.174 acres, creating a comfortable setting for outdoor living and weekend gatherings. With parking available for multiple vehicles, the home provides flexible options for families and visitors. Set within The Meadows in Marietta, this home is close to schools, shopping, dining, and area attractions. Just listed within the last few days, this home is already drawing attention. Currently offered at $329,900, this home delivers a strong combination of space, condition, and location.
Show more
4939 Meadow Lane - Map & Directions
view in Google Maps
Facts & features
School District Information
High School
Middle School
Elementary School
Additional Information about
The Meadows
Association
Yes
Association Fee
$5,280
Association Fee Includes
Insurance
Maintenance Exterior
Maintenance Grounds
Pest Control
Sewer
Trash
Water
Community Features
Clubhouse
Pool
Neighborhood Pool
Yes
Additional Information about
4939 Meadow Lane
County
Neighborhood
Year Built
1973
Appliances
Dishwasher
Oven/Range (Combo)
Refrigerator
Architectural Style
Traditional
Foundation
Slab
Construction Materials
Concrete
Cooling
Central Air
Dining Room Features
Separate Room
Flooring
Carpet
Vinyl
Heating
Central
Electric
Home Warranty
No
Interior Features
Tile Bath
Walk-In Closet(s)
Kitchen Features
Breakfast Area
Laundry Features
In Kitchen
Levels
Two
Financing Available
Cash
Conventional
FHA
VA Loan
Patio and Porch Features
Patio
Selling Status
Resale
Roof
Composition
Security Features
Smoke Detector(s)
Sewer Type
Public Sewer
Total Finished Area
1,800
Utilities
Electricity Available
Water Available
Water Source
Public
Window Features
Double Pane Windows
Land Information
Lot Size
Less than .5 Acres
Lot Features
Level
Lot Size Estimated
0.174
Fencing
Back Yard
Front Yard
Privacy
Garages and Parking Information
Parking Total
1
Parking Features
Attached
Garage
Kitchen Level
Tax Information
Taxes
$2,945
Tax Year
2025
Tax ID Number
01-0145-0-089-0
Show more
listed by real estate agent ashley baum and rb realty