Back

996 Miles Court

Powder Springs, GA 30127

Brody Wooten
call for more info
404-991-1965
Ask a Question
Send to a Friend
Schedule a Showing
Request More Info
Smart Mortgage Options
Dalton Carter
Lender
Lic. 1566538
Office:
Direct: 678-425-4140
AP Mortgage
340 Jesse Jewell Parkway
Suite 500A
Gainesville, GA 30501
Apply for a Loan
For Sale
MLS Number 10833496
3 Bedrooms
2 Bathrooms
1 Half Baths
1,900 Square Feet *estimated
Summary of 996 Miles Court
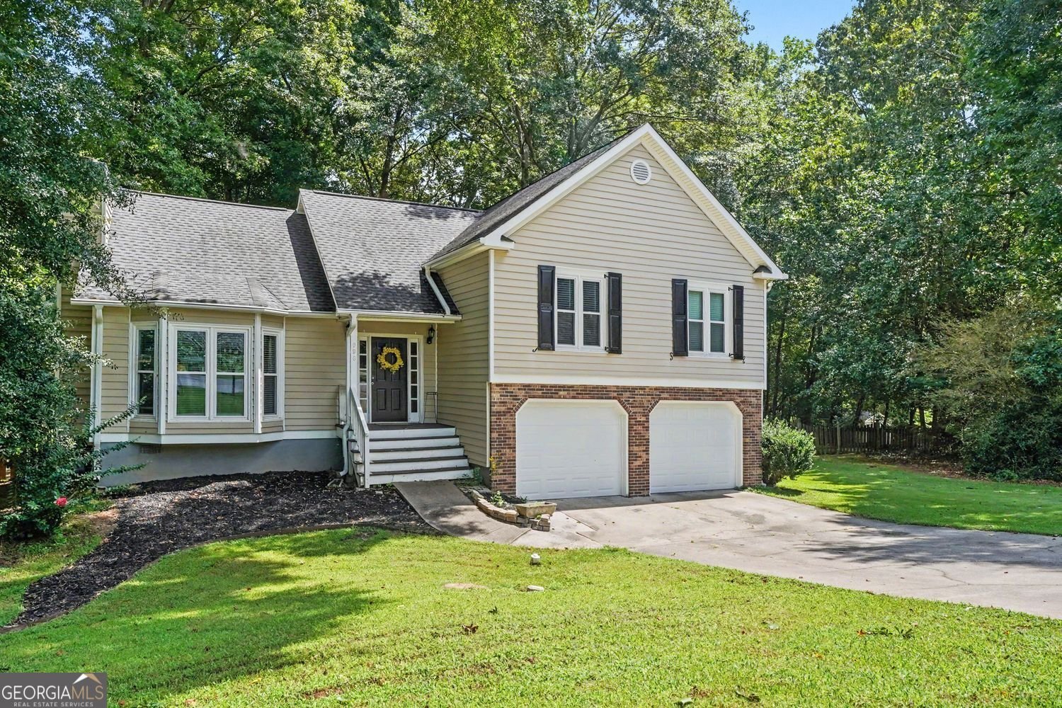
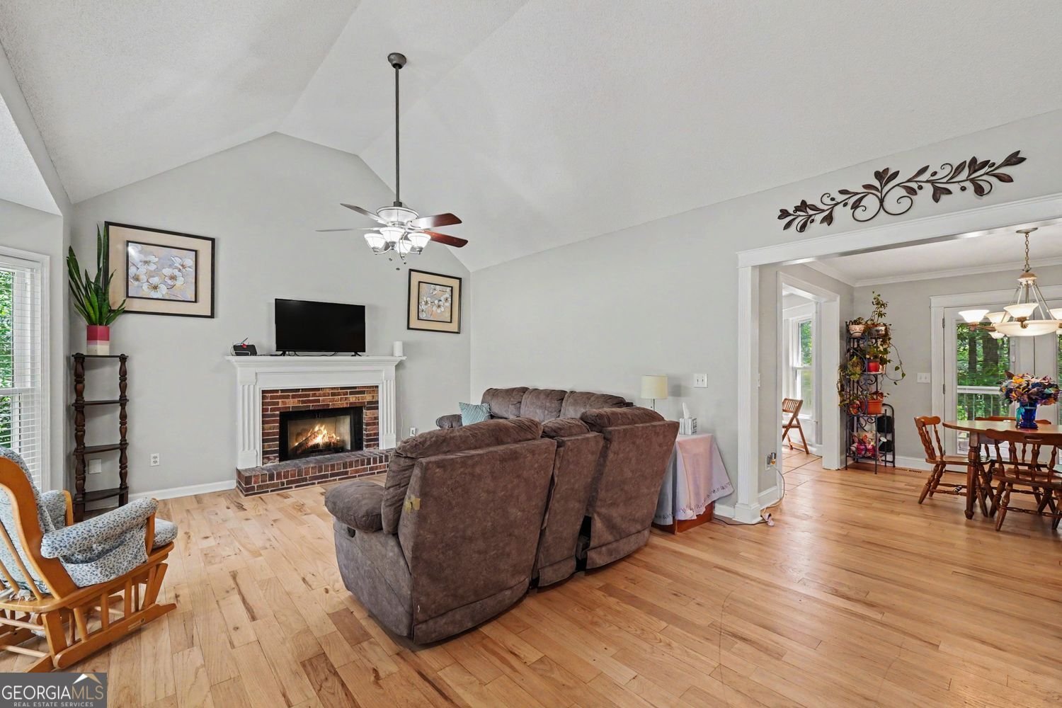
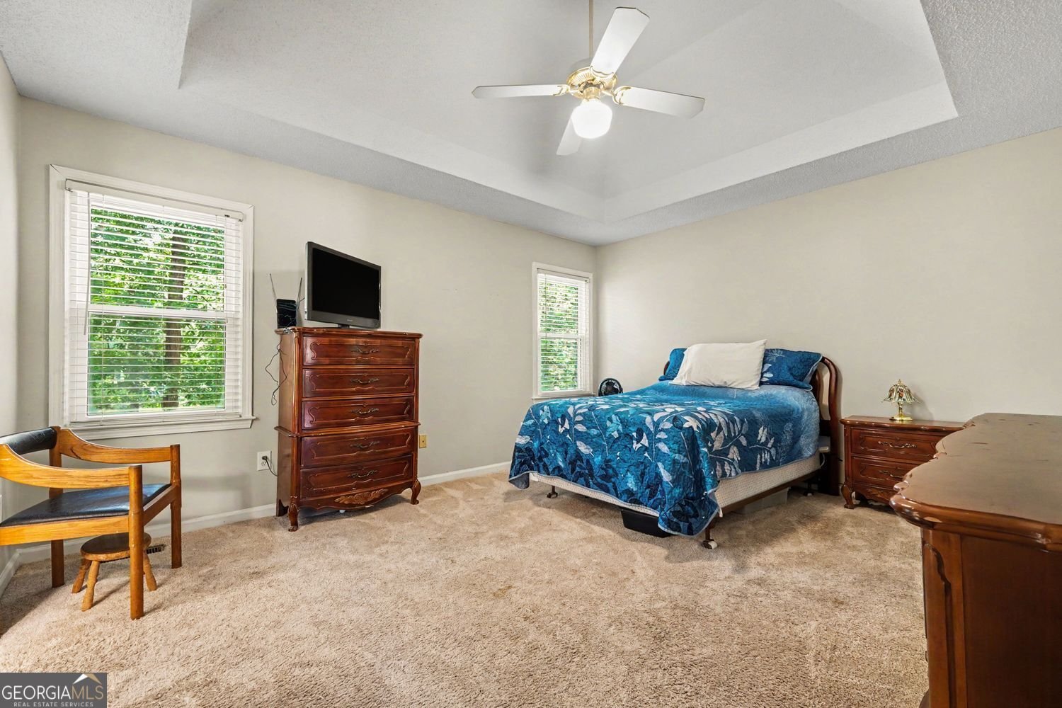
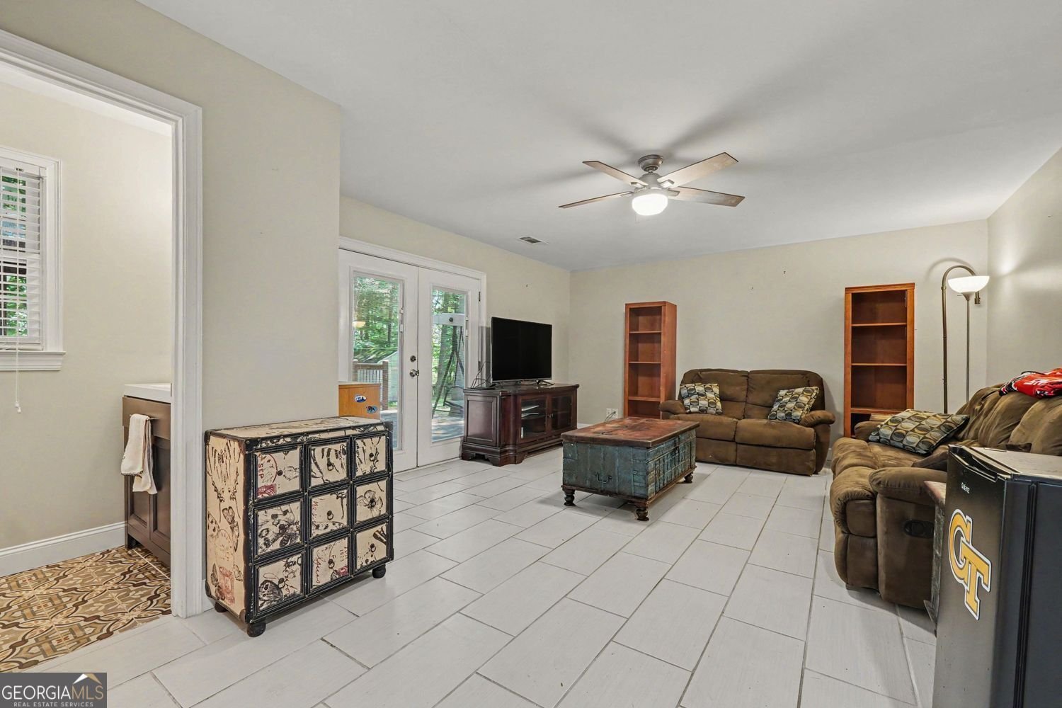
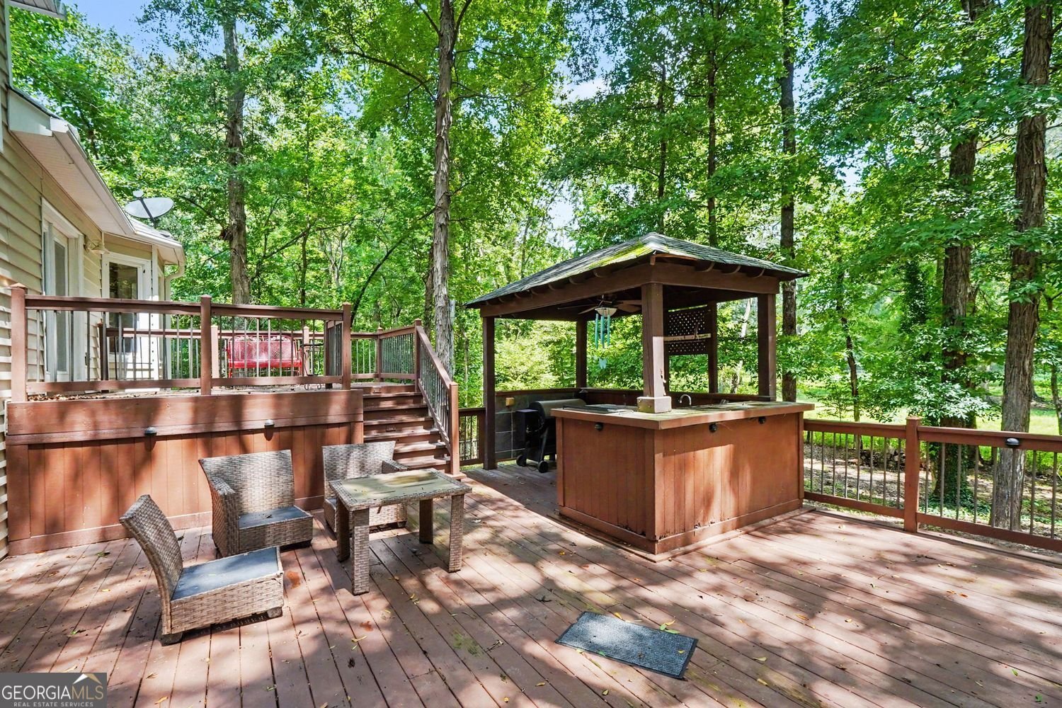
What if your next home gave you more room to live, relax and entertain than you expected? You've gotta check out 996 Miles Court in the Conley Downs community of Powder Springs. This well-maintained 3-bedroom, 2.5-bath split-level home offers 1,516 square feet above grade, PLUS approx. 384 additional finished square feet in the lower level, giving you valuable flexibility for everyday life. Enter inside to a bright living room where hardwood floors, a vaulted ceiling and brick fireplace create a comfortable gathering space that immediately feels like home. The kitchen offers plenty of cabinetry and workspace and flows into the dining area, where French doors make it easy to take dinner, friends and conversation outside. And OUTSIDE is where this home REALLY STARTS TO SEPARATE ITSELF. A huge multi-level deck overlooks the large, wooded backyard and features an outdoor kitchen area. Imagine cookouts, game days and relaxed weekends at home. There is room to entertain, unwind and enjoy the outdoors without leaving your own backyard. Back inside, the finished lower level adds 384 square feet of additional space and offers the flexibility today's buyers appreciate. Create a media room, recreation space, home office, hobby room or second living area. The primary suite features an updated bath with a jetted walk-in tub, while double-pane windows are another thoughtful improvement already completed for the next owner. A two-car garage adds everyday storage and convenience. Located in Powder Springs with an HOA of just $100 per year, 996 Miles Court combines a well-maintained home, flexible finished space and a backyard designed to be enjoyed. Maps to Hillgrove High School. Schedule a showing today! Buyers should independently verify square footage, current school assignments and all information important to their purchase.
Welcome to this beautifully maintained 3-bedroom, 2-bath home in the sought after Conley Downs community of Powder Springs. With 1,900 square feet of finished living space, this floor plan offers generous gathering spaces as well as comfortable private retreats. A bright, open kitchen offers generous workspace, storage, and a direct view into the main gathering spaces. A central family room and dining area provide a welcoming place to unwind, gather, and enjoy time together. Step outside to approximately 0.584 acres, creating a comfortable setting for outdoor living and weekend gatherings. Practical parking available for multiple vehicles makes everyday living easier for households with multiple vehicles. Conley Downs offers a well established community setting in Powder Springs with convenient access to local shopping, dining, and major routes. Just listed within the last few days, this home is already drawing attention. With an asking price of $405,000, this property represents an appealing opportunity in the current market.

Show more
996 Miles Court - Map & Directions
view in Google Maps
Facts & features
School District Information
High School
Middle School
Elementary School
Additional Information about
Conley Downs
Association
Yes
Association Fee
$60
Initiation Fee
$60
Association Fee Includes
Maintenance Grounds
Community Features
Street Lights
Additional Information about
996 Miles Court
County
Neighborhood
Year Built
1993
Appliances
Dishwasher
Gas Water Heater
Microwave
Refrigerator
Architectural Style
Traditional
Basement
Partial
Construction Materials
Wood Siding
Cooling
Central Air
Fireplace Features
Family Room
Gas Starter
Flooring
Hardwood
Carpet
Tile
Heating
Central
Home Warranty
No
Interior Features
Separate Shower
Soaking Tub
Split Bedroom Plan
Kitchen Features
Pantry
Laundry Features
In Basement
Levels
Multi/Split
Financing Available
Cash
Conventional
FHA
VA Loan
Other Structures
Shed(s)
Patio and Porch Features
Deck
Selling Status
Resale,Updated/Remodeled
Roof
Composition
Rooms
Family Room
Security Features
Smoke Detector(s)
Sewer Type
Public Sewer
Listing Conditions
Other
Total Finished Area
1,900
Total Fire Places
1
Utilities
Sewer Available
Phone Available
Underground Utilities
Water Available
Cable Available
Electricity Available
Natural Gas Available
Water Source
Public
Land Information
Lot Size
.5 to 1 Acre
Lot Features
Level
Lot Size Estimated
0.584
Fencing
Fenced
Back Yard
Wood
Water Front Features
No Dock Or Boathouse
Garages and Parking Information
Parking Total
4
Parking Features
Garage
Tax Information
Taxes
$1,363
Tax Year
2025
Tax ID Number
19016900160
Show more
listed by real estate agent lavenia whitner and bhgre metro brokers