Back

49 Old Mountain Road

Powder Springs, GA 30127

Brody Wooten
call for more info
404-991-1965
Ask a Question
Send to a Friend
Schedule a Showing
Request More Info
More Homes In
Lost Mountain Township
82 Old Mountain Place, Powder Springs
Smart Mortgage Options
Dalton Carter
Lender
Lic. 1566538
Office:
Direct: 678-425-4140
AP Mortgage
340 Jesse Jewell Parkway
Suite 500A
Gainesville, GA 30501
Apply for a Loan
For Sale
MLS Number 10833830
4 Bedrooms
4 Bathrooms
1 Half Baths
5,291 Square Feet *estimated
Summary of 49 Old Mountain Road
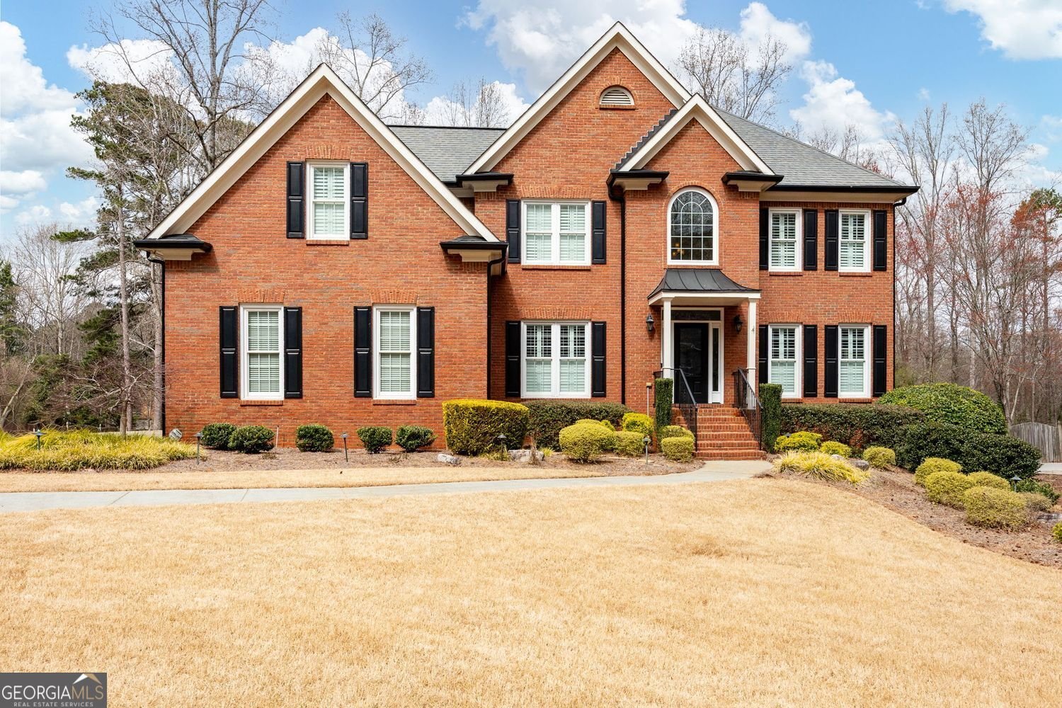
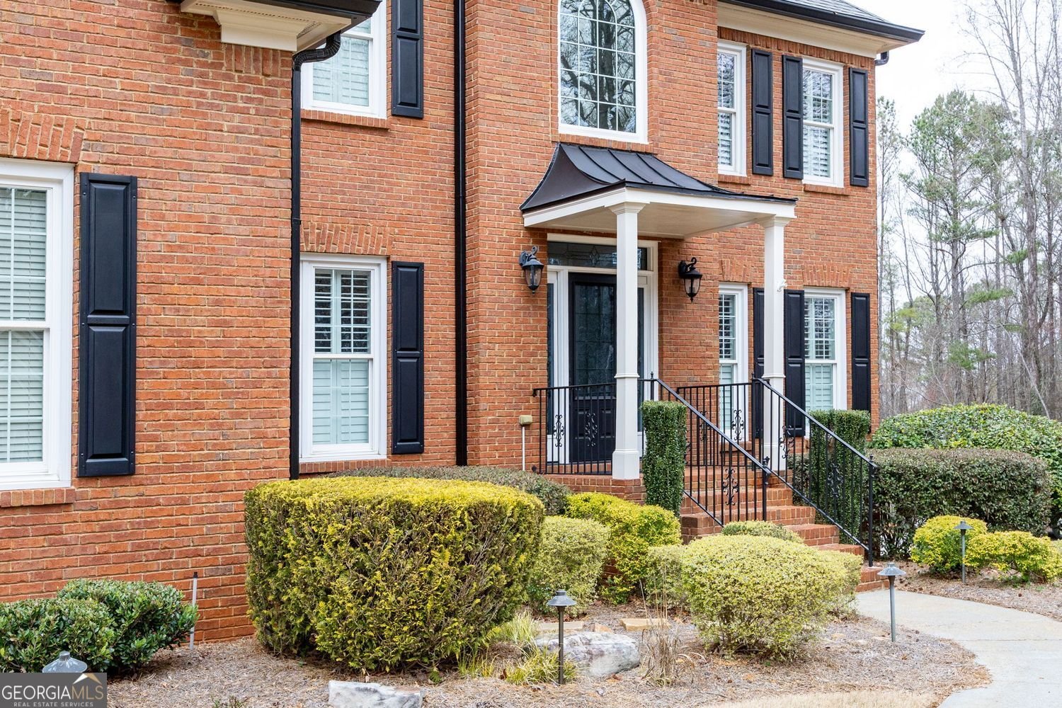
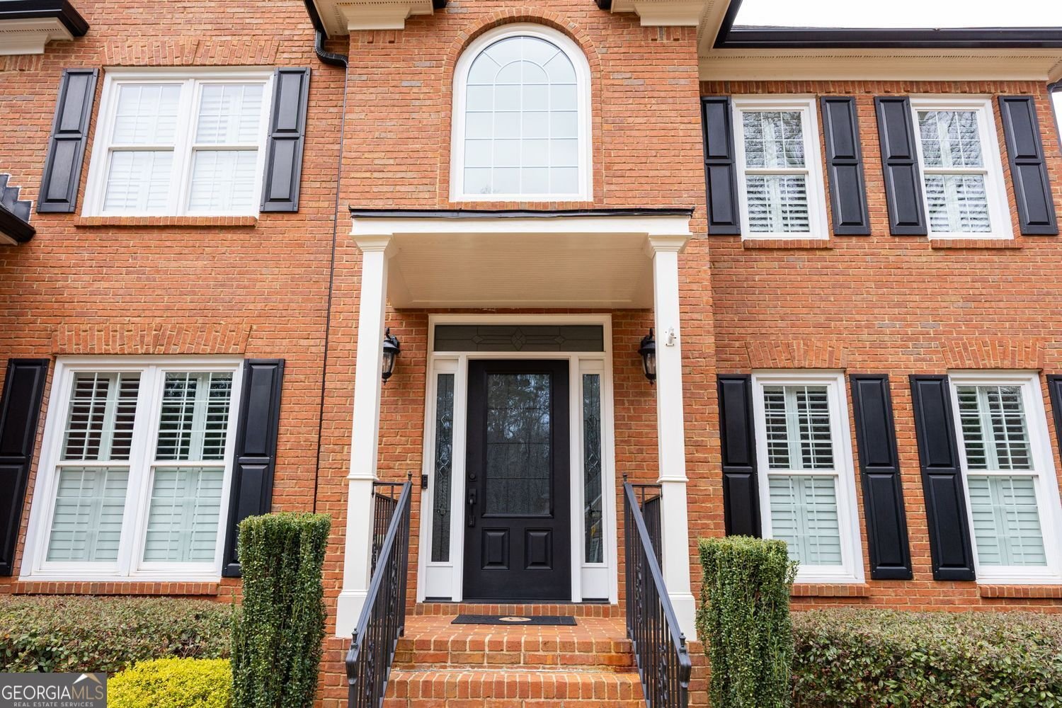
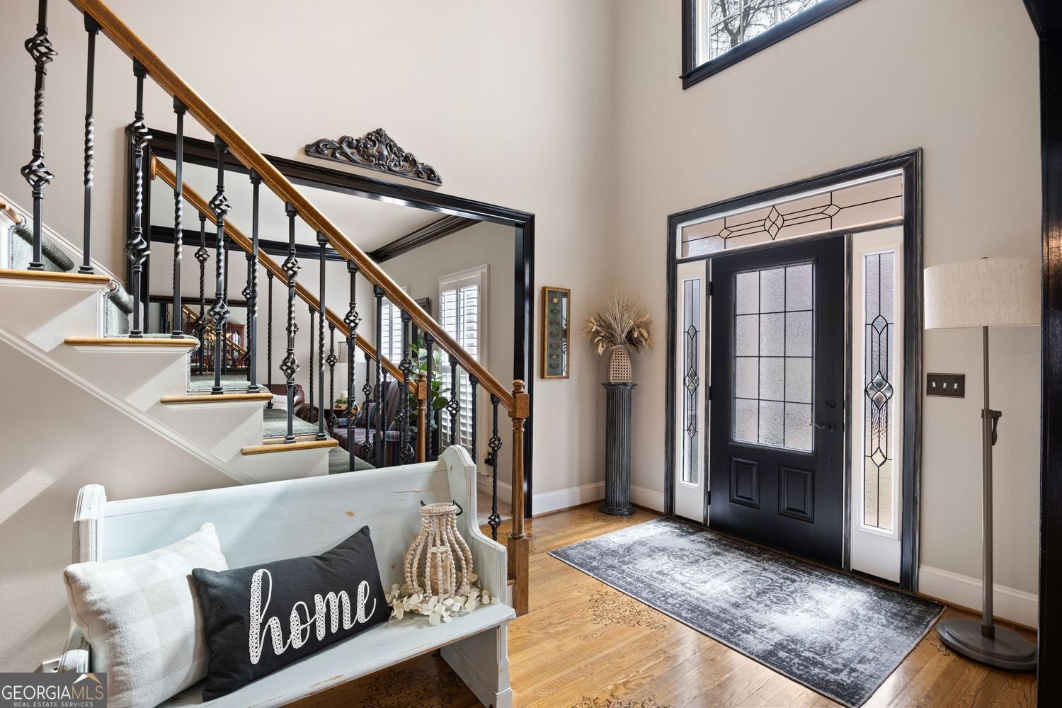
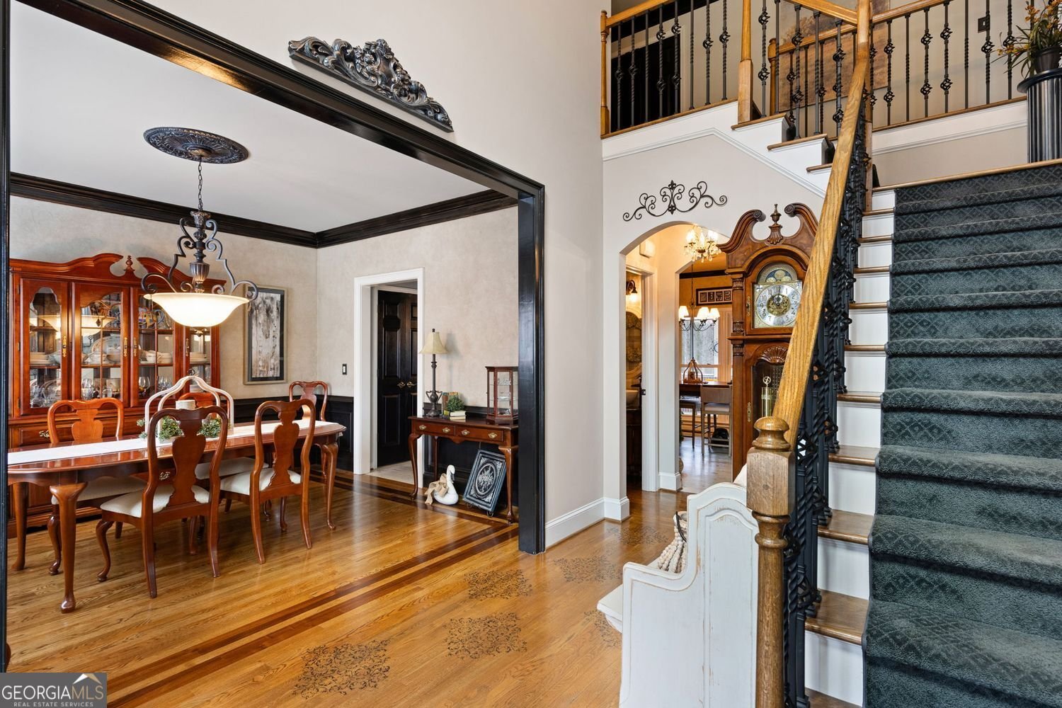
Welcome to one of West Cobb's most distinguished communities, where luxury, comfort, and exceptional craftsmanship come together in a home designed for the way you want to live! From the moment you step inside, you'll notice the attention to detail, beautiful updates, and warm, inviting spaces throughout. The main living area is filled with character and sophistication, featuring elegant crown molding, a cozy fireplace, and a striking wood accent wall that creates the perfect focal point. The beautifully updated kitchen is truly the heart of the home, showcasing expansive stone countertops, a stylish backsplash, integrated cooktop, abundant cabinetry, and an oversized island perfect for gathering, entertaining, or enjoying everyday moments with family and friends. The open-concept design provides an effortless flow between living and entertaining spaces while still offering the comfort and functionality today's buyers are looking for. With four spacious bedrooms and four-and-a-half bathrooms, there is plenty of room for family, guests, a home office, and more. And just wait until you see the fully finished basement! Complete with a second kitchen, this incredible space opens the door to so many possibilities-an in-law suite, multi-generational living, a private retreat for college-age children, extended guest accommodations, or an amazing entertainment area. Thoughtfully updated and beautifully maintained, this home offers the perfect combination of elegance, versatility, and comfortable everyday living in an exceptional West Cobb location. This is more than a beautiful home-it's a place designed for gathering, entertaining, relaxing, and making memories for years to come!
Welcome to 49 Old Mountain Road in Lost Mountain Township, where this thoughtfully designed 4-bed, 4-bath home is ready for its next chapter. Thoughtfully planned, the interior provides 5,291 square feet of finished living space with an open, livable feel from room to room. The kitchen functions as the heart of the home with ample counter space, storage, and a natural connection to the main living areas. The main living areas are filled with natural light and provide an easy flow for hosting friends or enjoying quiet evenings at home. Outside, the property offers approximately 1 acres, giving ample room to relax, play, or plan future outdoor projects. With parking available for multiple vehicles, the home provides flexible options for families and visitors. Lost Mountain Township offers a well established community setting in Powder Springs with convenient access to local shopping, dining, and major routes. Recently listed and already on many buyers radar, this home is a fresh opportunity. Currently offered at $769,500, this home delivers a strong combination of space, condition, and location.
Show more
49 Old Mountain Road - Map & Directions
view in Google Maps
Facts & features
School District Information
High School
Middle School
Elementary School
Additional Information about
Lost Mountain Township
Association
Yes
Association Fee
$315
Association Fee Includes
Maintenance Grounds
Community Features
Sidewalks
Street Lights
Additional Information about
49 Old Mountain Road
County
Year Built
1994
Appliances
Dishwasher
Microwave
Oven/Range (Combo)
Architectural Style
Traditional
Basement
Full
Finished
Construction Materials
Brick
Cooling
Central Air
Exterior Features
Balcony
Fireplace Features
Family Room
Flooring
Carpet
Hardwood
Tile
Heating
Central
Home Warranty
No
Interior Features
Double Vanity
Walk-In Closet(s)
Vaulted Ceiling(s)
In-Law Floorplan
Soaking Tub
Kitchen Features
Kitchen Island
Solid Surface Counters
Second Kitchen
Pantry
Walk-in Pantry
Laundry Features
Laundry Closet
Levels
Two
Other Structures
Shed(s)
Patio and Porch Features
Deck
Selling Status
Resale
Roof
Composition
Rooms
Sun Room
Bonus Room
Other
Sewer Type
Septic Tank
Total Finished Area
5,291
Total Fire Places
1
Utilities
Cable Available
Electricity Available
High Speed Internet
Natural Gas Available
Water Available
Water Source
Public
Window Features
Double Pane Windows
Finished Basement
Yes
Land Information
Lot Size
.5 to 1 Acre
Lot Features
Level
Lot Size Estimated
1
Fencing
Back Yard
Garages and Parking Information
Parking Total
2
Parking Features
Attached
Kitchen Level
Tax Information
Taxes
$1,448
Tax Year
2025
Tax ID Number
20-0309-0-073-0
Show more
listed by real estate agent wendy bunch and re/max pure