Back

5954 Henley Drive

Powder Springs, GA 30127

Brody Wooten
call for more info
404-991-1965
Ask a Question
Send to a Friend
Schedule a Showing
Request More Info
More Homes In
Wyndham Woods
6023 Wyndham Woods Drive, Powder Springs
Smart Mortgage Options
Dalton Carter
Lender
Lic. 1566538
Office:
Direct: 678-425-4140
AP Mortgage
340 Jesse Jewell Parkway
Suite 500A
Gainesville, GA 30501
Apply for a Loan
For Sale
MLS Number 10789344
4 Bedrooms
3 Bathrooms
0 Half Baths
2,909 Square Feet *estimated
Summary of 5954 Henley Drive
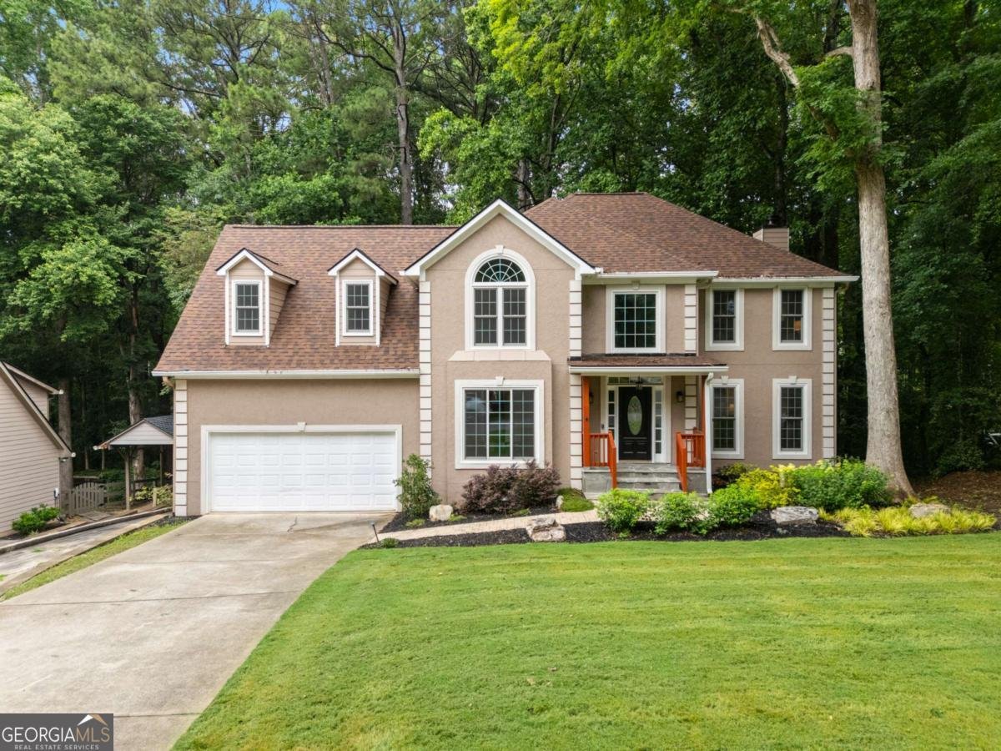
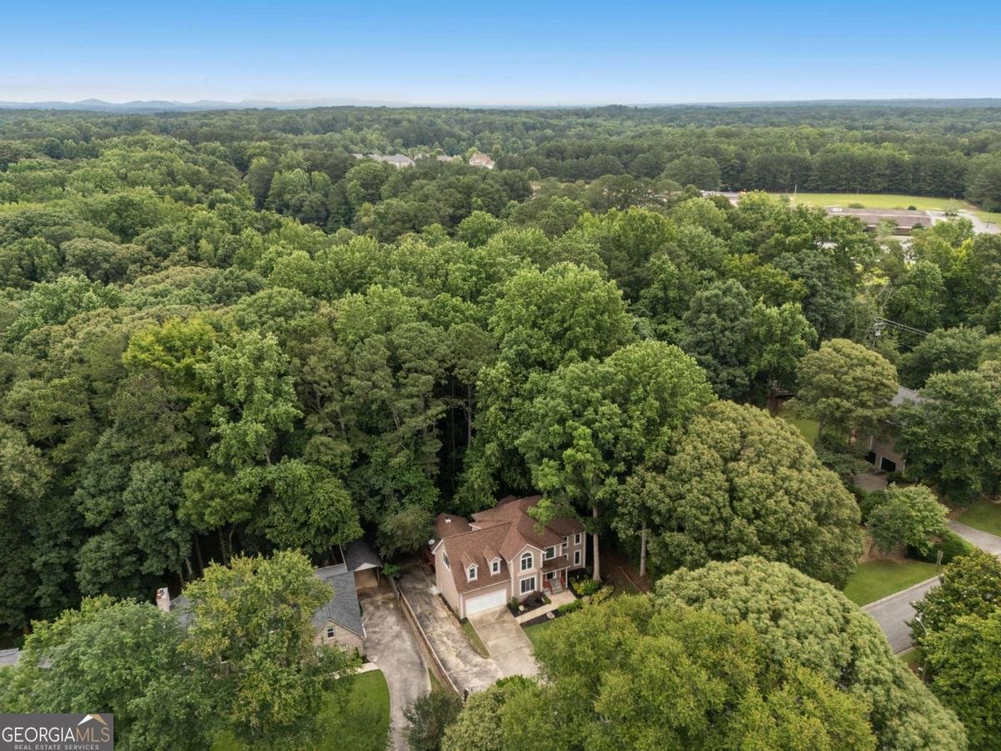
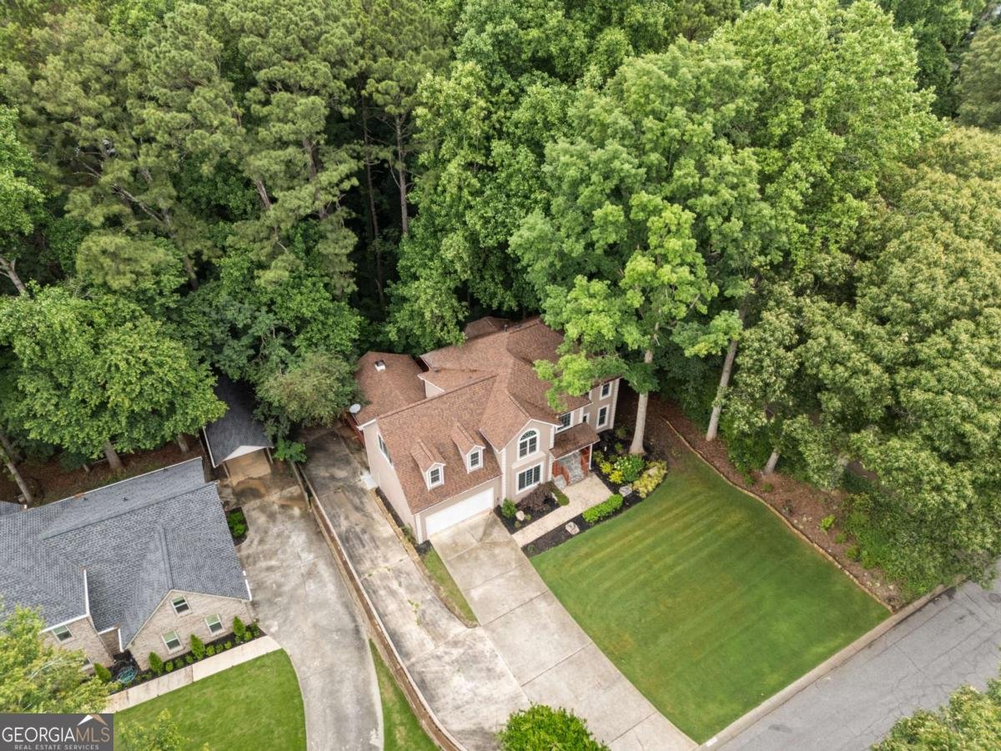
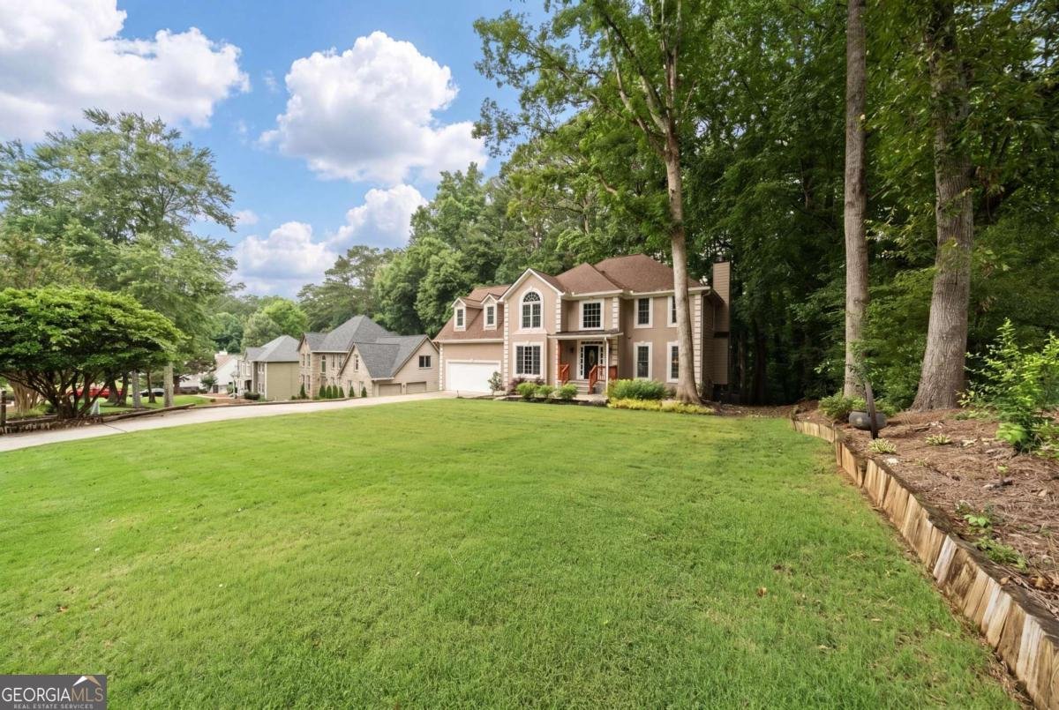
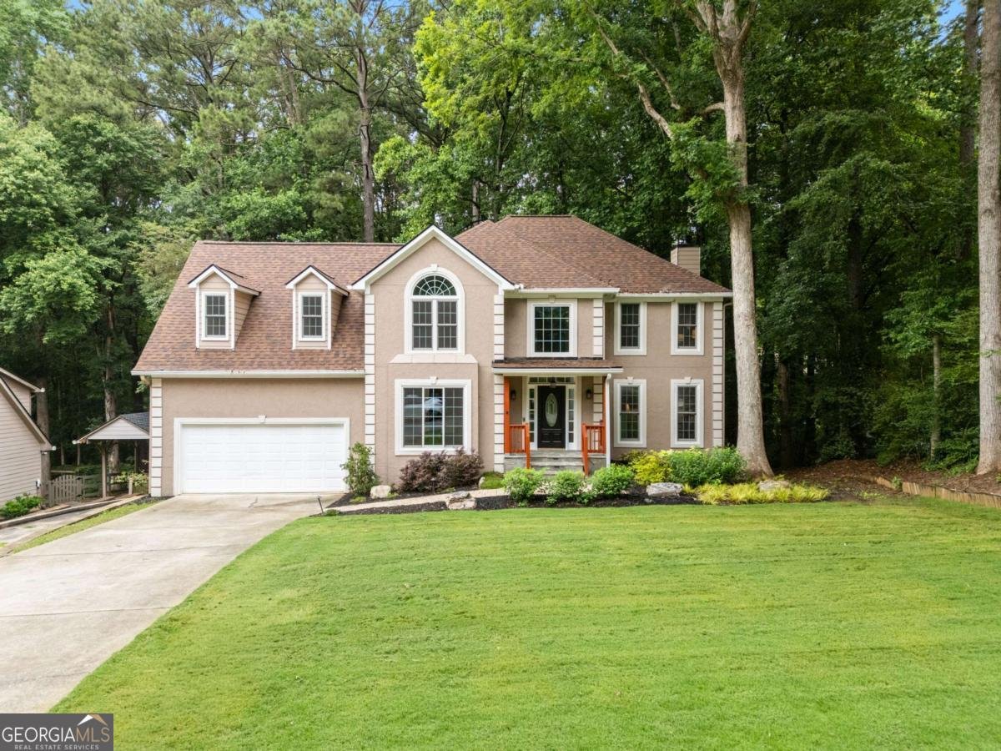
Tucked away among the trees, this beautiful home offers the privacy and peaceful setting of a wooded retreat while still being in the heart of West Cobb and the highly sought-after Harrison High School District! Nearly half an acre of mature trees creates a private backdrop where you can enjoy quiet mornings and relaxing evenings from the screened-in porch. Inside, this beautifully renovated home is truly move-in ready with new paint, new LVP flooring, new carpet, a new front porch, newer roof, stylish fixtures, and refreshed finishes throughout. And one of the biggest upgrades? ALL NEW WINDOWS - an approximately $80K investment! The spacious floor plan offers plenty of room for everyday living and entertaining, while the unfinished basement provides endless possibilities for future expansion, a home gym, workshop, recreation space, or additional storage. An additional driveway provides valuable extra parking and dedicated space for a boat, trailer, recreational vehicle, or guests - a hard-to-find feature in an established neighborhood. Located in the Wyndham Woods swim/tennis community, with convenient access to shopping, dining, parks, and top-rated schools, this home offers a rare combination of privacy, modern updates, versatility, and location. If you've been looking for a move-in-ready home where you can feel tucked away without being far away, this is one you don't want to miss! (Note: Basement is unfinished; some photos have been virtually staged to illustrate its potential as finished living space).
Welcome to this beautifully maintained 4-bedroom, 3-bath home in the sought after Wyndham Woods community of Powder Springs. With 2,909 square feet of finished living space, this floor plan offers generous gathering spaces as well as comfortable private retreats. The kitchen functions as the heart of the home with ample counter space, storage, and a natural connection to the main living areas. The main living areas are filled with natural light and provide an easy flow for hosting friends or enjoying quiet evenings at home. Step outside to approximately 0.472 acres, creating a comfortable setting for outdoor living and weekend gatherings. The property includes parking available for multiple vehicles, offering convenience for residents and guests. Set within Wyndham Woods in Powder Springs, this home is close to schools, shopping, dining, and area attractions. After roughly 70 days on the market, this home remains a strong option in the area. Currently offered at $499,000, this home delivers a strong combination of space, condition, and location.

Show more
5954 Henley Drive - Map & Directions
view in Google Maps
Facts & features
School District Information
High School
Middle School
Elementary School
Additional Information about
Wyndham Woods
Association
Yes
Association Fee
$650
Association Fee Includes
Swimming
Tennis
Community Features
Clubhouse
Pool
Street Lights
Tennis Court(s)
Walk To Shopping
Neighborhood Tennis
Yes
Neighborhood Pool
Yes
Additional Information about
5954 Henley Drive
County
Neighborhood
Year Built
1990
Appliances
Dishwasher
Disposal
Microwave
Architectural Style
Craftsman
Traditional
Basement
Boat Door
Daylight
Exterior Entry
Interior Entry
Unfinished
Construction Materials
Stucco
Cooling
Ceiling Fan(s)
Central Air
Electric
Zoned
Dining Room Features
Separate Room
Flooring
Carpet
Hardwood
Laminate
Heating
Central
Forced Air
Natural Gas
Zoned
Home Warranty
No
Interior Features
Double Vanity
High Ceilings
Pulldown Attic Stairs
Split Bedroom Plan
Walk-In Closet(s)
Wet Bar
Kitchen Features
Breakfast Room
Pantry
Levels
Two
Financing Available
Cash
Conventional
FHA
VA Loan
Patio and Porch Features
Deck
Screened
Selling Status
Resale
Roof
Composition
Rooms
Family Room
Laundry
Office
Other
Security Features
Smoke Detector(s)
Sewer Type
Public Sewer
Listing Conditions
Estate Owned
Total Finished Area
2,909
Utilities
Cable Available
Electricity Available
Natural Gas Available
Sewer Available
Water Available
Water Source
Public
Window Features
Double Pane Windows
Land Information
Lot Size
Less than .5 Acres
Lot Features
Level
Private
Lot Size Estimated
0.472
Garages and Parking Information
Parking Total
3
Parking Features
Attached
Carport
Garage
Garage Door Opener
RV/Boat Parking
Tax Information
Taxes
$936
Tax Year
2025
Tax ID Number
20030600370
Show more
listed by real estate agent tara nieves and atlanta communities