Back

4587 Gilhams Road

Roswell, GA 30075

Brody Wooten
call for more info
404-991-1965
Ask a Question
Send to a Friend
Schedule a Showing
Request More Info
Smart Mortgage Options
Dalton Carter
Lender
Lic. 1566538
Office:
Direct: 678-425-4140
AP Mortgage
340 Jesse Jewell Parkway
Suite 500A
Gainesville, GA 30501
Apply for a Loan
For Sale
MLS Number 10839012
4 Bedrooms
2 Bathrooms
1 Half Baths
2,648 Square Feet *estimated
Summary of 4587 Gilhams Road
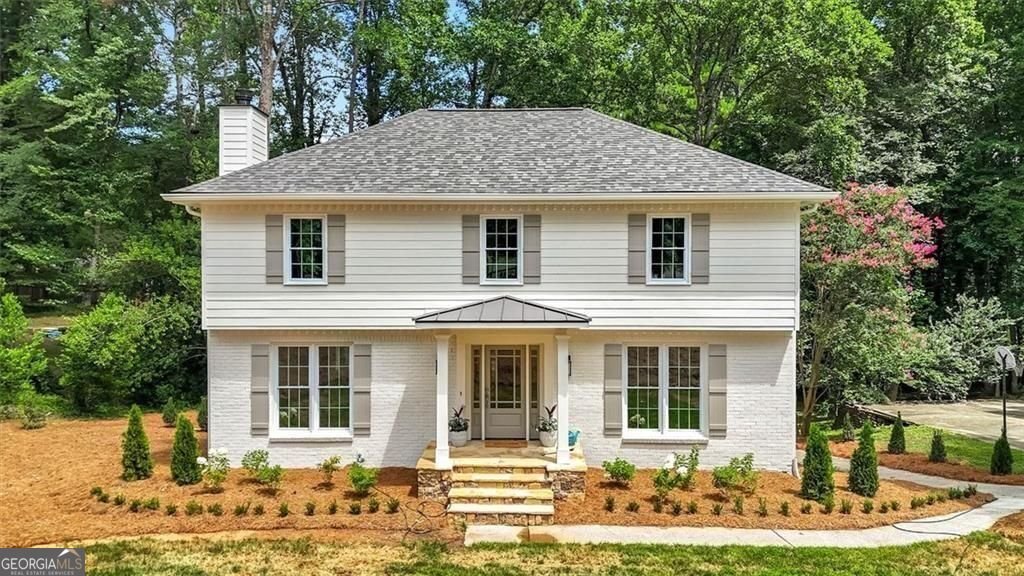
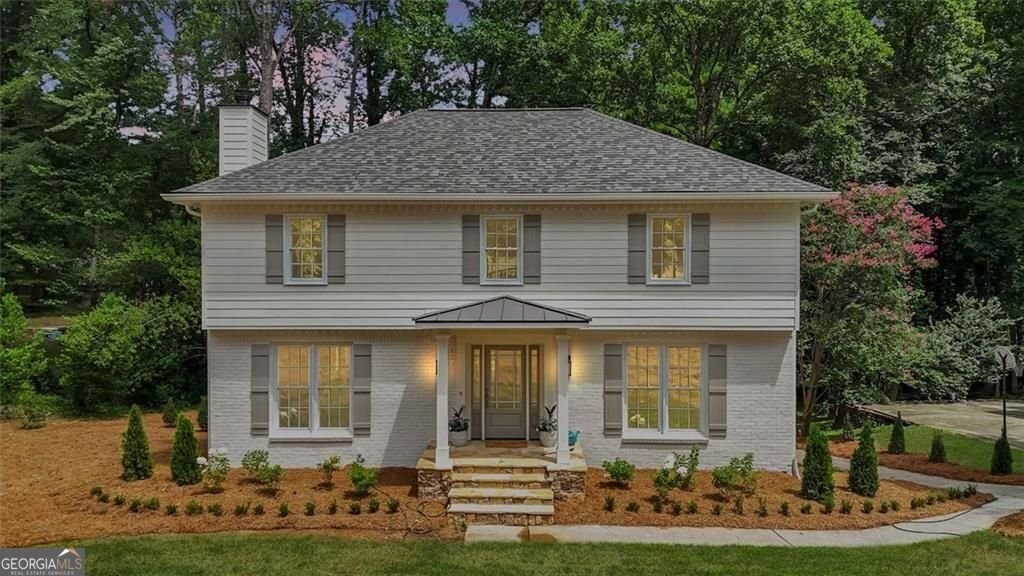
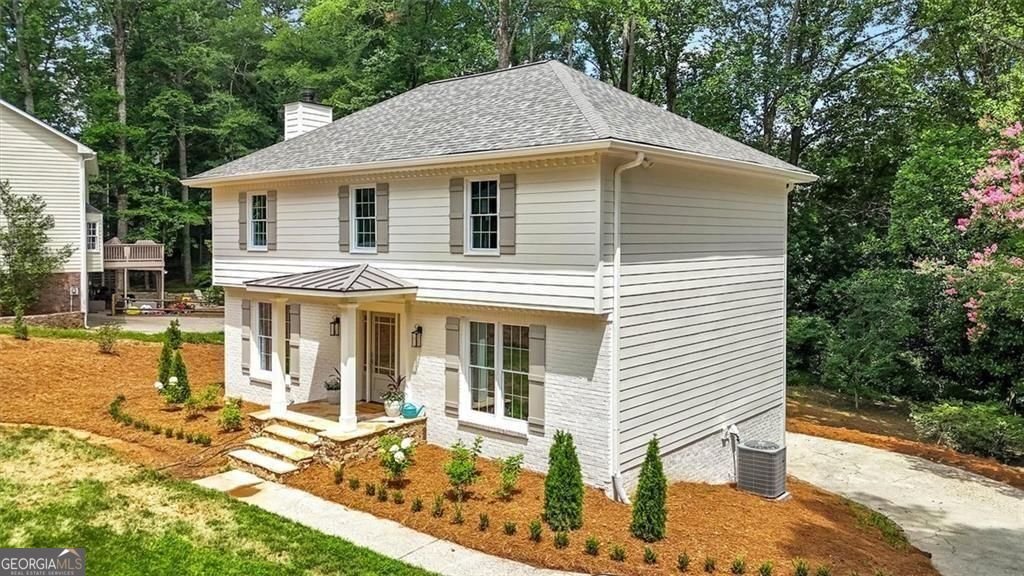
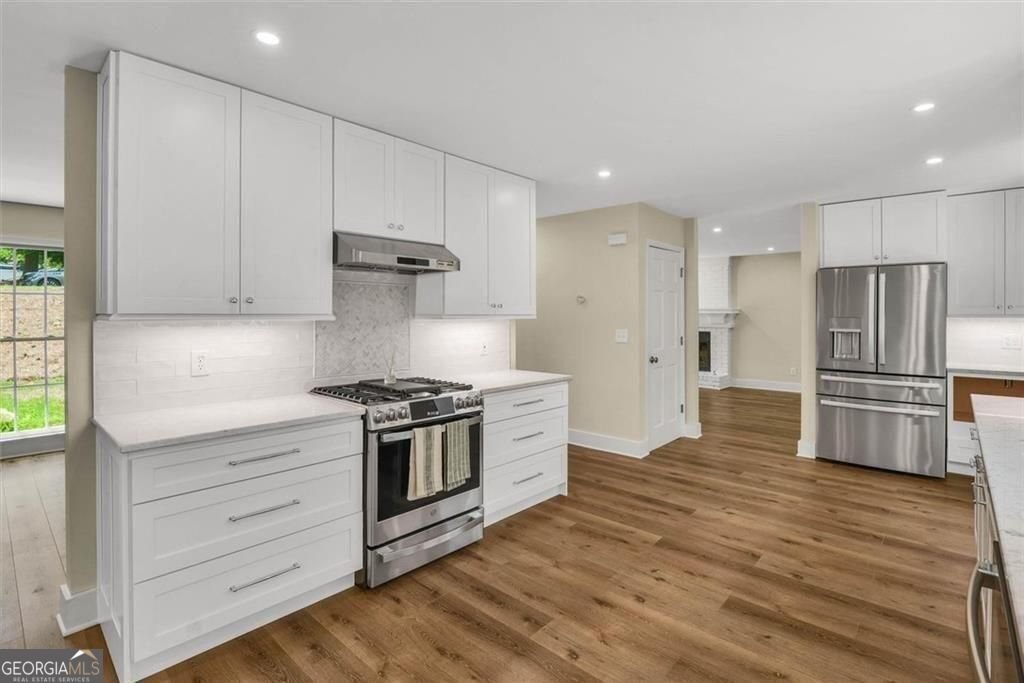
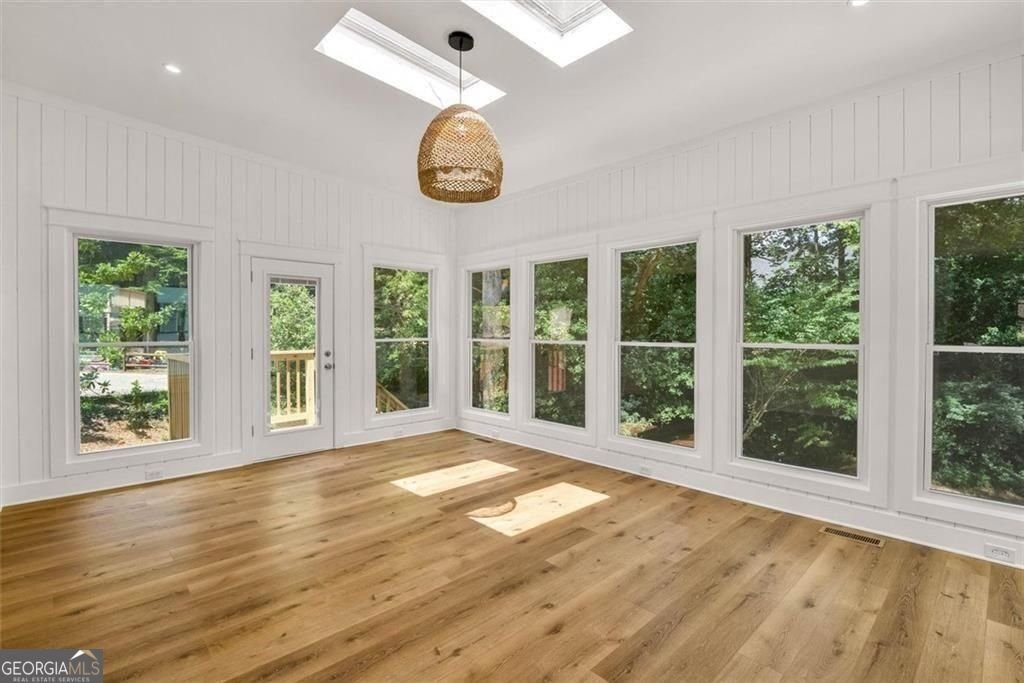
Roswell address. Cobb County taxes. Lassiter High School. And a renovation that is already done. This Glenforest colonial was taken to the studs in 2026 and rebuilt, so the expensive work is behind you: new roof, two new HVAC systems, all new double-pane windows and doors, new attic insulation, new garage doors. Nothing waiting to surprise you. The kitchen is the heart of it. Marble counters, herringbone tile, white shaker cabinetry, and a gas range that makes cooking for a crowd a pleasure. It opens to a bay-window breakfast nook framed in treetops, then flows into the dining and living areas on wide-plank floors, past a custom wrought-iron staircase that stops people at the front door. Then there is the sunroom, and this is the room that sells the house. Windows on three sides, shiplap walls, twin skylights pouring light in all day, and a door out to the landing and steps down into a private wooded backyard. Morning coffee. Homework. The quiet corner when the house is full. Upstairs, four bright bedrooms including a primary suite with walk-in closet and a spa-worthy bath with frameless glass shower and rain head, plus laundry right where you actually use it, behind a sliding barn door. Downstairs, a finished basement ready for movie nights, a home gym, or the office you have been wanting. The location is the quiet luxury. Twenty-six acres of Mabry Park with its lake, trails and playground are practically around the corner, and Canton Street's restaurants, breweries and boutiques are minutes away. Alive in Roswell, the farmers market, the Chattahoochee trails, all of it. Optional swim and tennis if you want it. 2,648 total heated square feet, professionally measured. Everything is finished. Come see it before the holidays.
Welcome to 4587 Gilhams Road in Glenforest, where this thoughtfully designed 4-bed, 2-bath home is ready for its next chapter. Inside, the home offers 2,648 square feet of finished living space, giving plenty of room for everyday living and easy entertaining. The kitchen was planned for both everyday meals and special occasions, with plenty of room to cook, serve, and connect. A central family room and dining area provide a welcoming place to unwind, gather, and enjoy time together. Outside, the property offers approximately 0.255 acres, giving ample room to relax, play, or plan future outdoor projects. The property includes parking available for multiple vehicles, offering convenience for residents and guests. Residents of Glenforest enjoy a blend of neighborhood charm and easy access to everyday conveniences. After roughly 43 days on the market, this home remains a strong option in the area. At $685,000, this home is well positioned for buyers seeking value in Roswell.
▾ Show more
4587 Gilhams Road - Map & Directions
view in Google Maps
Facts & features
School District Information
High School
Middle School
Elementary School
Additional Information about
Glenforest
Association
No
Community Features
Sidewalks
Street Lights
Additional Information about
4587 Gilhams Road
County
Neighborhood
Year Built
1981
Appliances
Dishwasher
Refrigerator
Disposal
Architectural Style
Traditional
Colonial
Basement
Finished
Exterior Entry
Interior Entry
Partial
Construction Materials
Brick
Other
Cooling
Central Air
Dining Room Features
Dining Rm/Living Rm Combo
Fireplace Features
Family Room
Flooring
Other
Tile
Laminate
Vinyl
Heating
Central
Home Warranty
No
Interior Features
Other
Walk-In Closet(s)
Kitchen Features
Solid Surface Counters
Breakfast Area
Laundry Features
Upper Level
Levels
Two
Financing Available
Cash
Conventional
FHA
Other
VA Loan
Patio and Porch Features
Deck
Selling Status
Updated/Remodeled,Resale
Roof
Composition,Other
Rooms
Sun Room
Laundry
Foyer
Other
Security Features
Smoke Detector(s)
Sewer Type
Public Sewer
Total Finished Area
2,648
Total Fire Places
1
Utilities
Electricity Available
Sewer Available
Water Available
Cable Available
Other
Water Source
Public
Window Features
Double Pane Windows
Skylight(s)
Bay Window(s)
Finished Basement
Yes
Land Information
Lot Size
Less than .5 Acres
Lot Features
Sloped
Other
Lot Size Estimated
0.255
Garages and Parking Information
Parking Total
1
Parking Features
Attached
Garage
Tax Information
Taxes
$4,239
Tax Year
2025
Tax ID Number
01003300350
▾ Show more
listed by real estate agent shani linder and bhgre metro brokers