Back

4514 Mystique Way

Roswell, GA 30075

Brody Wooten
call for more info
404-991-1965
Ask a Question
Send to a Friend
Schedule a Showing
Request More Info
Smart Mortgage Options
Dalton Carter
Lender
Lic. 1566538
Office:
Direct: 678-425-4140
AP Mortgage
340 Jesse Jewell Parkway
Suite 500A
Gainesville, GA 30501
Apply for a Loan
For Sale
MLS Number 10832246
5 Bedrooms
5 Bathrooms
1 Half Baths
5,182 Square Feet *estimated
Summary of 4514 Mystique Way
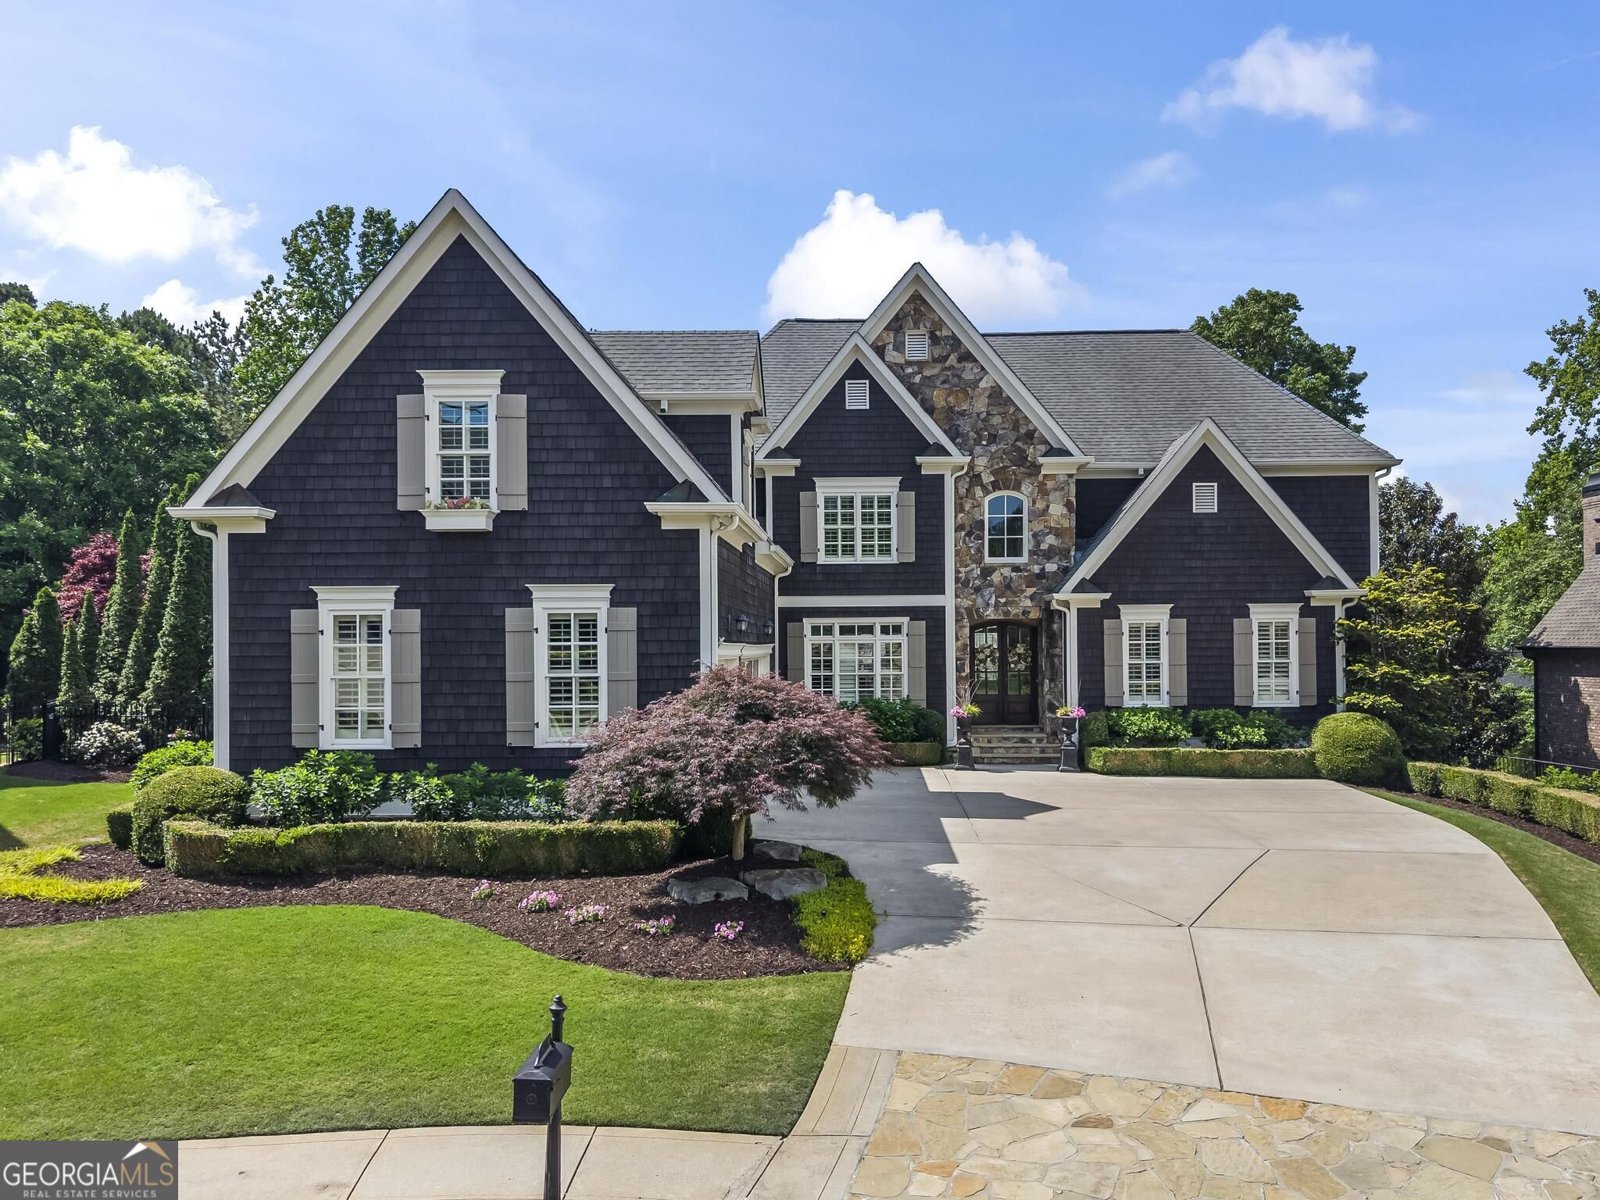
A MUST SEE! The coveted address: CITY OF ROSWELL, COBB County Taxes, EAST COBB School Districts - Lassiter High School Luxury Executive Estate 5 Ensuite Bedrooms Approximately 7,800 total SF. Gorgeous Hardwoods throughout! Experience exceptional luxury and timeless elegance in this remarkable executive residence located in one of Roswell's most desirable communities. Offering approximately 7,800 square feet of thoughtfully designed living space, this impressive home features five spacious bedrooms, each with its own private ensuite bath, providing comfort and privacy for family members and guests alike. Designed for both everyday living and sophisticated entertaining, the home's generous floor plan offers beautifully appointed gathering spaces, refined architectural details, and seamless flow throughout. Whether hosting corporate guests, multigenerational family, or weekend celebrations, every space has been created with both functionality and elegance in mind. The private owner's suite provides a peaceful retreat, while the additional ensuite bedrooms offer exceptional flexibility for growing families, visiting executives, or live-in accommodations. Ideally situated in Roswell, this residence offers convenient access to GA-400, Alpharetta, Avalon, Downtown Roswell, Sandy Springs, Buckhead, and many of Metro Atlanta's leading corporate headquarters, making it an outstanding choice for relocation buyers seeking luxury without compromise. This is a rare opportunity to own a distinguished executive home that combines exceptional space, privacy, and location in one of North Fulton's most sought-after communities.
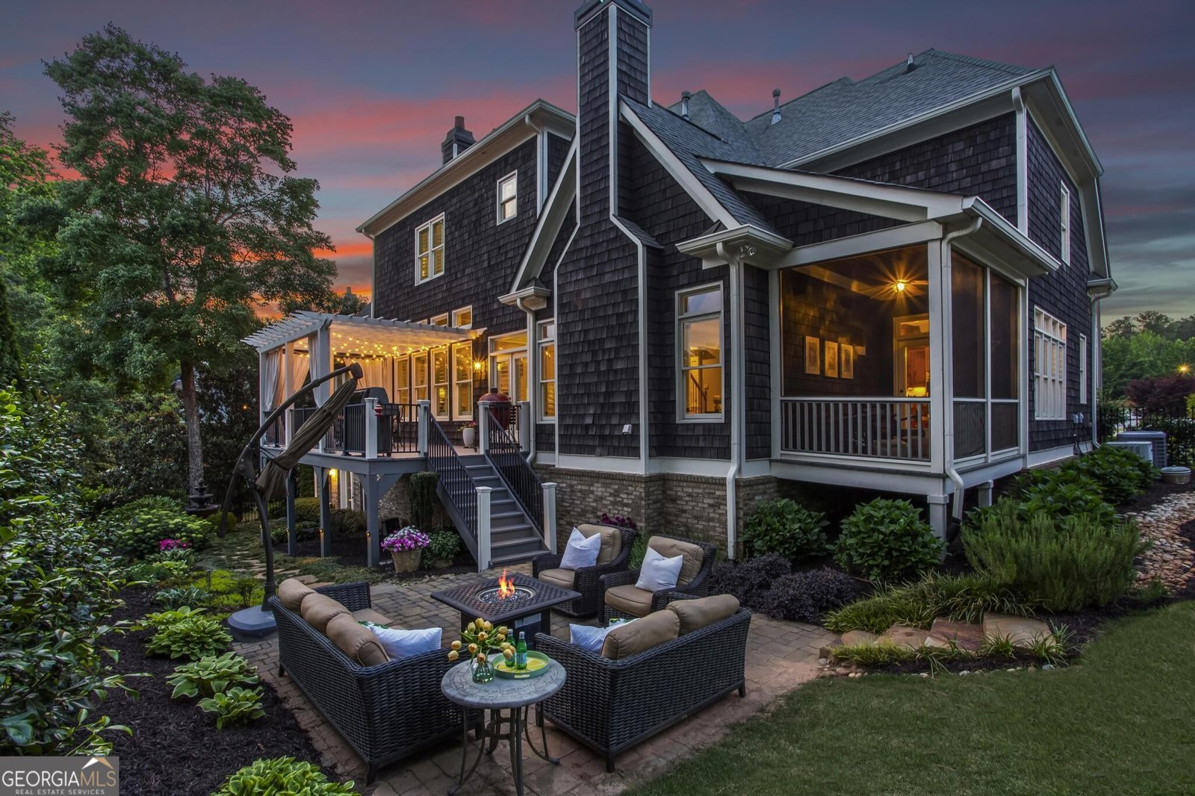
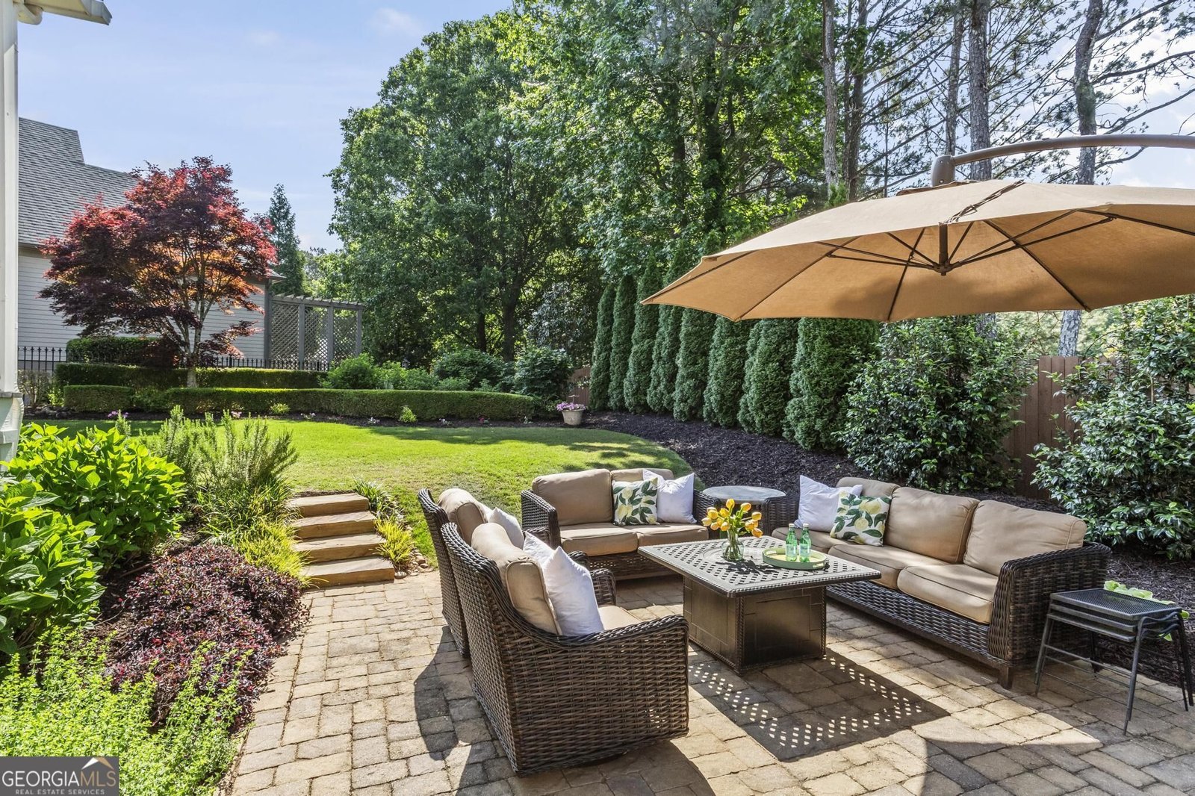
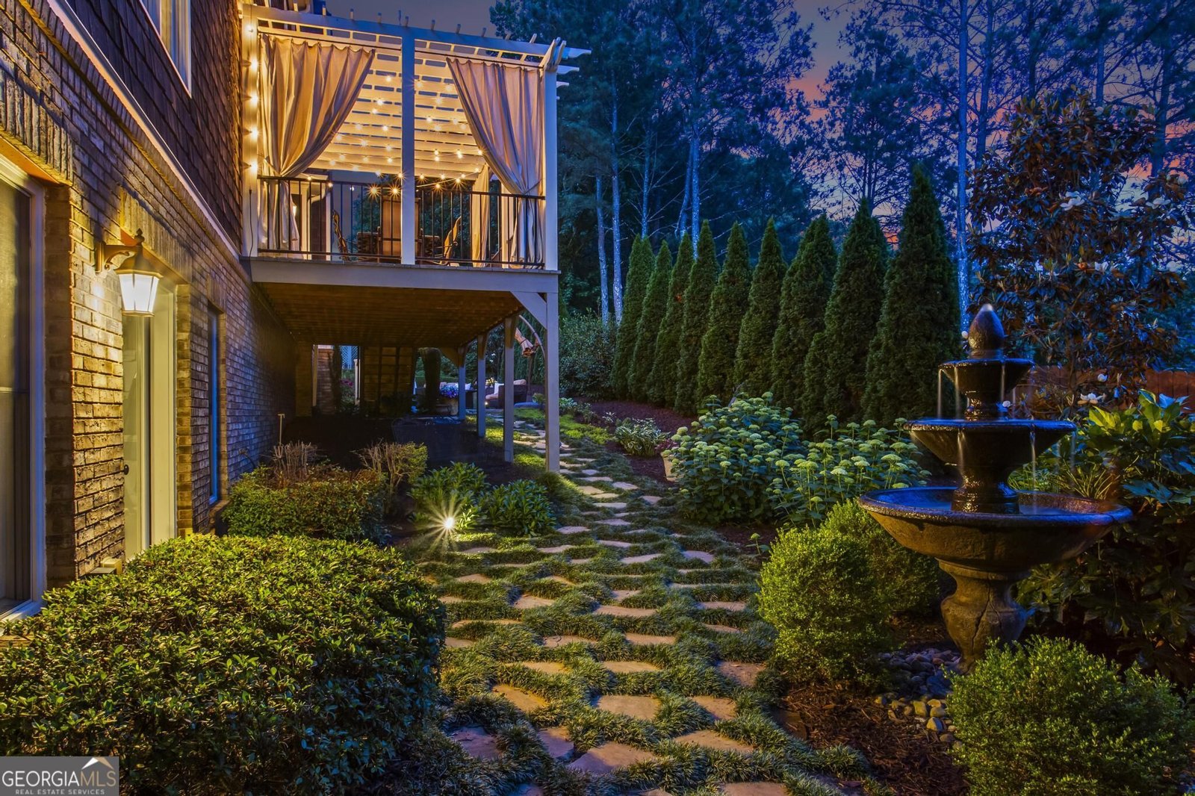
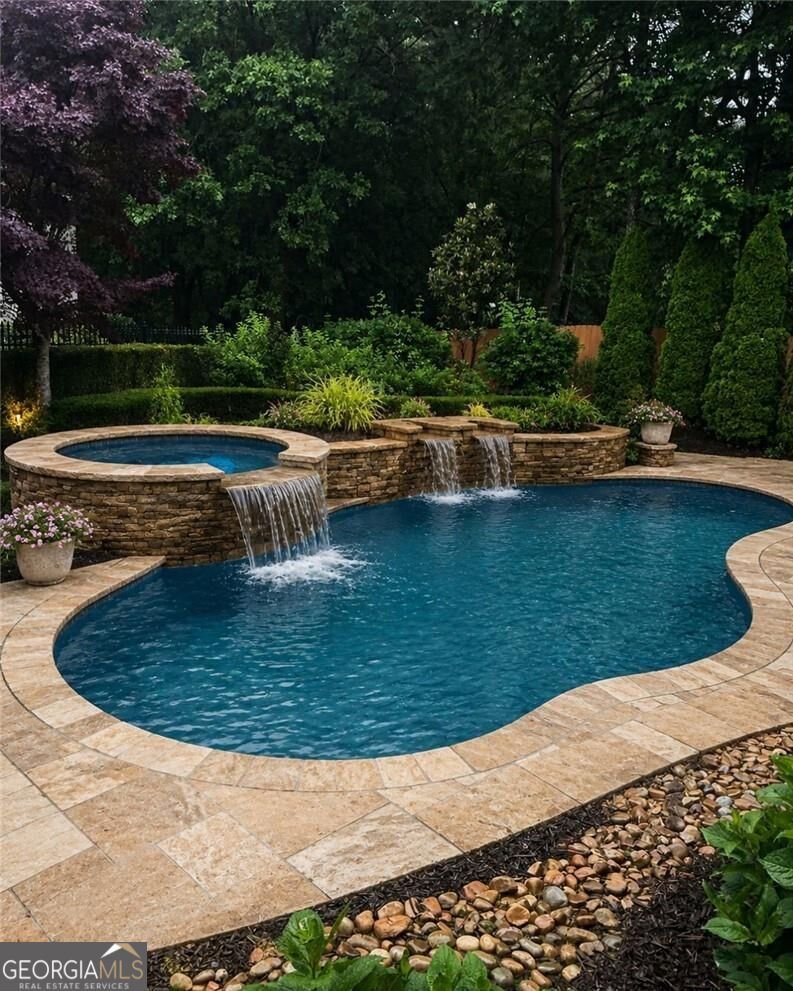
Set in the popular The Reserve At Mabry neighborhood, this 5-BR, 5-BA home offers a comfortable blend of space, style, and function. Thoughtfully planned, the interior provides 5,182 square feet of finished living space with an open, livable feel from room to room. A bright, open kitchen offers generous workspace, storage, and a direct view into the main gathering spaces. A central family room and dining area provide a welcoming place to unwind, gather, and enjoy time together. Outside, the property offers approximately 0.35 acres, giving ample room to relax, play, or plan future outdoor projects. The property includes parking available for multiple vehicles, offering convenience for residents and guests. The Reserve At Mabry offers a well established community setting in Roswell with convenient access to local shopping, dining, and major routes. Recently listed and already on many buyers radar, this home is a fresh opportunity. Currently offered at $1,595,000, this home delivers a strong combination of space, condition, and location.

Show more
4514 Mystique Way - Map & Directions
view in Google Maps
Facts & features
School District Information
High School
Middle School
Elementary School
Additional Information about
The Reserve At Mabry
Association
Yes
Association Fee
$750
Initiation Fee
$1,000
Association Fee Includes
Maintenance Grounds
Community Features
Clubhouse
Pool
Sidewalks
Street Lights
Tennis Court(s)
Walk To Shopping
Neighborhood Tennis
Yes
Neighborhood Pool
Yes
Additional Information about
4514 Mystique Way
County
Neighborhood
Year Built
2006
Appliances
Dishwasher
Disposal
Double Oven
Gas Water Heater
Microwave
Refrigerator
Architectural Style
Traditional
Basement
Bath/Stubbed
Daylight
Full
Interior Entry
Unfinished
Construction Materials
Brick
Stone
Wood Siding
Cooling
Ceiling Fan(s)
Central Air
Zoned
Dining Room Features
Seats 12+
Exterior Features
Garden,Lighting
Fireplace Features
Gas Starter
Living Room
Flooring
Hardwood
Stone
Heating
Central
Natural Gas
Zoned
Home Warranty
No
Interior Features
Beamed Ceilings
Central Vacuum
Double Vanity
High Ceilings
Master On Main Level
Tray Ceiling(s)
Walk-In Closet(s)
Kitchen Features
Breakfast Area
Breakfast Bar
Kitchen Island
Walk-in Pantry
Levels
Two
Financing Available
Cash
Conventional
Patio and Porch Features
Deck
Patio
Screened
Selling Status
Resale
Roof
Composition
Rooms
Bonus Room
Foyer
Great Room
Keeping Room
Laundry
Other
Security Features
Carbon Monoxide Detector(s)
Security System
Smoke Detector(s)
Sewer Type
Public Sewer
Total Finished Area
5,182
Total Fire Places
2
Utilities
Cable Available
Electricity Available
High Speed Internet
Natural Gas Available
Phone Available
Sewer Available
Water Available
Water Source
Public
Window Features
Double Pane Windows
Master on the Main
Yes
Land Information
Lot Size
Less than .5 Acres
Lot Features
Cul-De-Sac
Level
Lot Size Estimated
0.35
Fencing
Back Yard
Fenced
Water Front Features
No Dock Or Boathouse
Garages and Parking Information
Parking Total
3
Parking Features
Attached
Garage
Garage Door Opener
Kitchen Level
Side/Rear Entrance
Tax Information
Taxes
$13,175
Tax Year
2025
Tax ID Number
16018000920
Show more
listed by real estate agent lee ann and keller williams realty buckhead