Back

705 Spring Heights Lane

Smyrna, GA 30080

Brody Wooten
call for more info
404-991-1965
Ask a Question
Send to a Friend
Schedule a Showing
Request More Info
More Homes In
Heights At Spring Road
310 Spring Heights Lane, Smyrna
Smart Mortgage Options
Dalton Carter
Lender
Lic. 1566538
Office:
Direct: 678-425-4140
AP Mortgage
340 Jesse Jewell Parkway
Suite 500A
Gainesville, GA 30501
Apply for a Loan
For Sale
MLS Number 10869820
3 Bedrooms
2 Bathrooms
1 Half Baths
1,882 Square Feet *estimated
Summary of 705 Spring Heights Lane
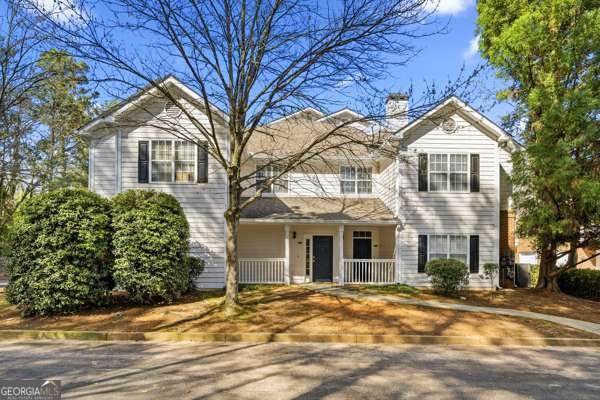
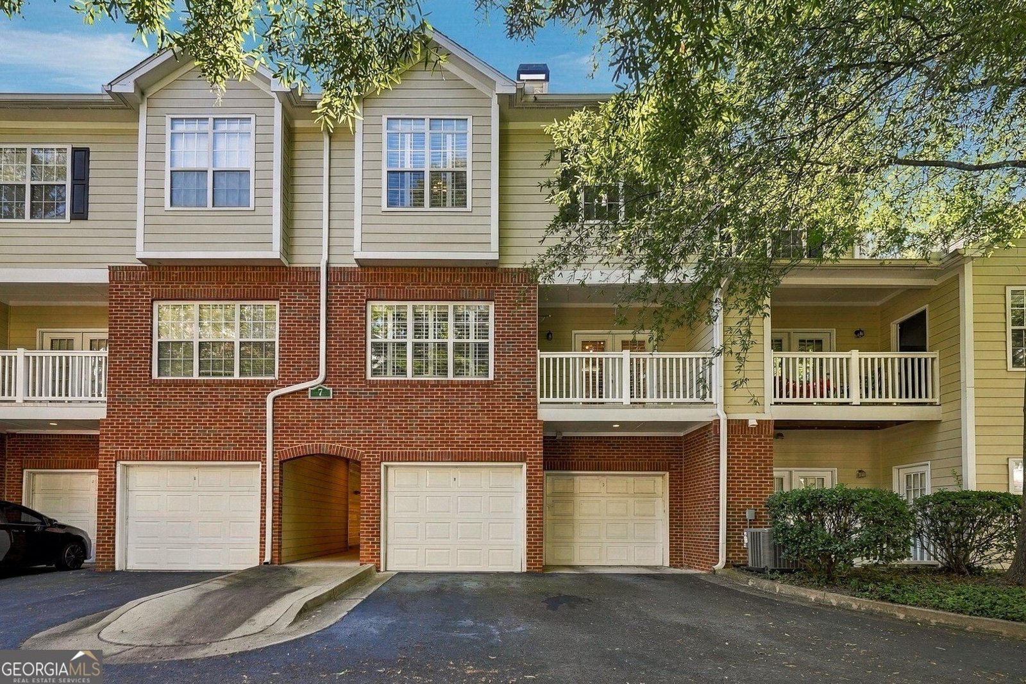
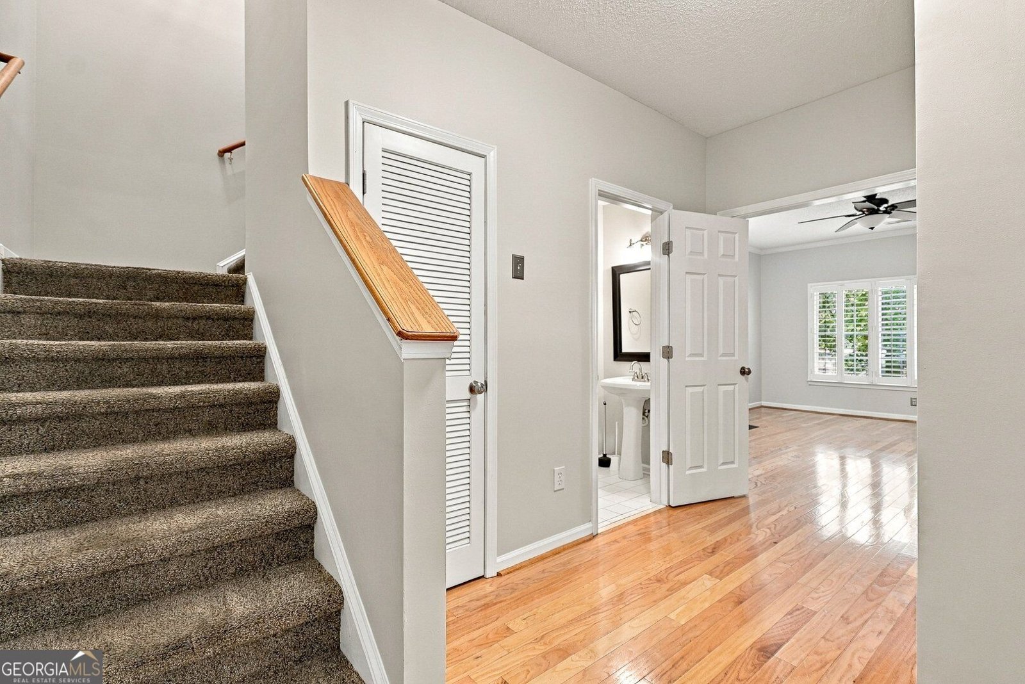
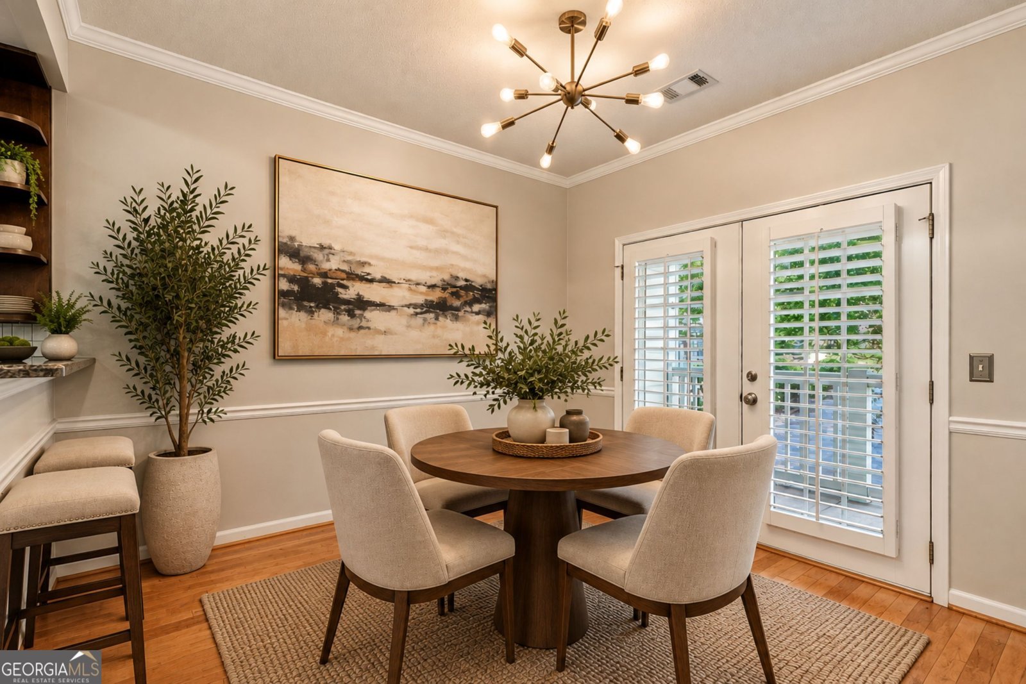
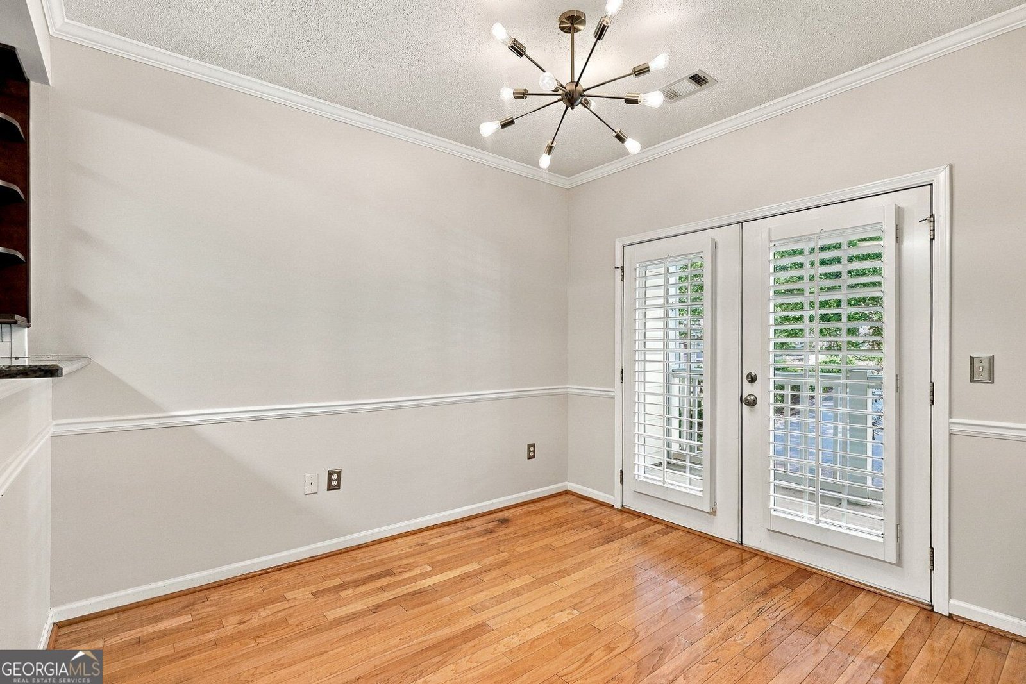
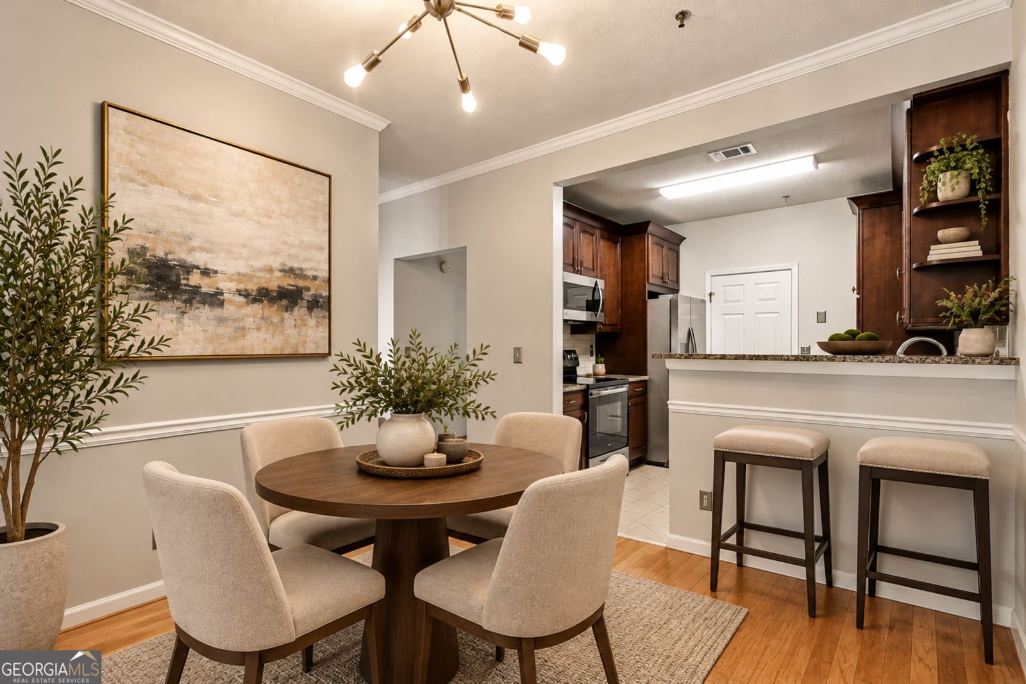
Welcome to 705 Spring Heights Lane, a 3-bed, 2.5-bath home with approximately 1,882 square feet of living space in the gated Heights at Spring Road community. Here, you get the space you need with the low-maintenance ease of condo living. Step inside to a welcoming foyer that greets you upon entry and guides you to the main floor. On the main living floor, the dining room is ready for holiday dinners, and the family room, anchored by a fireplace, is made for cozy nights. In the kitchen you will find gorgeous cabinets, solid-surface countertops, stainless steel appliances, and a pantry, perfect for the gourmet chef of the house. Upstairs, the split-bedroom layout adds privacy. The primary bedroom has an ensuite with double vanity and a separate tub and shower, reminiscent of a spa retreat. Two more bedrooms can serve as guest rooms, a home office, or a flex space. All bedrooms have wood custom closet systems. An attached two-car garage keeps daily life easy, and the community pool and tennis courts are right outside your door. The location however is where this home really stands out. Within 2 miles, you can: Grab your morning latte at Rev Coffee, Meet friends at award-winning StillFire Brewing, Run errands at Target, Tee off at Fox Creek Golf Course, watch the Braves at The Battery, and hop on I-285 for a quick commute to enjoy the rest of metro Atlanta. Homes with this much space, this many amenities, and this location don't stay available long. Call or message me today to schedule your private showing before someone else makes it theirs.
Welcome home to this spacious 3-bed, 2-bath residence nestled in Heights At Spring Road in Smyrna, GA. With 1,882 square feet of finished living space, this floor plan offers generous gathering spaces as well as comfortable private retreats. The kitchen functions as the heart of the home with ample counter space, storage, and a natural connection to the main living areas. The main living areas are filled with natural light and provide an easy flow for hosting friends or enjoying quiet evenings at home. Outside, the property offers approximately 0.053 acres, giving ample room to relax, play, or plan future outdoor projects. The property includes parking available for multiple vehicles, offering convenience for residents and guests. Set within Heights At Spring Road in Smyrna, this home is close to schools, shopping, dining, and area attractions. On the market for about 8 days, this home offers an excellent opportunity in Smyrna. Currently offered at $350,000, this home delivers a strong combination of space, condition, and location.

▾ Show more
705 Spring Heights Lane - Map & Directions
view in Google Maps
Facts & features
School District Information
High School
Middle School
Elementary School
Additional Information about
Heights At Spring Road
Association
Yes
Association Fee
$5,193
Association Fee Includes
Maintenance Exterior
Maintenance Grounds
Swimming
Tennis
Trash
Water
Community Features
Gated
Pool
Walk To Shopping
Neighborhood Pool
Yes
Gated Community
Yes
Additional Information about
705 Spring Heights Lane
County
Year Built
2001
Appliances
Dishwasher
Disposal
Gas Water Heater
Microwave
Oven/Range (Combo)
Refrigerator
Stainless Steel Appliance(s)
Architectural Style
Brick 3 Side
Traditional
Foundation
Slab
Construction Materials
Brick
Cooling
Ceiling Fan(s)
Central Air
Dining Room Features
Separate Room
Exterior Features
Balcony
Fireplace Features
Family Room
Gas Log
Flooring
Carpet
Hardwood
Tile
Heating
Heat Pump
Home Warranty
Yes
Interior Features
Double Vanity
Split Bedroom Plan
Walk-In Closet(s)
Kitchen Features
Breakfast Bar
Pantry
Solid Surface Counters
Levels
Three Or More
Selling Status
Resale
Roof
Composition
Rooms
Family Room
Foyer
Security Features
Fire Sprinkler System
Gated Community
Smoke Detector(s)
Sewer Type
Public Sewer
Total Finished Area
1,882
Total Fire Places
1
Utilities
Cable Available
Electricity Available
Water Available
Water Source
Public
Land Information
Lot Size
Less than .5 Acres
Lot Features
Zero Lot Line
Lot Size Estimated
0.053
View
City
Garages and Parking Information
Parking Total
2
Parking Features
Attached
Garage
Tax Information
Taxes
$3,887
Tax Year
2025
Tax ID Number
17066600650
▾ Show more
listed by real estate agent peter beckford and real broker, llc