Back

86 Fair Haven Way

Smyrna, GA 30080

Brody Wooten
call for more info
404-991-1965
Ask a Question
Send to a Friend
Schedule a Showing
Request More Info
More Homes In
Hillsdale
66 Middleton Court, Smyrna
18 Springhedge Court, Smyrna
17 Little Silver Court, Smyrna
Smart Mortgage Options
Dalton Carter
Lender
Lic. 1566538
Office:
Direct: 678-425-4140
AP Mortgage
340 Jesse Jewell Parkway
Suite 500A
Gainesville, GA 30501
Apply for a Loan
For Sale
MLS Number 10874193
2 Bedrooms
2 Bathrooms
0 Half Baths
Square Footage Not Provided
Summary of 86 Fair Haven Way
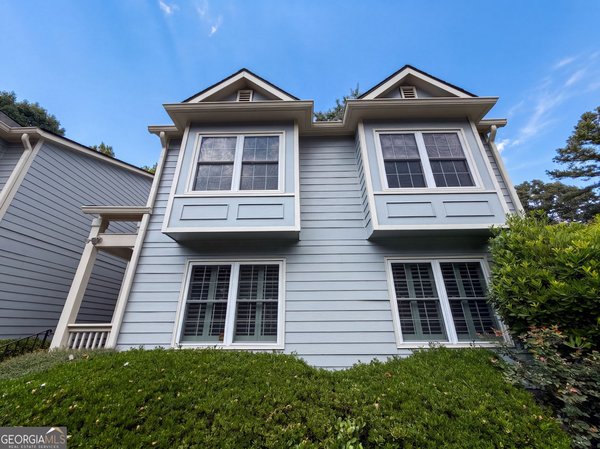
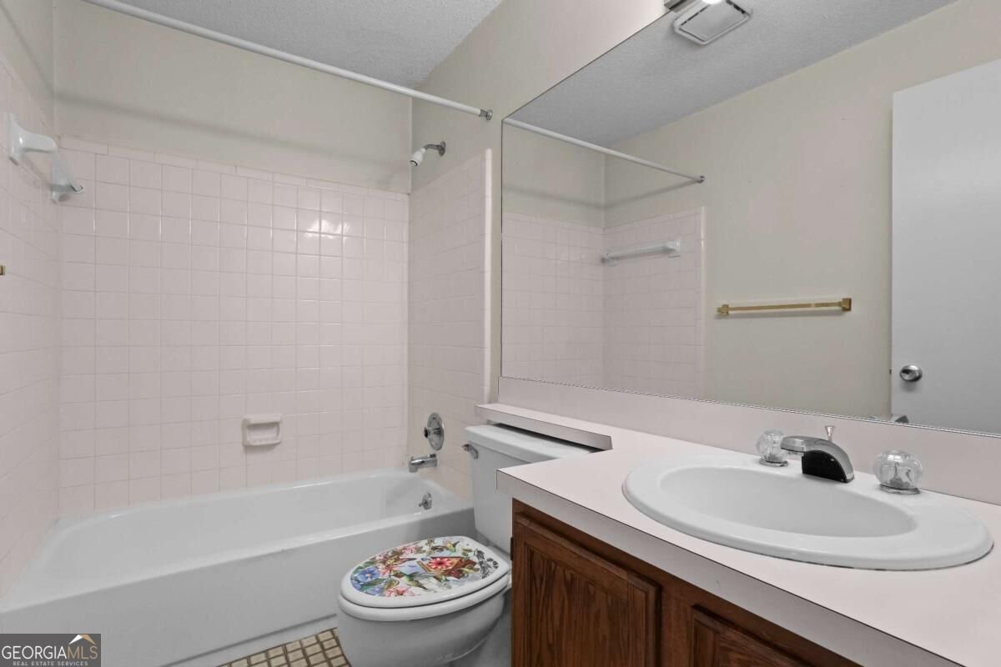
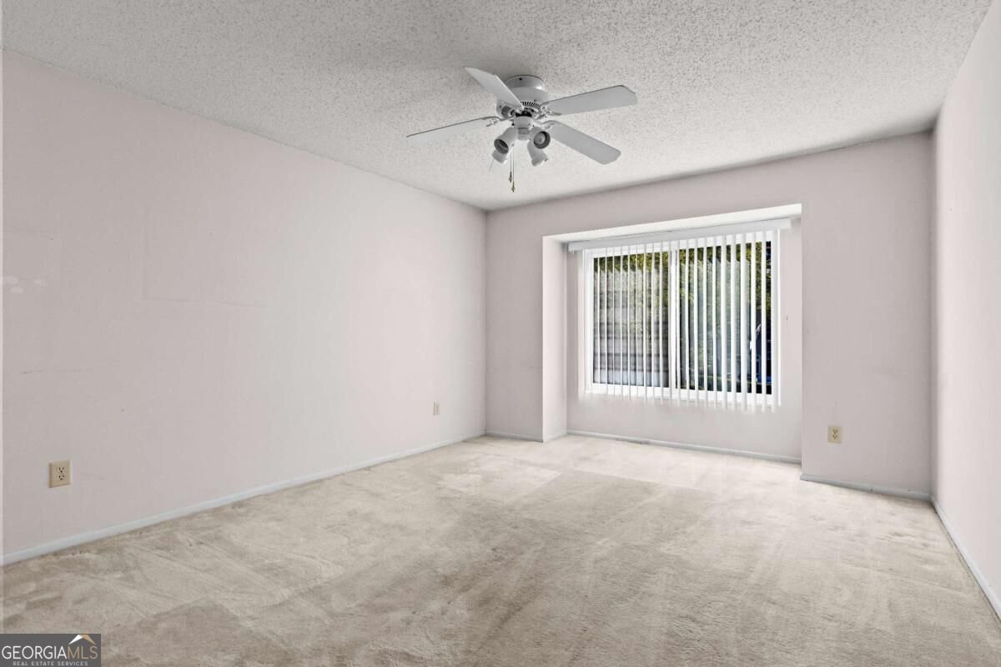
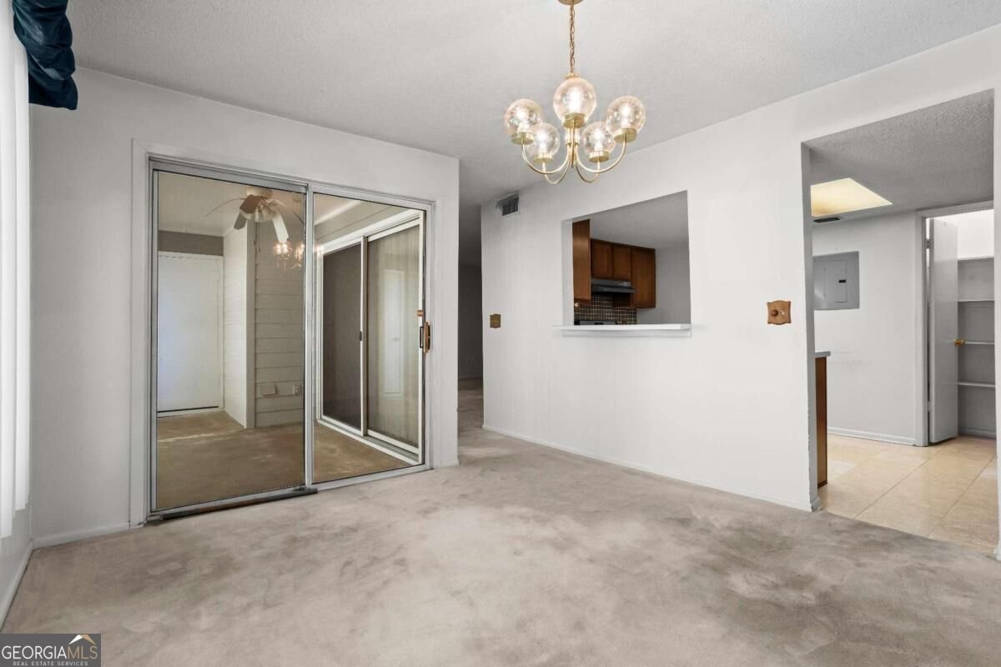
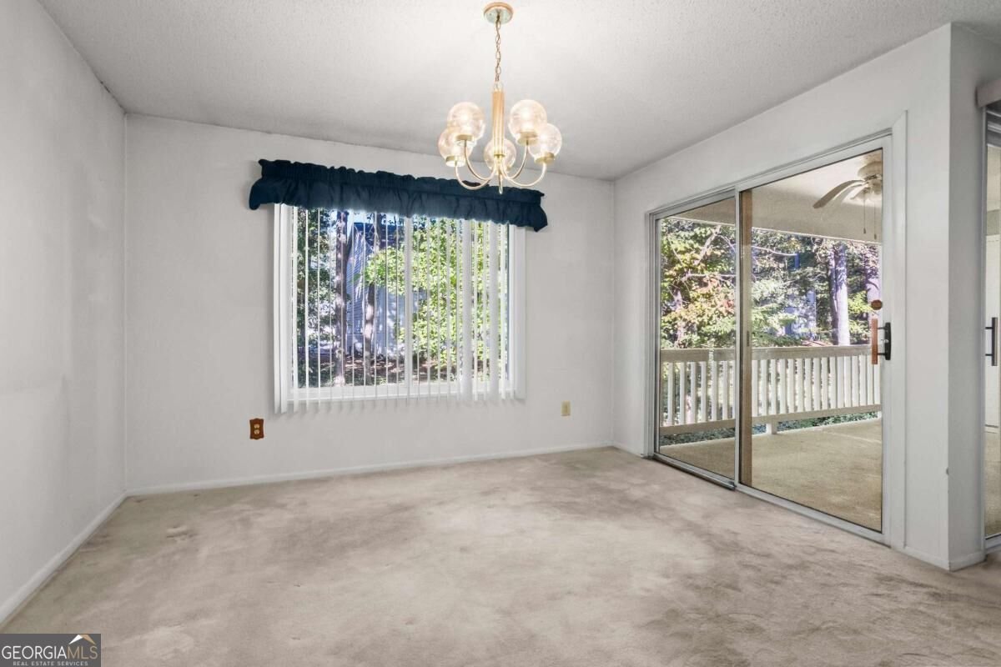
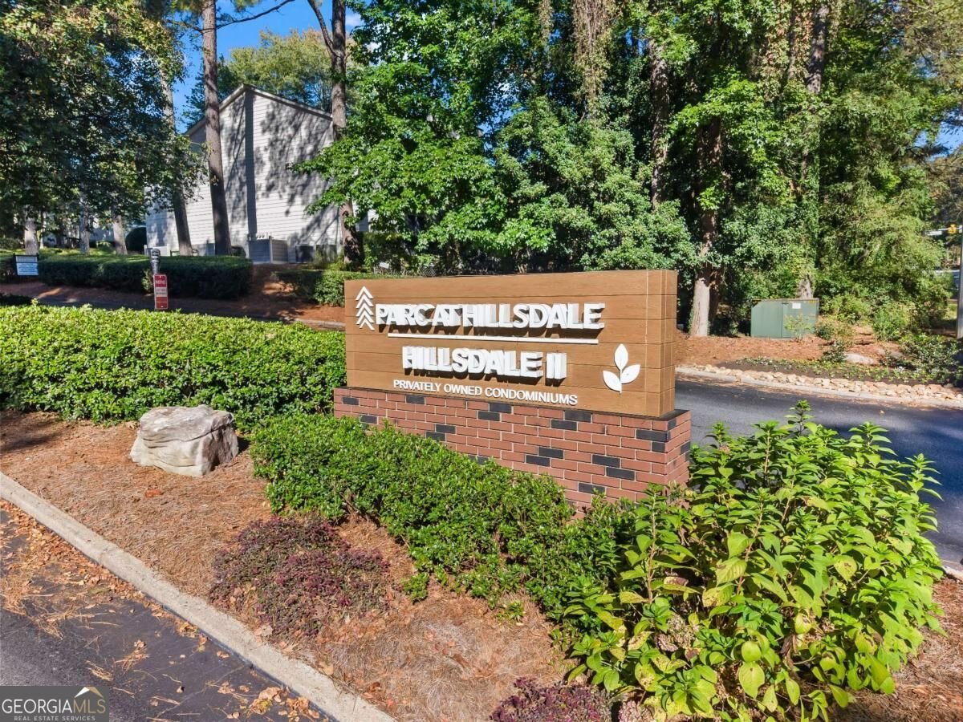
This spacious unit was loved by a 30+ year resident of Hillsdale and is ready to be renovated and enjoyed by its next owner. Largest of the two-bedroom condo layouts, it is situated in the quiet part of the neighborhood and is surrounded by privacy and beautiful trees. The spacious living room has a cozy fireplace, separate dining room, generous sized bedrooms and private front and back porches that provide a relaxing outdoor retreat. Make it your dream home with your personal upgrades and finishes. The HOA Fee includes water, trash, exterior maintenance including roof, termites and reserve fund. Community amenities include a pool, tennis/pickleball courts and clubhouse with entertainment space and kitchen. Minutes from The Battery and Truist Park, it is conveniently located near shopping, dining, parks, and major roadways. Enjoy low maintenance living in this beautiful, established neighborhood.
Welcome home to this spacious 2-bed, 2-bath residence nestled in Hillsdale in Smyrna, GA. Inside, the layout is designed for modern daily living with generous gathering spaces and private retreats. The kitchen functions as the heart of the home with ample counter space, storage, and a natural connection to the main living areas. The main living areas are filled with natural light and provide an easy flow for hosting friends or enjoying quiet evenings at home. The outdoor space includes approximately 0.15 acres, ideal for gardening, outdoor activities, or simply enjoying the seasons. The property includes parking available for multiple vehicles, offering convenience for residents and guests. Residents of Hillsdale enjoy a blend of neighborhood charm and easy access to everyday conveniences. Just listed within the last few days, this home is already drawing attention. Currently offered at $220,000, this home delivers a strong combination of space, condition, and location.
▾ Show more
86 Fair Haven Way - Map & Directions
view in Google Maps
Facts & features
School District Information
High School
Middle School
Elementary School
Additional Information about
Hillsdale
Association
Yes
Association Fee
$3,540
Association Fee Includes
Maintenance Grounds
Pest Control
Reserve Fund
Sewer
Swimming
Tennis
Trash
Water
Community Features
Clubhouse
Park
Pickleball Court(s)
Pool
Street Lights
Tennis Court(s)
Walk To Schools
Walk To Shopping
Neighborhood Tennis
Yes
Neighborhood Pool
Yes
Additional Information about
86 Fair Haven Way
County
Neighborhood
Year Built
1982
Appliances
Dishwasher
Disposal
Dryer
Gas Water Heater
Refrigerator
Washer
Architectural Style
Traditional
Foundation
Slab
Construction Materials
Wood Siding
Cooling
Central Air
Electric
Exterior Features
Balcony
Fireplace Features
Gas Starter
Living Room
Flooring
Carpet
Laminate
Tile
Vinyl
Heating
Central
Forced Air
Hot Water
Natural Gas
Home Warranty
No
Interior Features
Master On Main Level
Kitchen Features
Walk-in Pantry
Laundry Features
In Hall,Laundry Closet
Levels
One
Patio and Porch Features
Deck
Selling Status
Resale
Roof
Composition
Rooms
Foyer
Other
Security Features
Smoke Detector(s)
Sewer Type
Public Sewer
Total Fire Places
1
Utilities
Cable Available
Electricity Available
Natural Gas Available
Phone Available
Sewer Available
Water Available
Water Source
Public
Window Features
Double Pane Windows
Window Treatments
Master on the Main
Yes
Land Information
Lot Size
Less than .5 Acres
Lot Features
None
Lot Size Estimated
0.15
Garages and Parking Information
Parking Total
1
Parking Features
Assigned
Tax Information
Taxes
$174
Tax Year
2025
Tax ID Number
17-0707-0-149-0
▾ Show more
listed by real estate agent jennifer hollingsworth and joseph's homes realty, llc